
Peggy Braun
Berkshire Hathaway Home Services PenFed Realty
(920) 666-6917
71 Total Sales
3 in Pace
$360K - $510K Price Range
Estimated Value: $362,090 - $392,000
View In 3D:
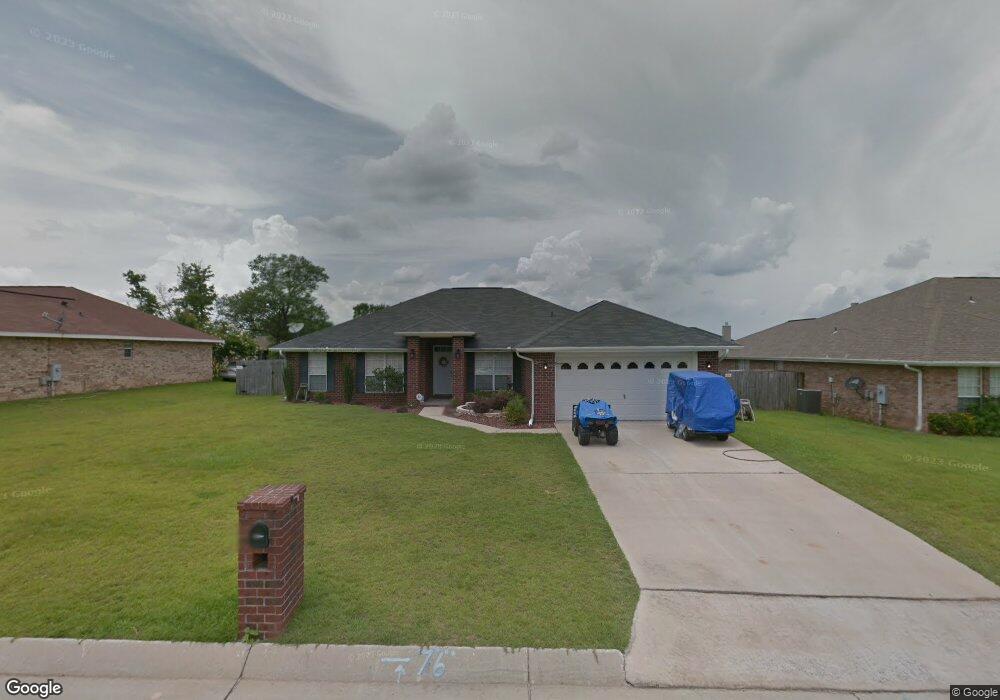
This beautiful brick home welcomes you with gorgeous bamboo wood flooring flowing throughout. A formal living room and dining room add elegance, and the split floor plan provides both comfort and privacy.
The spacious living room features a tiled gas fireplace with raised hearth, decorative plant ledges, and opens to a cozy breakfast nook overlooking the backyard. The spacious kitchen offers ample cabinet and counter space, a breakfast bar, dual-basin sink, and a stylish tile backsplash. Appliances include a French door refrigerator, flat-top range/oven, built-in microwave, and dishwasher.
The primary suite is generously sized and features his-and-her walk-in closets along with a private ensuite bath that includes a double vanity, garden tub, separate shower, private water closet, and a linen closet. On the opposite side of the home, three additional bedrooms share a second full bathroom with a single vanity and tub/shower combo.
Additional highlights include a spacious laundry room with storage shelving and space for a full-size washer and dryer, a fully fenced backyard, a large deck with railing, and a storage shed.
We collect this data history from publicly available records. To have your information removed, we recommend requesting removal directly through your county’s website.
Peggy Braun
Berkshire Hathaway Home Services PenFed Realty
(920) 666-6917
71 Total Sales
3 in Pace
$360K - $510K Price Range
Karen Broxson
Better Homes And Gardens Real Estate Main Street Properties
(470) 747-6276
50 Total Sales
9 in Pace
$105K - $595K Price Range
Charles Stallions
CHARLES STALLIONS RE SERVICES
(850) 429-4592
30 Total Sales
5 in Pace
$60K - $500K Price Range
Christie Hines
Better Homes And Gardens Real Estate Main Street Properties
(888) 820-4047
11 Total Sales
1 in Pace
$290,000 Price
Patricia Williams
ERA American Real Estate
(850) 716-1808
193 Total Sales
3 in Pace
$265K - $350K Price Range
Travis High
Better Homes And Gardens Real Estate Main Street Properties
(850) 935-3628
120 Total Sales
8 in Pace
$32K - $425K Price Range
We collect this data history from publicly available records. To have your information removed, we recommend requesting removal directly through your county’s website.
| Date | Buyer | Sale Price | Title Company |
|---|---|---|---|
| $250,000 | Guarantee Ttl Of Northwest F | ||
| Lynch Samuel C | $205,600 | None Available |
We collect this data history from publicly available records. To have your information removed, we recommend requesting removal directly through your county’s website.
| Date | Status | Borrower | Loan Amount |
|---|---|---|---|
| Open | $262,305 | ||
| Closed | Barrera Cadena Barac | $258,250 | |
| Previous Owner | Lynch Samuel C | $155,700 | |
| Previous Owner | Lynch Samuel C | $154,100 |
We collect this data history from publicly available records. To have your information removed, we recommend requesting removal directly through your county’s website.
| Date | Event | Price | List to Sale | Price per Sq Ft |
|---|---|---|---|---|
| 05/23/2026 05/23/26 | Off Market | $2,200 | -- | -- |
| 04/23/2026 04/23/26 | For Rent | $2,200 | -- | -- |
We collect this data history from publicly available records. To have your information removed, we recommend requesting removal directly through your county’s website.
| Year | Tax Paid | Tax Assessment Tax Assessment Total Assessment is a certain percentage of the fair market value that is determined by local assessors to be the total taxable value of land and additions on the property. | Land | Improvement |
|---|---|---|---|---|
| 2026 | $4,646 | $542,212 | ||
| 2025 | $4,539 | $527,957 | ||
| 2024 | $4,504 | $513,078 | ||
| 2023 | $4,504 | $498,134 | ||
| 2022 | $4,649 | $483,625 | $0 | $0 |
| 2021 | $4,703 | $469,539 | $0 | $0 |
| 2020 | $4,590 | $463,056 | $0 | $0 |
| 2019 | $4,512 | $452,645 | $0 | $0 |
| 2018 | $4,412 | $444,205 | $0 | $0 |
| 2017 | $4,349 | $435,069 | $0 | $0 |
| 2016 | $4,251 | $426,120 | $0 | $0 |
| 2015 | $4,288 | $423,158 | $0 | $0 |
| 2014 | $4,300 | $369,800 | $0 | $0 |
Ask me questions while you tour the home.