KM
Seller's Agent in 2024
Kevin Murray
Illinois Valley Real Estate
(541) 237-4394
119 Total Sales
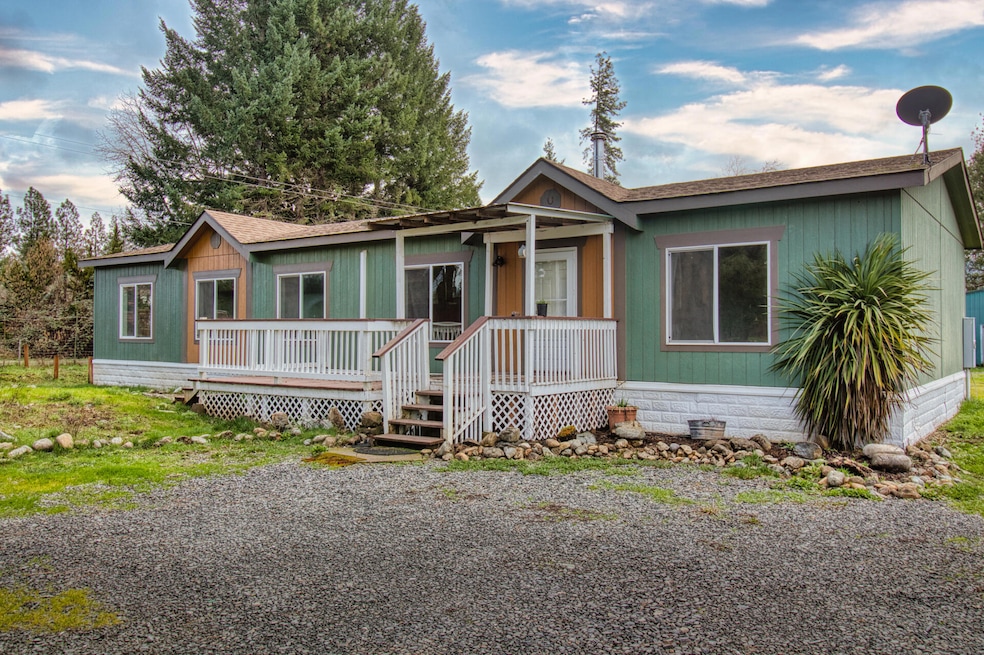
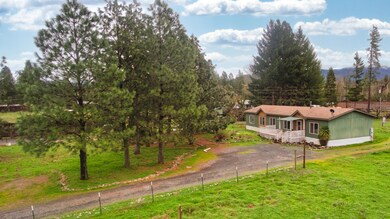
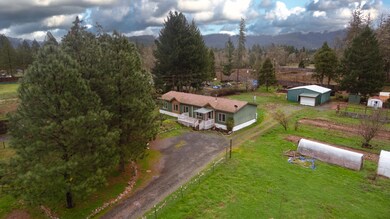
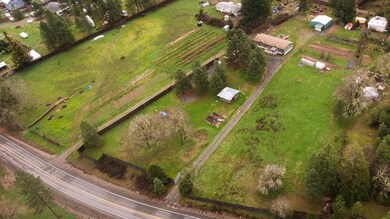
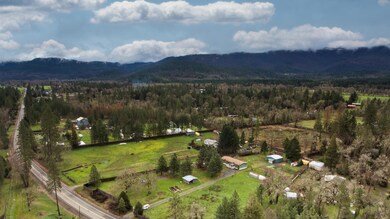

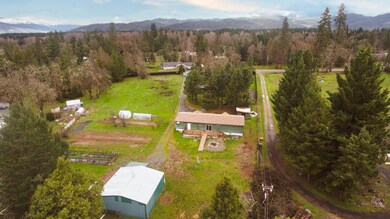
Your search is over- Here it is, a your fantastic 2012 3 bed, 2 bath manufactured home on 2.61 acres. The lot is fully fenced, flat and there's great sun! This is a rare find with a well that shows 20 gallons per minute on a 2021 well flow test. There's a 900 square foot shop / garage: sheet metal siding, concrete slab with a roll up door. It's perfect for your hobbies, storage, and shop needs. Wood stove and mini-split system for comprehensive and economic climate control. This home is move in ready! There's fresh paint, a new fridge, a new stove and new carpet! You have to see this floor plan: kitchen, living room, dining in open design creates a smart flow and use of space. En suite primary bath is huge with a spacious walk-in closet to compliment. There's a large den / playroom / office space on the opposite end of the house. Enjoy your outdoor space out the slider on to the deck. Call for a showing today!
Last Agent to Sell the Property
Illinois Valley Real Estate License #201225220 Listed on: 02/07/2024
We collect this data history from publicly available records. To have your information removed, we recommend requesting removal directly through your county’s website.
We collect this data history from publicly available records. To have your information removed, we recommend requesting removal directly through your county’s website.
| Date | Buyer | Sale Price | Title Company |
|---|---|---|---|
| $352,500 | Ticor Title | ||
| Mcclure Barbara Janine | $330,000 | Ticor Title Company Of Or | |
| Baird Darin S | $255,000 | First American | |
| Benson Russell H | $95,000 | First American |
We collect this data history from publicly available records. To have your information removed, we recommend requesting removal directly through your county’s website.
| Date | Status | Borrower | Loan Amount |
|---|---|---|---|
| Open | $366,347 | ||
| Closed | Clement Jeffrey | $360,078 | |
| Previous Owner | Baird Darin S | $216,750 | |
| Previous Owner | Benson Russell H | $90,000 |
We collect this data history from publicly available records. To have your information removed, we recommend requesting removal directly through your county’s website.
| Date | Event | Price | List to Sale | Price per Sq Ft |
|---|---|---|---|---|
| 04/16/2024 04/16/24 | Sold | $352,500 | +0.7% | $199 / Sq Ft |
| 03/10/2024 03/10/24 | Pending | -- | -- | -- |
| 02/07/2024 02/07/24 | For Sale | $350,000 | -- | $198 / Sq Ft |
We collect this data history from publicly available records. To have your information removed, we recommend requesting removal directly through your county’s website.
| Year | Tax Paid | Tax Assessment Tax Assessment Total Assessment is a certain percentage of the fair market value that is determined by local assessors to be the total taxable value of land and additions on the property. | Land | Improvement |
|---|---|---|---|---|
| 2025 | $1,552 | $153,200 | ||
| 2024 | $1,498 | $148,740 | ||
| 2023 | $1,274 | $144,410 | $0 | $0 |
| 2022 | $1,315 | $140,210 | ||
| 2021 | $1,232 | $136,130 | $0 | $0 |
| 2020 | $1,260 | $132,170 | $0 | $0 |
| 2019 | $1,225 | $128,330 | $0 | $0 |
| 2018 | $1,238 | $124,600 | $0 | $0 |
| 2017 | $1,222 | $120,980 | $0 | $0 |
| 2016 | $1,059 | $117,460 | $0 | $0 |
| 2015 | $1,031 | $114,040 | $0 | $0 |
| 2014 | $1,012 | $110,720 | $0 | $0 |
KM
Seller's Agent in 2024
Kevin Murray
Illinois Valley Real Estate
(541) 237-4394
119 Total Sales
JW
Buyer's Agent in 2024
Jordan Wilson
eXp Realty, LLC
(541) 531-7220
75 Total Sales
Source: Oregon Datashare
MLS Number: 220176751

APN: 40-08-01-00-000106
Disclaimer: Certain information contained herein is derived from information provided by parties other than Homes.com. All information provided is deemed reliable, but is not guaranteed to be accurate and should be independently verified.
© 2026 Oregon Datashare (KCAR | MLSCO | SOMLS). All rights reserved. The data relating to real estate for sale on this web site comes in part from the Internet Data Exchange Program of the Oregon Datashare. Real estate listings held by IDX Brokerage firms other than Ten-X are marked with the Internet Data Exchange logo or the Internet Data Exchange thumbnail logo and detailed information about them includes the name of the listing Brokers. Information provided is for consumers' personal, non-commercial use and may not be used for any purpose other than to identify prospective properties the viewer may be interested in purchasing. The consumer will not copy, retransmit nor redistribute any of the content from this website. Information provided is deemed reliable, but not guaranteed.
Ask me questions while you tour the home.