
Wayne Watt Jr.
THE CONNECTICUT AGENCY LLC
(860) 590-6997
61 Total Sales
1 in Cheshire
$193,500 Price
Estimated Value: $163,994
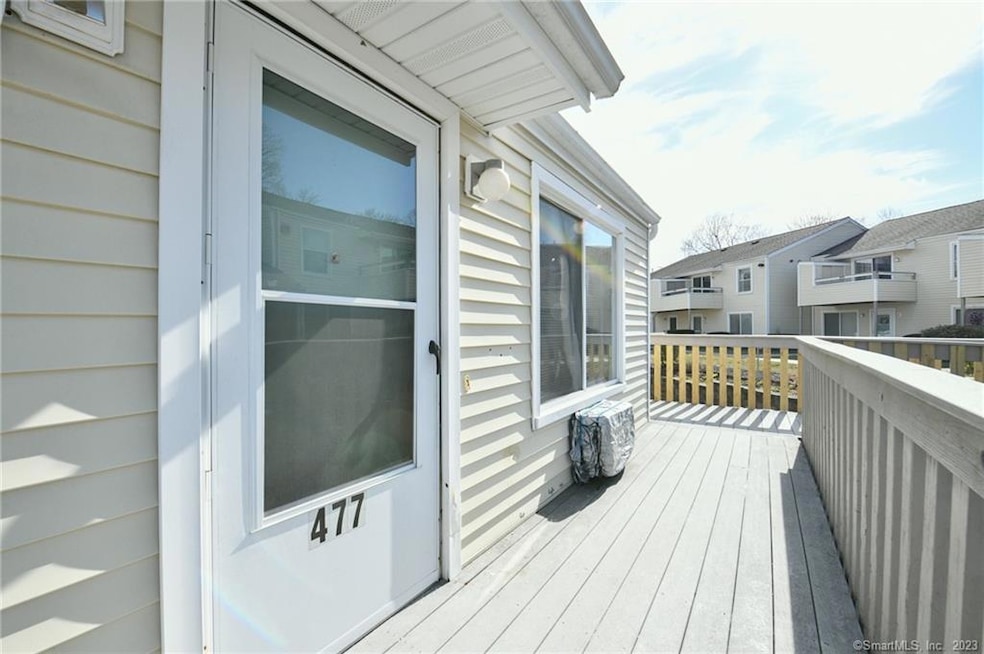
Enjoy one-level living in this nice, bright and spacious 1-bedroom unit in age-restricted Cheshire Hillside Village (62 and over). Nice layout in this unit with kitchen w/ stainless steel appliances, front to back living/dining/flex area with Sliding Barn door for privacy; living room with vaulted ceiling, ceiling fan, brand new carpet & newer slider to balcony with storage overlooking wooded area. Unit has a large bedroom, full bath & dining room. Full size Bosch washer & dryer in unit. Newer windows. HOA fees includes water, heat and hot water. Occupant must be 62+ or have a disability. Convenient location in the heart of Cheshire. Come see the beauty of what the town of Cheshire offers with its open space, Roaring Brook Falls, The Farmington Canal Heritage Trail, Parks & Outdoor Recreation. Offering several retail districts that feature a variety of shops and restaurants. Easy Commuting with I-84. I-91, 691 and The Merritt Parkway- 40 Minutes to New Haven and Hartford, 50 minutes to Danbury. Money Magazine consistently lists Cheshire as one of the best places to live in the US.
Last Agent to Sell the Property
Berkshire Hathaway NE Prop. License #REB.0759335 Listed on: 07/26/2023
Last Buyer's Agent
Sandra Wagner
Calcagni Real Estate License #RES.0706710
Wayne Watt Jr.
THE CONNECTICUT AGENCY LLC
(860) 590-6997
61 Total Sales
1 in Cheshire
$193,500 Price
Mark Mnich
Coldwell Banker Realty
(860) 385-8978
23 Total Sales
2 in Cheshire
$485K - $525K Price Range
Annie Valentin
Great Estates, CT
(475) 285-2606
33 Total Sales
1 in Cheshire
$275,000 Price
Lana Ogrodnik
Showcase Realty, Inc.
(475) 263-4970
59 Total Sales
1 in Cheshire
$252,900 Price
David Keyser
Dave Jones Realty, LLC
(475) 285-4541
29 Total Sales
1 in Cheshire
$435,000 Price
Jim Treanor Jr
ERA Treanor Real Estate
(475) 244-9541
216 Total Sales
4 in Cheshire
$238K - $710K Price Range
We collect this data history from publicly available records. To have your information removed, we recommend requesting removal directly through your county’s website.
| Date | Event | Price | List to Sale | Price per Sq Ft | Prior Sale |
|---|---|---|---|---|---|
| 09/05/2023 09/05/23 | Sold | $150,000 | -1.9% | $174 / Sq Ft | |
| 07/29/2023 07/29/23 | Pending | -- | -- | -- | |
| 07/26/2023 07/26/23 | For Sale | $152,900 | +13.3% | $177 / Sq Ft | |
| 05/05/2023 05/05/23 | Sold | $135,000 | -3.6% | $156 / Sq Ft | View Prior Sale |
| 03/21/2023 03/21/23 | Pending | -- | -- | -- | |
| 03/20/2023 03/20/23 | For Sale | $140,000 | +155.0% | $162 / Sq Ft | |
| 09/26/2013 09/26/13 | Sold | $54,900 | -31.3% | $64 / Sq Ft | View Prior Sale |
| 08/26/2013 08/26/13 | Pending | -- | -- | -- | |
| 09/25/2012 09/25/12 | For Sale | $79,900 | -- | $93 / Sq Ft |
We collect this data history from publicly available records. To have your information removed, we recommend requesting removal directly through your county’s website.
| Year | Tax Paid | Tax Assessment Tax Assessment Total Assessment is a certain percentage of the fair market value that is determined by local assessors to be the total taxable value of land and additions on the property. | Land | Improvement |
|---|---|---|---|---|
| 2025 | $2,865 | $96,320 | $0 | $96,320 |
| 2024 | $2,645 | $96,320 | $0 | $96,320 |
| 2023 | $1,602 | $45,640 | $0 | $45,640 |
| 2022 | $1,566 | $45,640 | $0 | $45,640 |
| 2021 | $1,539 | $45,640 | $0 | $45,640 |
| 2020 | $1,516 | $45,640 | $0 | $45,640 |
| 2019 | $1,516 | $45,640 | $0 | $45,640 |
| 2018 | $1,443 | $44,230 | $0 | $44,230 |
| 2017 | $1,413 | $44,230 | $0 | $44,230 |
| 2016 | $1,357 | $44,230 | $0 | $44,230 |
| 2015 | $1,357 | $44,230 | $0 | $44,230 |
| 2014 | $1,338 | $44,230 | $0 | $44,230 |
Seller's Agent in 2023
The Sally Bowman Team
Berkshire Hathaway Home Services
(203) 272-5232
157 Total Sales
S
Buyer's Agent in 2023
Sandra Wagner
Calcagni Real Estate
Buyer's Agent in 2023
Katie Smith
Berkshire Hathaway Home Services
(203) 996-1712
77 Total Sales
C
Seller's Agent in 2013
Catherine Zuzick
RE/MAX
Buyer's Agent in 2013
Alison Gould
Gould Group LLC
(203) 605-9509
19 Total Sales
Source: SmartMLS
MLS Number: 170587057
APN: CHES-000057-000303-000477
Disclaimer: Certain information contained herein is derived from information provided by parties other than Homes.com. All information provided is deemed reliable, but is not guaranteed to be accurate and should be independently verified.
IDX information is provided exclusively for personal, non-commercial use, and may not be used for any purpose other than to identify prospective properties consumers may be interested in purchasing. Information is deemed reliable but not guaranteed.
Ask me questions while you tour the home.