
William Briggs
Taylor Made Realty
(380) 214-1969
29 Total Sales
2 in Liberty
$360K - $373K Price Range
Estimated Value: $596,000 - $631,000
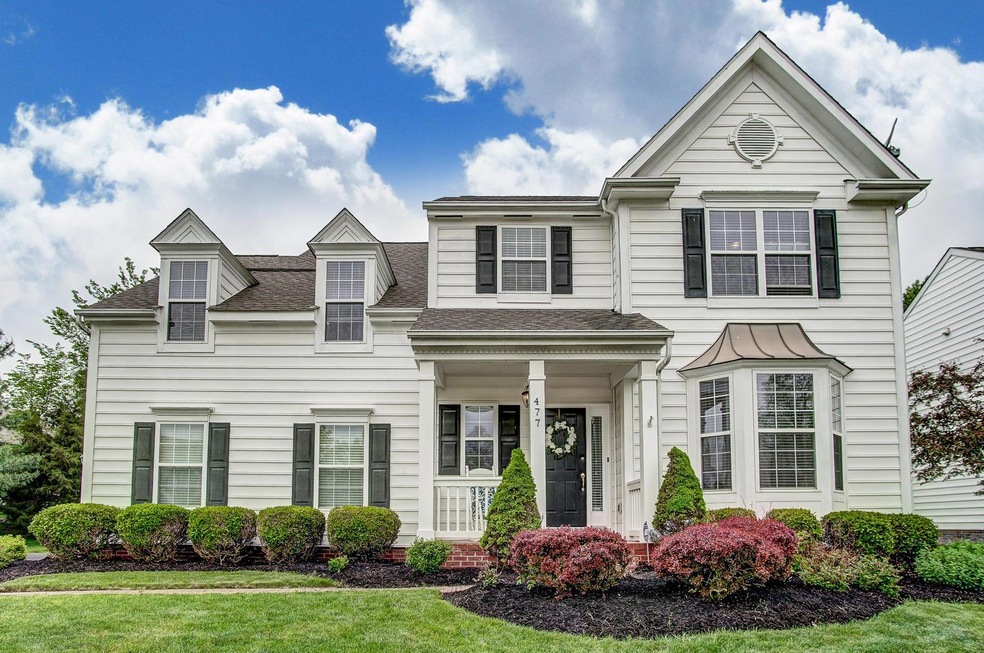
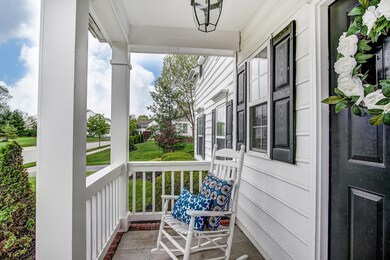
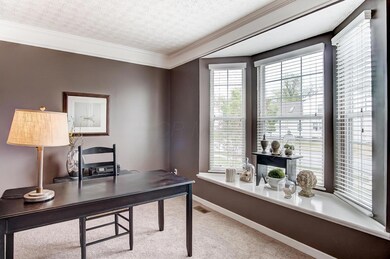
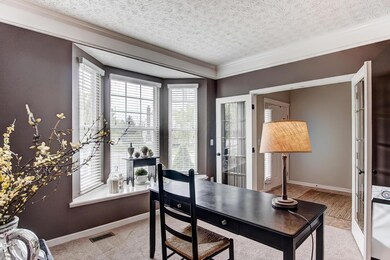
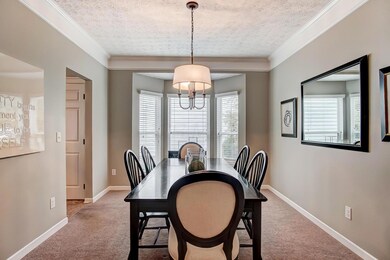
Fall in love with this colonial home located on a quiet street in the friendly Lakes of Powell, and blocks from Tyler Run Elementary School.
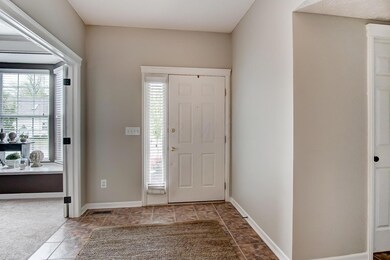
From the open kitchen and living space to the wooded backyard, there is plenty of room to enjoy in this 2,800 sq. ft. 2-story home. The second floor includes a well-situated owners suite with a deluxe master bath and a walk-in closet with a laundry chute. The versatile bonus room can be converted to meet your needs; family room, playroom, craft room! Outside, the secluded patio and yard space are ready for your enjoyment! Move in with confidence with new utilities including Hot Water Tank ('16), Furnace ('18), A/C ('18) and Roof ('18). Additionally, newer kitchen appliances have been installed and house beautifully painted with neutral colors!
Last Agent to Sell the Property
Shaun Simpson
Cutler Real Estate License #2012001937 Listed on: 06/11/2019
William Briggs
Taylor Made Realty
(380) 214-1969
29 Total Sales
2 in Liberty
$360K - $373K Price Range
Stephanie Gulau
Keller Williams Capital Ptnrs
(443) 251-4243
42 Total Sales
2 in Liberty
$295K - $490K Price Range
Jamie Maze
Fiv Realty Co Ohio LLC
(380) 222-2873
124 Total Sales
4 in Liberty
$320K - $742K Price Range
Kendra Carter
Keller Williams Consultants
(330) 913-1923
79 Total Sales
3 in Liberty
$665K - $950K Price Range
Emily Hughes Smith
RE/MAX Connection
(888) 559-5237
42 Total Sales
1 in Liberty
$781,500 Price
Adam Holderman
RE/MAX Premier Choice
(380) 210-4003
46 Total Sales
1 in Liberty
$1,050,000 Price
We collect this data history from publicly available records. To have your information removed, we recommend requesting removal directly through your county’s website.
| Date | Event | Price | List to Sale | Price per Sq Ft | Prior Sale |
|---|---|---|---|---|---|
| 06/19/2019 06/19/19 | Sold | $398,000 | -2.9% | $142 / Sq Ft | |
| 06/11/2019 06/11/19 | Pending | -- | -- | -- | |
| 06/11/2019 06/11/19 | For Sale | $410,000 | 0.0% | $146 / Sq Ft | |
| 05/19/2019 05/19/19 | Pending | -- | -- | -- | |
| 05/14/2019 05/14/19 | For Sale | $410,000 | +22.4% | $146 / Sq Ft | |
| 06/21/2013 06/21/13 | Sold | $335,000 | -4.3% | $119 / Sq Ft | View Prior Sale |
| 05/22/2013 05/22/13 | Pending | -- | -- | -- | |
| 04/28/2013 04/28/13 | For Sale | $349,888 | -- | $125 / Sq Ft |
We collect this data history from publicly available records. To have your information removed, we recommend requesting removal directly through your county’s website.
| Year | Tax Paid | Tax Assessment Tax Assessment Total Assessment is a certain percentage of the fair market value that is determined by local assessors to be the total taxable value of land and additions on the property. | Land | Improvement |
|---|---|---|---|---|
| 2025 | $10,074 | $182,460 | $36,930 | $145,530 |
| 2024 | $9,560 | $182,460 | $36,930 | $145,530 |
| 2023 | $9,598 | $182,460 | $36,930 | $145,530 |
| 2022 | $8,473 | $127,720 | $22,750 | $104,970 |
| 2021 | $8,619 | $127,720 | $22,750 | $104,970 |
| 2020 | $8,650 | $127,720 | $22,750 | $104,970 |
| 2019 | $7,635 | $114,030 | $22,750 | $91,280 |
| 2018 | $7,724 | $114,030 | $22,750 | $91,280 |
| 2017 | $7,405 | $105,980 | $18,690 | $87,290 |
| 2016 | $7,705 | $105,980 | $18,690 | $87,290 |
| 2015 | $7,030 | $105,980 | $18,690 | $87,290 |
| 2014 | $7,124 | $105,980 | $18,690 | $87,290 |
| 2013 | $6,759 | $101,050 | $18,690 | $82,360 |
SS
Seller's Agent in 2019
Shaun Simpson
Cutler Real Estate
Buyer's Agent in 2019
Karen Smith
The Brokerage House
(614) 517-4916
208 Total Sales
SL
Seller's Agent in 2013
Stacey Lambright
RE/MAX
Buyer's Agent in 2013
Cynthia MacKenzie
CYMACK Real Estate
(614) 204-5380
434 Total Sales
Source: Columbus and Central Ohio Regional MLS
MLS Number: 219016217
APN: 319-432-16-010-000
Disclaimer: Certain information contained herein is derived from information provided by parties other than Homes.com. All information provided is deemed reliable, but is not guaranteed to be accurate and should be independently verified.
IDX information is provided exclusively for personal, non-commercial use, and may not be used for any purpose other than to identify prospective properties consumers may be interested in purchasing.
Information is deemed reliable but not guaranteed.
Ask me questions while you tour the home.