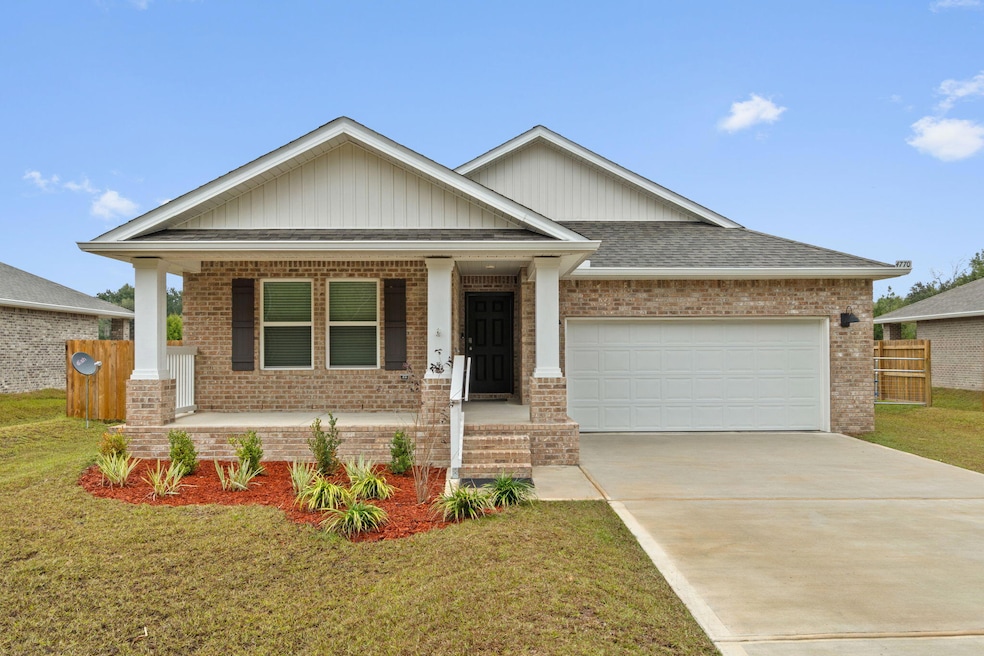
$380,000
SOLD JUL 22, 2026

4770 Carl Booker Rd Milton, FL 32583

Milton Area
5 Beds
3 Baths
2,143 Sq Ft
1.03 Acre Lot

Sale Details

Date Sold: July 22, 2026

$177 Per Sq Ft

10% Below List Price

195 Days on Market

Highlights

  • Primary Bedroom Suite
  • Covered Patio or Porch
  • 2 Car Attached Garage
  • Craftsman Architecture
  • Walk-In Pantry
  • Double Pane Windows

About This Home

As of July 2026

Welcome home to this beautiful, 5-bedroom, 3-full-bath home, perfectly positioned on 1.03 acres of peaceful, usable land. Only one year old and exceptionally maintained, this property offers the luxury of new construction with thoughtful enhancements already in place.
Step inside to an open, airy floor plan filled with natural light. The modern kitchen features sleek quartz countertops, stylish cabinetry, and a seamless flow into the dining and living areas--perfect for hosting or enjoying everyday comfort. With five spacious bedrooms, there is room for everyone. A versatile spare bedroom doubles as a home office and comes equipped with a custom Murphy bed, allowing the space to transition effortlessly between work and guest accommodations. Out back, enjoy a 12' x 9' covered patio overlooking your expansive, fully fenced backyardmore than an acre of space to relax, play, or create your dream outdoor retreat.
Additional upgrades include a smart home connect system (installed but not currently activated), hurricane shields for all windows and doors, and a roomy 2-car garage.
Conveniently located near I-10 and Hwy 87, this home offers quick access for commuting, travel, and the beautiful Gulf beaches of Navarre.
Truly better than brand new, this move-in-ready home combines modern comfort with exceptional functionality.
Schedule your private showing today!

Last Agent to Sell the Property

Karen McCauley

Realty ONE Group Emerald Coast License #3162948 Listed on: 12/06/2025

Realty ONE Group Emerald Coast

Last Buyer's Agent

Test Test

ECN - Unknown Office

Create a Home Valuation Report for This Property
The Home Valuation Report is an in-depth analysis detailing your home's value as well as a comparison with similar homes in the area

Home Details

Home Type

  • Single Family

Year Built

  • Built in 2024

Lot Details

  • 1.03 Acre Lot
  • Lot Dimensions are 651 x 70
  • Property fronts a county road
  • Cross Fenced
  • Back Yard Fenced
  • Level Lot
  • Cleared Lot
  • Property is zoned Agriculture, Resid Single Family

Parking

  • 2 Car Attached Garage
  • Automatic Garage Door Opener

Home Design

  • Craftsman Architecture
  • Brick Exterior Construction
  • Composition Shingle Roof

Interior Spaces

  • 2,143 Sq Ft Home
  • 1-Story Property
  • Recessed Lighting
  • Double Pane Windows
  • Living Room
  • Fire and Smoke Detector
  • Exterior Washer Dryer Hookup

Kitchen

  • Walk-In Pantry
  • Electric Oven or Range
  • Induction Cooktop
  • Microwave
  • Ice Maker
  • Dishwasher
  • Kitchen Island
  • Disposal

Flooring

  • Wall to Wall Carpet
  • Vinyl

Bedrooms and Bathrooms

  • 5 Bedrooms
  • Primary Bedroom Suite
  • 3 Full Bathrooms
  • Dual Vanity Sinks in Primary Bathroom
  • Primary Bathroom includes a Walk-In Shower

Outdoor Features

  • Covered Patio or Porch

Schools

  • East Milton Elementary School
  • King Middle School
  • Milton High School

Utilities

  • Central Heating and Cooling System
  • Electric Water Heater
  • Septic Tank

Community Details

  • Booker Estates Subdivision

Listing and Financial Details

  • Assessor Parcel Number 09-1N-27-U613-00000-0080

Home Details

Home Type

Single Family

Year Built

Built in 2024

Lot Details

1.03 Acres

Parking

2

Listing Details

  • Property Sub Type: Detached Single Family
  • Prop. Type: Residential
  • Lot Size Acres: 1.03
  • Lot Size: 651 X 70
  • Road Frontage Type: County Road
  • Road Surface Type: Paved
  • Subdivision Name: Booker Estates
  • Directions: North on Hwy. 87, cross Hickory Hammock Rd. Turn left on Fortune at the Dollar General Store and before the Fire & Rescue. Then turn right on Carl Booker Road to community.
  • Architectural Style: Craftsman Style
  • Carport Y N: No
  • New Construction: No
  • Building Stories: 1
  • Year Built: 2024
  • Utilities Electric: Yes
  • Utilities:Public Water: Yes
  • Energy:AC - Central Elect: Yes
  • Energy:Heat Cntrl Electric: Yes
  • Energy:Water Heater - Elect: Yes
  • Rooms:Living Room: Yes
  • Utilities:Septic Tank: Yes
  • Appliances Microwave: Yes
  • Energy:Double Pane Windows: Yes
  • Rooms:Covered Porch: Yes
  • Special Features: 4098
  • Stories: 1

Interior Features

  • Furnished: Furnished - None
  • Appliances: Auto Garage Door Opn, Cooktop, Dishwasher, Disposal, Microwave, Refrigerator W/IceMk, Smoke Detector, Smooth Stovetop Rnge, Stove/Oven Electric, Water Heater - Elect
  • Full Bathrooms: 3
  • Total Bedrooms: 5
  • Flooring: Floor Vinyl, Floor WW Carpet
  • Interior Amenities: Kitchen Island, Lighting Recessed, Pantry, Washer/Dryer Hookup
  • Window Features: Double Pane Windows
  • Interior:WasherDryer Hookup: Yes
  • Appliances:Cooktop: Yes
  • Appliances:StoveOven Electric: Yes
  • Mstr BdrmMstr Bath:MBath Shower Only: Yes
  • Master Bedroom:First: Yes
  • Appliances Dishwasher: Yes
  • Appliances:Smoke Detector: Yes
  • Appliances:Refrigerator WIceMk: Yes
  • Interior:Floor Vinyl: Yes
  • Appliances:Smooth Stovetop Rnge: Yes
  • Mstr BdrmMstr Bath:MBath Double Vanity: Yes
  • Interior:Floor WW Carpet: Yes
  • Interior:Lighting Recessed: Yes
  • Interior:Kitchen Island: Yes

Exterior Features

  • Fencing: Cross Fenced
  • Lot Features: Cleared, Level
  • Construction Type: Brick
  • Exterior Features: Fenced Back Yard
  • Patio And Porch Features: Patio Covered, Porch
  • Property Condition: Construction Complete
  • Lot Features:Level: Yes
  • Construction Status:Construction Complete: Yes
  • Exterior:Porch: Yes
  • Lot Features:Cleared: Yes
  • Exterior:Patio Covered: Yes
  • Exterior:Fenced Back Yard: Yes
  • ConstructionSiding:Brick: Yes
  • ConstructionSiding:Roof Composite Shngl: Yes

Garage/Parking

  • Attached Garage: No
  • Garage Spaces: 2.0
  • Parking Features: Garage
  • Total Parking Spaces: 8.0
  • General Property Info:Garage2: Yes
  • Appliances:Auto Garage Door Opn: Yes
  • Parking Features:Garage3: Yes

Utilities

  • Cooling: Central Air
  • Cooling Y N: Yes
  • Heating: Central
  • Heating Yn: Yes
  • Sewer: Septic Tank
  • Utilities: Electric, Public Water

Schools

  • Elementary School: East Milton
  • High School: Milton
  • Middle Or Junior School: King

Lot Info

  • Lot Size Sq Ft: 44866.8
  • Parcel #: 09-1N-27-U613-00000-0080
  • Zoning: Agriculture, Resid Single Family

Tax Info

  • Tax Year: 2024

Ownership History

We collect this data history from publicly available records. To have your information removed, we recommend requesting removal directly through your county’s website.

Date Name Owned For Owner Type

Purchase Details

Listed on
Aug 26, 2024
Closed on
Oct 21, 2024
Sold by
Bought by
Seller's Agent
Olesya Chatraw
DR Horton Realty of Northwest Florida LLC
Buyer's Agent
Karen McCauley
Realty ONE Group Emerald Coast
List Price
$359,900
Sold Price
$346,900
Premium/Discount to List
-$13,000
-3.61%
Views
11

Home Financials for this Owner

Home Financials are based on the most recent Mortgage that was taken out on this home.
Avg. Annual Appreciation
7.78%
Original Mortgage
$346,900
Outstanding Balance
$340,108
Interest Rate
6.35%
Mortgage Type
VA
Estimated Equity
$56,602
Source: Public Records

Purchase History

We collect this data history from publicly available records. To have your information removed, we recommend requesting removal directly through your county’s website.

Date Type Sale Price Title Company
Special Warranty Deed $346,900 Dhi Title Of Florida
Source: Public Records

Mortgage History

We collect this data history from publicly available records. To have your information removed, we recommend requesting removal directly through your county’s website.

Date Status Loan Amount Loan Type
Open $346,900 VA
Closed $346,900 VA
Source: Public Records

Property History

We collect this data history from publicly available records. To have your information removed, we recommend requesting removal directly through your county’s website.

Date Event Price List to Sale Price per Sq Ft Prior Sale
07/22/2026 07/22/26 Sold $380,000 -4.8% $177 / Sq Ft
06/19/2026 06/19/26 Pending -- -- --
03/31/2026 03/31/26 Price Changed $399,000 -5.0% $186 / Sq Ft
12/06/2025 12/06/25 For Sale $420,000 +21.1% $196 / Sq Ft
10/21/2024 10/21/24 Sold $346,900 -0.9% $165 / Sq Ft View Prior Sale
09/12/2024 09/12/24 Pending -- -- --
09/04/2024 09/04/24 Price Changed $349,900 -2.8% $166 / Sq Ft
09/04/2024 09/04/24 Price Changed $359,900 -0.3% $171 / Sq Ft
09/03/2024 09/03/24 Price Changed $360,900 +0.3% $171 / Sq Ft
08/26/2024 08/26/24 Price Changed $359,900 0.0% $171 / Sq Ft
08/26/2024 08/26/24 For Sale $359,900 -0.6% $171 / Sq Ft
07/01/2024 07/01/24 Pending -- -- --
06/17/2024 06/17/24 Price Changed $361,900 +0.6% $172 / Sq Ft
06/14/2024 06/14/24 For Sale $359,900 -- $171 / Sq Ft
Source: Emerald Coast Association of REALTORS®

Tax History

We collect this data history from publicly available records. To have your information removed, we recommend requesting removal directly through your county’s website.

Year Tax Paid Tax Assessment Tax Assessment Total Assessment is a certain percentage of the fair market value that is determined by local assessors to be the total taxable value of land and additions on the property. Land Improvement
2025 $210 $178,259
2024 -- $20,600 $20,600
Source: Public Records

Agents Affiliated with this Home

  • Section Image
  • Section Image
  • Section Image
See All Agents

Map

Source: Emerald Coast Association of REALTORS®

MLS Number: 990909

Emerald Coast Association of REALTORS®

APN: 09-1N-27-U613-00000-0080

Your Personal Tour Guide

Ask me questions while you tour the home.