NOT LISTED FOR SALE

4770 W Cottage Loop Show Low, AZ 85901

Estimated Value: $405,000 - $419,000

2 Beds
2 Baths
1,176 Sq Ft
$351/Sq Ft Est. Value

Sale Details

Date Sold: May 2, 2024

Last sale price $400,000 $340 Per Sq Ft

Est. 2% increase in value since last sale

Current estimated payment $2,683 / mo

10 Days on Market

Highlights

  • Pine Trees
  • Vaulted Ceiling
  • Furnished
  • Show Low Junior High School Rated A-
  • Wood Flooring
  • Formal Dining Room

About This Home

As of May 2024

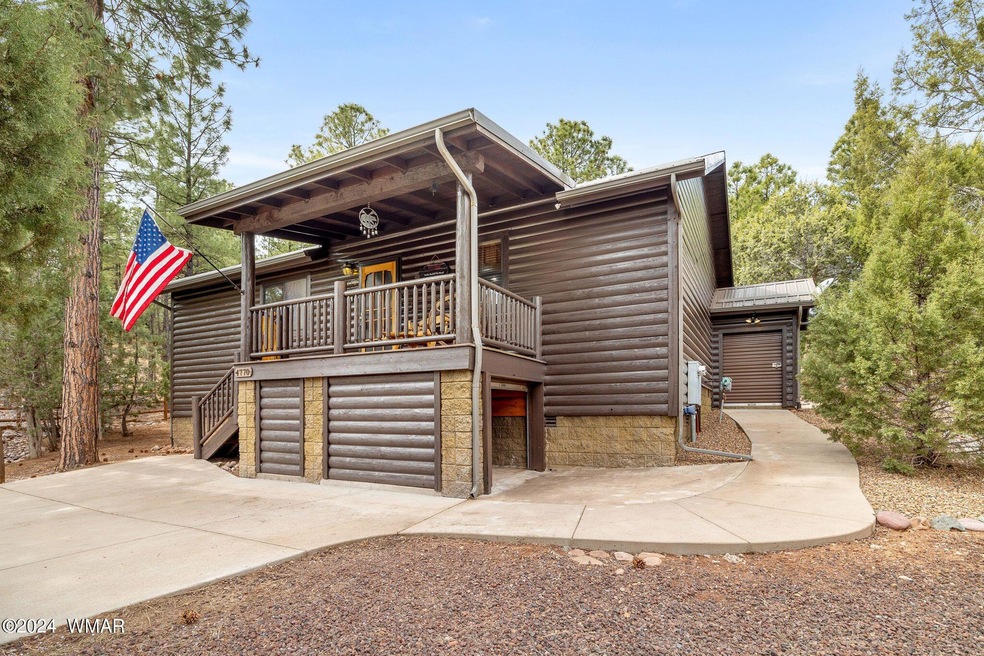
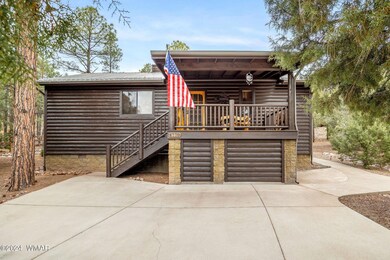
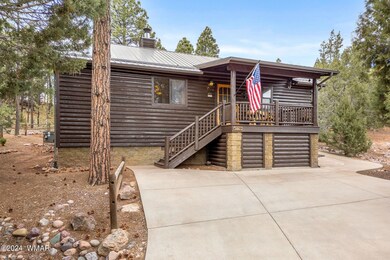
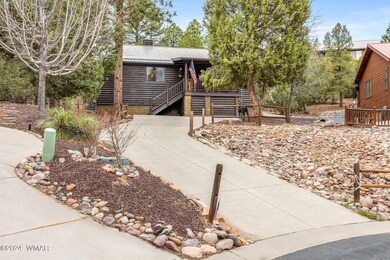
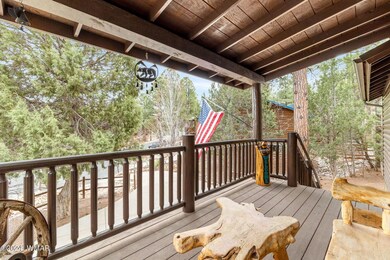
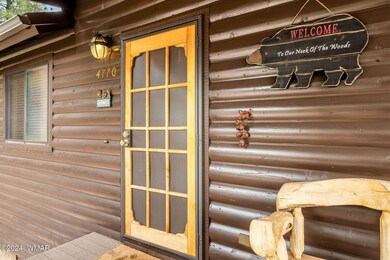
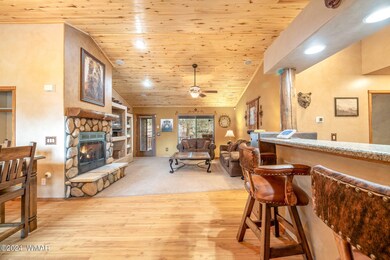
Your summer retreat awaits! One of the larger homes in the Cottages at Bison Ridge, and former model home, this beautiful furnished log sided cabin is ready for you to move right in. You'll love the covered back deck with all of its privacy and views of the tall pines. The backyard is the perfect place to enjoy a competitive game of cornhole, a long nap in your hammock, or stargazing by the firepit. That vacation feeling continues inside where you'll find vaulted ceilings covered in tongue and groove pine, a cozy river rock gas fireplace, split bedroom plan with 2 beds and 2 full baths, and rustic furnishings that will convey on separate bill of sale. Two exterior storage areas for your toys. With a great location near hiking, golf, restaurants and Fool Hollow Lake, don't wait to see it!

Last Agent to Sell the Property

Judith Petersen

Coldwell Banker Realty - Oro Valley License #BR651556000 Listed on: 03/29/2024

Coldwell Banker Realty - Oro Valley

Last Buyer's Agent

Non Board

Non-Board Office

Home Details

Home Type

  • Single Family

Est. Annual Taxes

  • $2,059

Year Built

  • Built in 2005

Lot Details

  • 8,276 Sq Ft Lot
  • Cul-De-Sac
  • West Facing Home
  • Partially Fenced Property
  • Wood Fence
  • Pine Trees

HOA Fees

  • $71 Monthly HOA Fees

Parking

  • Parking Pad

Home Design

  • Cabin
  • Stem Wall Foundation
  • Wood Frame Construction
  • Pitched Roof
  • Metal Roof
  • Log Siding

Interior Spaces

  • 1,176 Sq Ft Home
  • 1-Story Property
  • Furnished
  • Vaulted Ceiling
  • Gas Fireplace
  • Double Pane Windows
  • Living Room with Fireplace
  • Formal Dining Room

Kitchen

  • Breakfast Bar
  • Electric Range
  • Microwave
  • Dishwasher
  • Disposal

Flooring

  • Wood
  • Carpet
  • Tile

Bedrooms and Bathrooms

  • 2 Bedrooms
  • Split Bedroom Floorplan
  • 2 Bathrooms
  • Double Vanity
  • Bathtub with Shower
  • Shower

Laundry

  • Laundry in Hall
  • Dryer
  • Washer

Home Security

  • Home Security System
  • Fire and Smoke Detector

Outdoor Features

  • Covered Deck
  • Outdoor Grill
  • Rain Gutters

Utilities

  • Forced Air Heating and Cooling System
  • Heating System Powered By Leased Propane
  • Bottled Gas Heating
  • Separate Meters
  • Electric Water Heater

Community Details

  • Built by Bison Homes
  • Mandatory home owners association

Listing and Financial Details

  • Assessor Parcel Number 309-75-013

Home Details

Home Type

Single Family

Est. Annual Taxes

$2,059

Year Built

Built in 2005

Lot Details

8,276 Sq Ft Lot

HOA Fees

$71 per month

Listing Details

  • Additional Parcels YN: No
  • Estimated Lot Dimensions: IRR
  • Estimated Number of Acres: 0.19
  • Estimated Sq Ft: 1176.00
  • Assessor Parcel Number: 309-75-013
  • Bathroom Features: Double Vanity, Full Bath, Shower, Tub/Shower
  • Homebuilder: Bison Homes
  • House Faces: W
  • Directions: From US 60 and AZ 260 (Clark Rd), north to Bison Ridge Trail, West to Cottage Trail, North to Cottage Loop, west to address on nw side of street.
  • Fees Frequency: Quarterly
  • Fireplace Wood Stove: Fireplace
  • Fireplace Woodstove2: Fireplace, Gas Fireplace, In Living Room
  • HOA Fees: 213.54
  • Listing Member Name: Judith Petersen
  • Listing Office Short Id: cwbresorovalley
  • O W C: No
  • Property Adjoins: Private
  • Property Boundary: Partly Fenced, Wood Fence
  • Prop. Type: Residential
  • List Price Range: 21E
  • Residential Type: Site Built
  • Selling Member Short Id: 101010101
  • Selling Office Short Id: Non-Board
  • Building Style: Cabin, Log Sided, Single Level
  • Subdivision Neighborhood: Cottages at Bison Ridge
  • To Show Keysafe Serial Number: 2284796
  • Trees On Property: Yes
  • Year Built: 2005
  • Special Features: None
  • Property Sub Type: Detached

Interior Features

  • Floor Covering: Carpet, Tile, Wood
  • Has Basement: No
  • Total Bathrooms: 2.00
  • Total Bedrooms: 2
  • Eating Area: Breakfast Bar, Formal Dining Room
  • Interior Amenities: Dual Pane Windows, Furnished, Master Bedroom Down, Security System, Smoke Detector, Split Bedroom, Vaulted Ceiling
  • Kitchen Features: Built-In Dishwasher, Disposal, Electric Range, Microwave, Pantry, Refrigerator
  • Laundry: Dryer, In Hallway, Washer

Exterior Features

  • Exterior Construction: Wood Frame
  • Exterior Features: Cul-De-Sac Lot, Deck - Covered, Grill, Gutters/Down Spouts, In the Trees, Smart Camera(s)/Recording, Street Paved, Tall Pines On Lot
  • Foundation: Stemwall
  • Horses Allowed On Property: No
  • Road Maintenance: City
  • Roof: Metal, Pitched

Garage/Parking

  • Carport: No
  • Garage Spaces: No
  • Garage/Carport Description: Parking Slab

Utilities

  • Cooling: Central A/C
  • Heating: Bottled Gas, Forced Air
  • Power Available: Yes
  • Sewer Available: Yes
  • Utilities Available: Bottled Gas, Electric - Individual Metered, Metered Water, Navopache, Propane Tank Leased, Sewer
  • Water Available: Yes
  • Water Heater: Electric, Over 30 Gallons

Condo/Co-op/Association

  • HOA: Yes
  • Homeowners Assn: Mandatory

Fee Information

  • Taxes: 2058.72

Schools

  • School District: Show Low

Tax Info

  • Year: 2023

Range of Values:

--
Value Increase
--
Percent Increase
--
Adjusted for Inflation
Collateral Analytics

Collateral Analytics Collateral Analytics AVMs (Automated Valuation Model) employ a number of statistical approaches combined with neighborhood-specific comparable selection guarantees the most up-to-date and precise valuations.

Not Available

Collateral Analytics does not have data for the current month. Please view the chart for historical values.

ICE

ICE Mortgage Technology ICE Mortgage Technology’s AVM (Automated Valuation Model) is a state-of-the-art online residential property valuation tool that provides a quick and accurate estimate of the value of almost any home in the U.S.

Not Available

ICE Mortgage Technology does not have data for the current month. Please view the chart for historical values.

First American

First American First American Data & Analytics’ next-generation AVM combines unrivaled data assets with a blended ensemble of valuation models to produce highly accurate, reliable valuations you can trust.

Not Available

First American does not have data for the current month. Please view the chart for historical values.

Quantarium

Quantarium Quantarium’s valuation service, repeatedly proven the industry’s most accurate and comprehensive, is supercharged with a self-learning and auto-tuning AI engine that continually becomes smarter and more accurate as it processes daily inputs from the industry’s leading RE data lake.

Not Available

Quantarium does not have data for the current month. Please view the chart for historical values.

Average Value
Not Available
List Price
Sold Price
Create a Home Valuation Report for This Property
The Home Valuation Report is an in-depth analysis detailing your home's value as well as a comparison with similar homes in the area

Property History

We collect this data history from publicly available records. To have your information removed, we recommend requesting removal directly through your county’s website.

Date Event Price List to Sale Price per Sq Ft Prior Sale
05/02/2024 05/02/24 Sold $400,000 -2.4% $340 / Sq Ft
04/27/2024 04/27/24 Off Market $410,000 -- --
04/08/2024 04/08/24 Pending -- -- --
03/29/2024 03/29/24 For Sale $410,000 +106.3% $349 / Sq Ft
09/27/2017 09/27/17 Sold $198,750 -- $169 / Sq Ft View Prior Sale
Source: White Mountain Association of REALTORS®

Agents Affiliated with this Home

  • Section Image
  • Section Image
See All Agents

Map

Source: White Mountain Association of REALTORS®

MLS Number: 250153

White Mountain Association of REALTORS®

APN: 309-75-013

Your Personal Tour Guide

Ask me questions while you tour the home.