
Dana Hecker
Coldwell Banker Realty
(920) 557-3896
81 Total Sales
1 in Brookfield
$480,000 Price
Estimated Value: $2,002,000 - $2,137,000
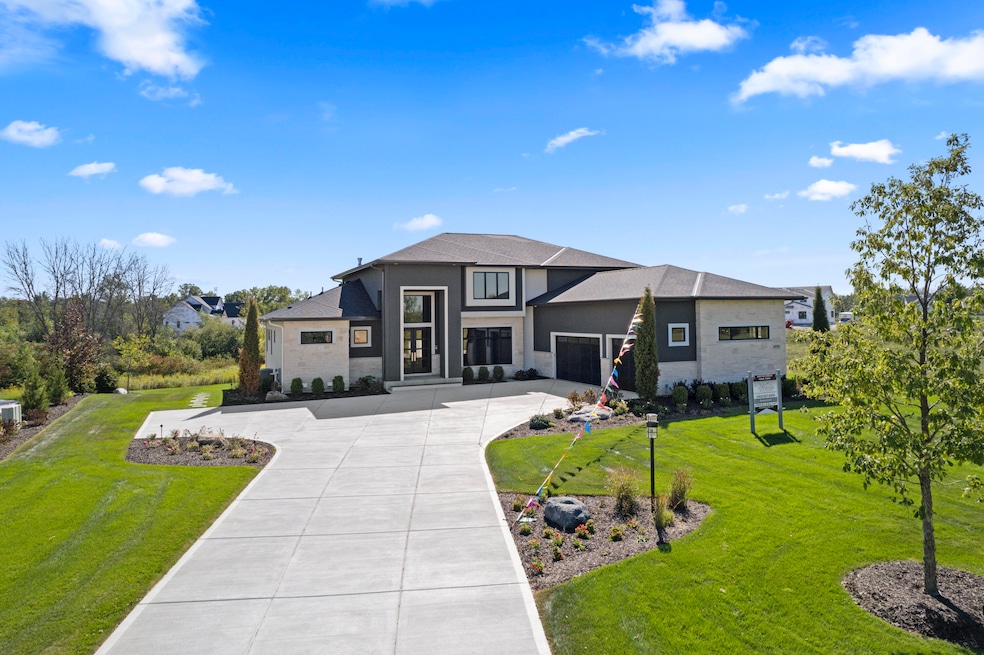
The Edgewood is the ultimate luxury home from Westridge Builders. This sophisticated design throughout is ideal for entertaining family and friends. Enjoy large gatherings in the main living area keeping the chaos of cooking hidden away in the prep kitchen. Take pleasure in a glass of wine on the screen porch while catching a sunset. Let your kids finish their homework in an uninterrupted personal space upstairs while the rest of the family relaxes with snacks and a movie in the private theater in the lower level. Fully landscaped with deck, patio & concrete drive.
Last Agent to Sell the Property
Westridge Realty, Inc. License #46832-90 Listed on: 11/10/2025
Dana Hecker
Coldwell Banker Realty
(920) 557-3896
81 Total Sales
1 in Brookfield
$480,000 Price
Jill Mullane
HomeWire Realty
(414) 250-7995
59 Total Sales
2 in Brookfield
$330K - $498K Price Range
Johvon Holmes
Equity Wisconsin Real Estate LLC
(414) 261-4320
34 Total Sales
1 in Brookfield
$670,000 Price
Lien Team Real Estate Group
First Weber Inc - Brookfield
(414) 895-0140
454 Total Sales
67 in Brookfield
$265K - $1.5M Price Range
Thomsen Team
Modern Realty Partners LLC
(262) 588-3642
104 Total Sales
2 in Brookfield
$335K - $516K Price Range
LETS GO! Realty Group*
Keller Williams Realty-Milwaukee Southwest
(262) 956-9082
122 Total Sales
3 in Brookfield
$433K - $750K Price Range
We collect this data history from publicly available records. To have your information removed, we recommend requesting removal directly through your county’s website.
| Date | Event | Price | List to Sale | Price per Sq Ft |
|---|---|---|---|---|
| 12/19/2025 12/19/25 | Sold | $1,969,900 | 0.0% | $299 / Sq Ft |
| 11/10/2025 11/10/25 | For Sale | $1,969,900 | 0.0% | $299 / Sq Ft |
| 11/07/2025 11/07/25 | Off Market | $1,969,900 | -- | -- |
| 11/08/2024 11/08/24 | For Sale | $1,969,900 | -- | $299 / Sq Ft |
Seller's Agent in 2025
Carl Tomich
Westridge Realty, Inc.
(262) 547-0326
62 Total Sales
Buyer's Agent in 2025
Rock Picciolo
Shorewest Realtors, Inc.
(414) 333-8030
56 Total Sales
Source: Metro MLS
MLS Number: 1898924
APN: BRC-1026-146
Disclaimer: Certain information contained herein is derived from information provided by parties other than Homes.com. All information provided is deemed reliable, but is not guaranteed to be accurate and should be independently verified.
IDX information is provided exclusively for personal, non-commercial use, and may not be used for any purpose other than to identify prospective properties consumers may be interested in purchasing.
IDX listing data provided by Multiple Listing Service, Inc. Information is supplied by seller and other third parties and has not been verified.
Copyright 2026 – Multiple Listing Service, Inc. – All Rights Reserved.
Ask me questions while you tour the home.