NOT LISTED FOR SALE
4 Beds
2 Baths
2,280 Sq Ft
39.94 Acre Lot

Sale Details

Date Sold: April 8, 2015

Last sale price $100,000 $44 Per Sq Ft

Highlights

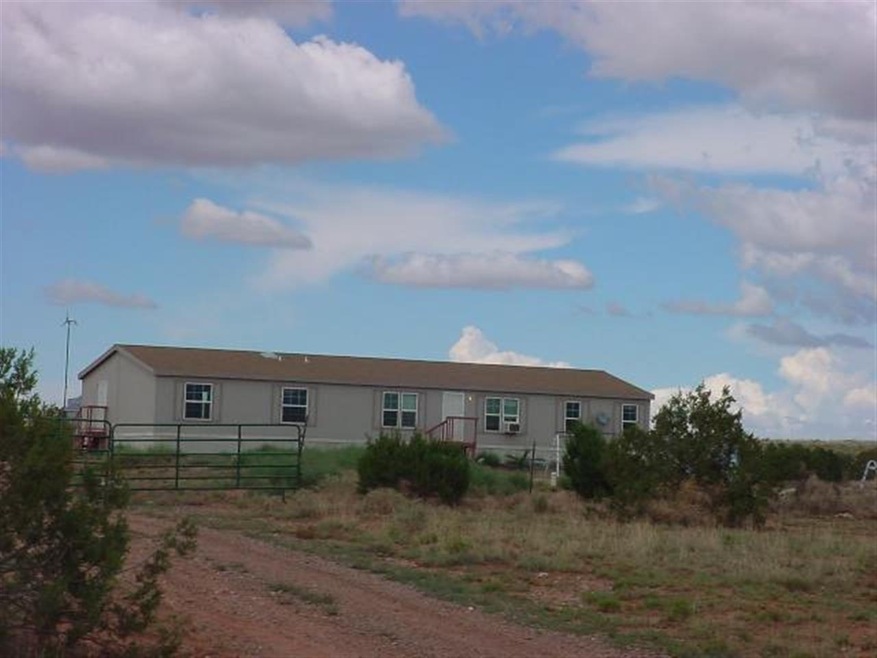
  • Horses Allowed On Property
  • Panoramic View
  • Deck
  • Highland Primary School Rated A-
  • 39.94 Acre Lot
  • Vaulted Ceiling

About This Home

As of April 2015

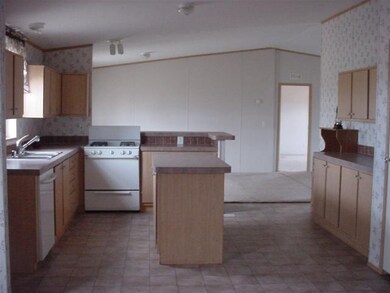
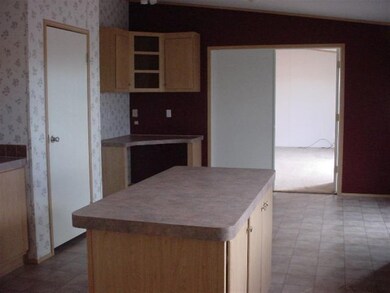
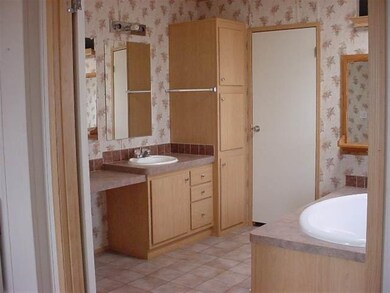
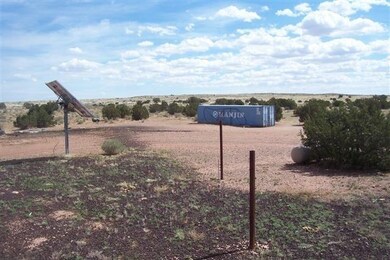
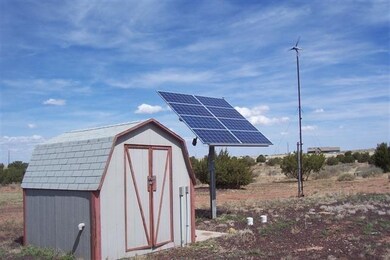
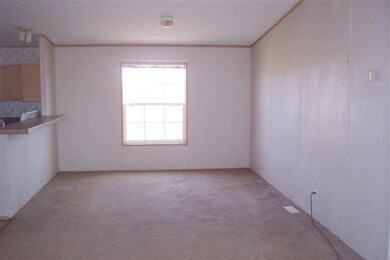
Spacious 4BR 2BA, 2280 sqft doublewide with an island kitchen, breakfast room, formal dining room, living room, and family room. The master bedroom has a large master bath w/garden tub, double vanity, and separate shower. The 39.94 ac parcel includes 2-8 panel self tracking solar units, windmill, 21k diesel generator housed in a 10x40 storage container, 10x10 solar shed w/8 batteries (2 yrs old), and a 5000 gal water storage tank. APS power is to the NW corner of the property (zoned RU-1). Home needs new carpet and some paint, but otherwise ready to go.

Last Agent to Sell the Property

KEITH BENNETT(Sever)

RE/MAX Traditions Listed on: 04/08/2015

Last Buyer's Agent

JANET HAGGARD

Sundance Real Estate LLC

Property Details

Home Type

  • Manufactured Home

Est. Annual Taxes

  • $748

Year Built

  • Built in 2004

Lot Details

  • 39.94 Acre Lot
  • Lot Dimensions are 1321 x 1329
  • Property fronts a private road
  • Cross Fenced
  • Wire Fence
  • Corners Of The Lot Have Been Marked
  • Landscaped with Trees

Home Design

  • Pitched Roof
  • Shingle Roof

Interior Spaces

  • 2,280 Sq Ft Home
  • 1-Story Property
  • Vaulted Ceiling
  • Skylights
  • Double Pane Windows
  • Breakfast Room
  • Formal Dining Room
  • Utility Room
  • Dryer
  • Panoramic Views
  • Fire and Smoke Detector

Kitchen

  • Breakfast Bar
  • Gas Range
  • Dishwasher
  • Disposal

Flooring

  • Carpet
  • Vinyl

Bedrooms and Bathrooms

  • 4 Bedrooms
  • Split Bedroom Floorplan
  • 2 Bathrooms
  • Double Vanity
  • Bathtub with Shower

Outdoor Features

  • Deck
  • Utility Building

Utilities

  • Window Unit Cooling System
  • Heating System Powered By Leased Propane
  • Heating System Mounted To A Wall or Window
  • Bottled Gas Heating
  • Well
  • Water Heater
  • Septic System
  • Phone Available
  • Satellite Dish

Additional Features

  • Borders State Land
  • Horses Allowed On Property
  • Manufactured Home

Community Details

  • No Home Owners Association
  • Built by Fleetwood

Listing and Financial Details

  • Assessor Parcel Number 303-94-011

Property Details

Home Type

Manufactured Home

Est. Annual Taxes

$748

Year Built

Built in 2004

Lot Details

39.94 Acres

Listing Details

  • Estimated Lot Dimensions: 1321 x 1329
  • Estimated Number of Acres: 39.94
  • Estimated Sq Ft: 2280.00
  • Assessor Parcel Number: 303-94-011
  • Bathroom Features: Double Vanity, Full Bath, Garden Tub, Tub/Shower
  • Homebuilder: Fleetwood
  • Directions: Concho Hwy east 4.1 miles to Clyde, Left (north) .75 mi to driveway on right
  • Fireplace Wood Stove: None
  • Listing Member Name: KEITH W BENNETT(Sever)
  • Listing Office Short Id: TRADITIONS
  • Manufactured Style: Double Wide
  • Miscellaneous Warranty: No
  • O W C: No
  • Property Adjoins: Private, State Land
  • Property Boundary: Corners Marked, Cross Fenced, Recorded Survey, Wire Fence
  • Prop. Type: Residential
  • List Price Range: R22E
  • Residential Type: Manufactured/Mobile
  • Selling Member Short Id: sundancer1
  • Selling Office Short Id: SEIRE
  • Building Style: Single Level
  • Tax Old: $747.88/2013
  • Trees On Property: Yes
  • Year Built: 2004
  • Special Features: None
  • Property Sub Type: MobileManufactured

Interior Features

  • Floor Covering: Carpet, Vinyl
  • Has Basement: No
  • Total Bathrooms: 2.00
  • Total Bedrooms: 4
  • Eating Area: Breakfast Bar, Breakfast Room, Formal Dining Room
  • Interior Amenities: Dual Pane Windows, Sky Lights, Smoke Detector, Split Bedroom, Vaulted Ceiling
  • Kitchen Features: Built-In Dishwasher, Disposal, Gas Range, Pantry
  • Laundry: Dryer, Utility Room

Exterior Features

  • Exterior Construction: Manufactured
  • Exterior Features: Deck, Other Building, Panoramic View, Satellite Dish, Utility Building
  • Horses Allowed On Property: Yes
  • Road Maintenance: Private Maintained Road
  • Roof: Pitched, Shingle

Garage/Parking

  • Carport: No
  • Garage Spaces: No

Utilities

  • Cooling: Window Unit
  • Heating: Bottled Gas, Wall Panels
  • Power Available: Yes
  • Sewer Available: No
  • Utilities Available: Alternate Power, Private Well, Propane Tank Leased, Septic, Telephone
  • Water Available: Yes
  • Water Heater: Gas, Over 30 Gallons

Condo/Co-op/Association

  • HOA: No

Fee Information

  • Taxes: 747.88

Schools

  • School District: Snowflake

Lot Info

  • Additional Assessor Parcel Numbers: No

Tax Info

  • Year: 2013

Ownership History

We collect this data history from publicly available records. To have your information removed, we recommend requesting removal directly through your county’s website.

Date Name Owned For Owner Type

Purchase Details

Listed on
Apr 8, 2015
Closed on
Mar 24, 2015
Sold by
Bought by
Seller's Agent
KEITH BENNETT(Sever)
RE/MAX Traditions
Buyer's Agent
JANET HAGGARD
Sundance Real Estate LLC
Sold Price
$100,000
Source: Public Records
Create a Home Valuation Report for This Property
The Home Valuation Report is an in-depth analysis detailing your home's value as well as a comparison with similar homes in the area

Purchase History

We collect this data history from publicly available records. To have your information removed, we recommend requesting removal directly through your county’s website.

Date Buyer Sale Price Title Company
$100,000 Lawyers Title Of Arizona Inc
Source: Public Records

Property History

We collect this data history from publicly available records. To have your information removed, we recommend requesting removal directly through your county’s website.

Date Event Price List to Sale Price per Sq Ft
04/08/2015 04/08/15 Sold $100,000 -- $44 / Sq Ft
Source: White Mountain Association of REALTORS®

Tax History

We collect this data history from publicly available records. To have your information removed, we recommend requesting removal directly through your county’s website.

Year Tax Paid Tax Assessment Tax Assessment Total Assessment is a certain percentage of the fair market value that is determined by local assessors to be the total taxable value of land and additions on the property. Land Improvement
2027 $663 --
2026 $632 --
2025 $609 $16,377 $3,629 $12,748
2024 $631 $14,646 $2,841 $11,805
2023 $609 $13,889 $2,619 $11,270
2022 $631 $0 $0 $0
2021 $496 $0 $0 $0
2020 $614 $0 $0 $0
2019 $592 $0 $0 $0
2018 $676 $0 $0 $0
2017 $666 $0 $0 $0
2016 $605 $0 $0 $0
2015 $573 $6,601 $2,197 $4,404
Source: Public Records

Agents Affiliated with this Home

See All Agents

Map

Source: White Mountain Association of REALTORS®

MLS Number: 122367

White Mountain Association of REALTORS®
Your Personal Tour Guide

Ask me questions while you tour the home.