
Lindsay Ryan
EXP Realty LLC
(786) 751-4493
64 Total Sales
1 in Pace
$470,000 Price
Estimated Value: $300,054 - $353,000
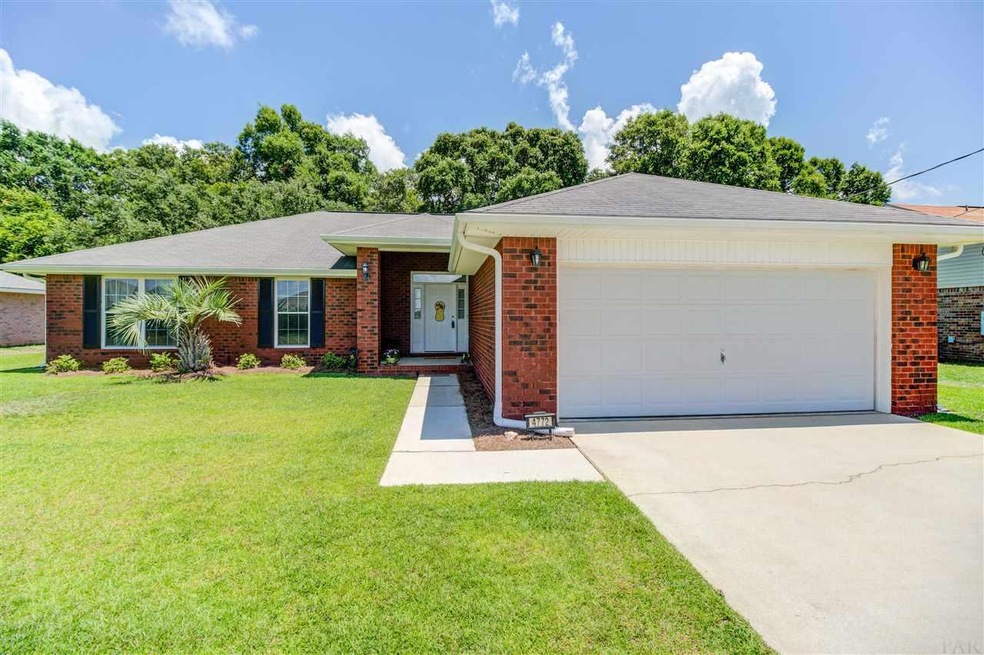
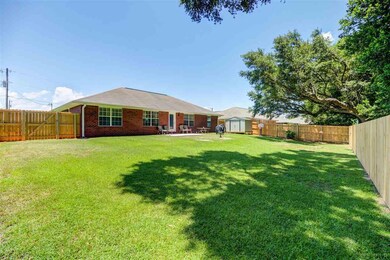
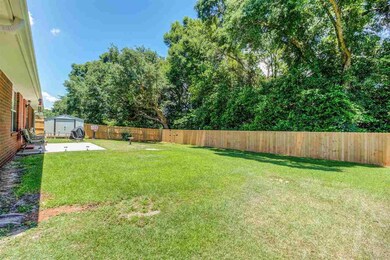
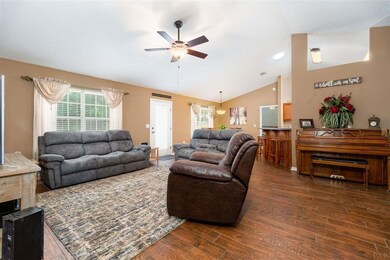
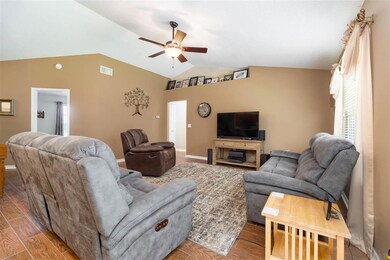
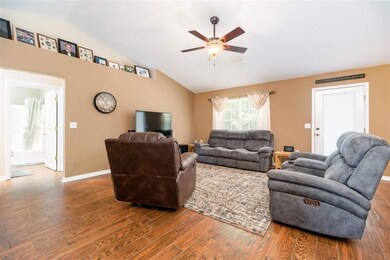
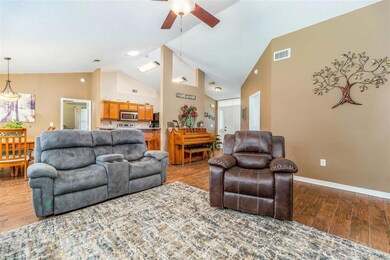
This lovely 4 BR/2 BA ALL BRICK home has been well maintained and is MOVE-IN READY! This is a very well laid out split floor plan. THE GREEN SPACE OUT BACK will give an added measure of privacy in your back yard! This home has 4 true bedrooms and a kitchen/dining area that is open to the spacious great room. Owners recently installed beautiful WOOD-LOOK TILE IN ALL OF THE MAIN LIVING AREA, AS WELL AS THE KITCHEN, LAUNDRY ROOM AND BOTH BATHROOMS. ALL FOUR BEDROOMS HAVE NEW CARPET. Other features include: Stainless steel appliances - fridge included, lawn sprinkler system, and a NEW WOOD PRIVACY FENCE out back. Schedule a tour and make this home yours today!
We collect this data history from publicly available records. To have your information removed, we recommend requesting removal directly through your county’s website.
Lindsay Ryan
EXP Realty LLC
(786) 751-4493
64 Total Sales
1 in Pace
$470,000 Price
MITCH ADCOX
REALTY MASTERS
(850) 378-5657
57 Total Sales
8 in Pace
$135K - $343K Price Range
Dustin Cook
The Keyes Company
(307) 275-7882
62 Total Sales
1 in Pace
$192,500 Price
Jennifer Cook
Real Broker LLC
(850) 204-9394
54 Total Sales
3 in Pace
$271K - $346K Price Range
Elena Barba
Levin Rinke Realty
(850) 613-0214
161 Total Sales
4 in Pace
$199K - $359K Price Range
Gary Sparks
MarMac Real Estate Coastal
(251) 325-0335
56 Total Sales
1 in Pace
$294,900 Price
We collect this data history from publicly available records. To have your information removed, we recommend requesting removal directly through your county’s website.
| Date | Buyer | Sale Price | Title Company |
|---|---|---|---|
| $154,600 | None Listed On Document | ||
| Hulslander Daniel Louis | $100 | None Listed On Document | |
| Riley Grace | $205,000 | Surety Land Title Of Fl Llc | |
| Harden Mark J | $180,000 | Attorney | |
| Witty Fred M | $145,000 | Guarantee Title Of Nw Fl Inc | |
| Tyner Justin C | $129,900 | -- |
We collect this data history from publicly available records. To have your information removed, we recommend requesting removal directly through your county’s website.
| Date | Status | Borrower | Loan Amount |
|---|---|---|---|
| Previous Owner | $165,000 | ||
| Previous Owner | Riley Grace | $130,000 | |
| Previous Owner | Harden Mark J | $144,000 | |
| Previous Owner | Witty Fred M | $105,000 | |
| Previous Owner | Tyner Justin C | $65,000 | |
| Previous Owner | Tyner Justin C | $85,000 |
We collect this data history from publicly available records. To have your information removed, we recommend requesting removal directly through your county’s website.
| Date | Event | Price | List to Sale | Price per Sq Ft | Prior Sale |
|---|---|---|---|---|---|
| 07/19/2019 07/19/19 | Sold | $205,000 | 0.0% | $115 / Sq Ft | |
| 05/28/2019 05/28/19 | For Sale | $205,000 | +13.9% | $115 / Sq Ft | |
| 04/13/2018 04/13/18 | Sold | $180,000 | -5.2% | $101 / Sq Ft | View Prior Sale |
| 03/12/2018 03/12/18 | Pending | -- | -- | -- | |
| 03/08/2018 03/08/18 | For Sale | $189,900 | -- | $107 / Sq Ft |
We collect this data history from publicly available records. To have your information removed, we recommend requesting removal directly through your county’s website.
| Year | Tax Paid | Tax Assessment Tax Assessment Total Assessment is a certain percentage of the fair market value that is determined by local assessors to be the total taxable value of land and additions on the property. | Land | Improvement |
|---|---|---|---|---|
| 2025 | $1,860 | $181,291 | ||
| 2024 | $1,721 | $176,182 | ||
| 2023 | $1,721 | $171,050 | $0 | $0 |
| 2022 | $1,672 | $166,068 | $0 | $0 |
| 2021 | $1,650 | $161,231 | $0 | $0 |
| 2020 | $1,640 | $159,005 | $0 | $0 |
| 2019 | $1,347 | $137,210 | $0 | $0 |
| 2018 | $1,037 | $112,489 | $0 | $0 |
| 2017 | $1,015 | $110,175 | $0 | $0 |
| 2016 | $1,007 | $107,909 | $0 | $0 |
| 2015 | $1,027 | $107,159 | $0 | $0 |
| 2014 | $1,036 | $106,309 | $0 | $0 |
Seller's Agent in 2019
Kelley Dennis
Key Impressions LLC
(850) 982-8394
22 Total Sales
Buyer's Agent in 2019
Justin Creel
KELLER WILLIAMS REALTY GULF COAST
(850) 530-7799
331 Total Sales
JT
Seller's Agent in 2018
Jill Tidwell
Coldwell Banker Realty
Source: Pensacola Association of REALTORS®
MLS Number: 554965
APN: 10-1N-29-5242-00A00-0120
Disclaimer: Certain information contained herein is derived from information provided by parties other than Homes.com. All information provided is deemed reliable, but is not guaranteed to be accurate and should be independently verified.
Copyright© 2026 by the Multiple Listing Service of the Pensacola Association of REALTORS®. This information is believed to be accurate but is not guaranteed. Subject to verification by all parties. This data is copyrighted and may not be transmitted, retransmitted, copied, framed, repurposed, or altered in any way for any other site, individual and/or purpose without the express written permission of the Multiple Listing Service of the Pensacola Association of REALTORS®. Florida recognizes single and transaction agency relationships. Information deemed reliable but not guaranteed. Any use of search facilities of data on this site, other than by a consumer looking to purchase real estate, is prohibited. IDX information is provided exclusively for personal, non-commercial use, and may not be used for any purpose other than to identify prospective properties consumers may be interested in purchasing.
Ask me questions while you tour the home.