$925,000
SOLD MAR 19, 2026

47727 W Baseline Rd Grand Junction, MI 49056

3 Beds
2.5 Baths
2,142 Sq Ft
102 Acre Lot

Sale Details

Date Sold: March 19, 2026

$432 Per Sq Ft

16% Below List Price

140 Days on Market

Highlights

  • 1,000 Feet of Waterfront
  • Cape Cod Architecture
  • Wood Flooring
  • 102 Acre Lot
  • Fruit Trees
  • Bonus Room

About This Home

As of March 2026

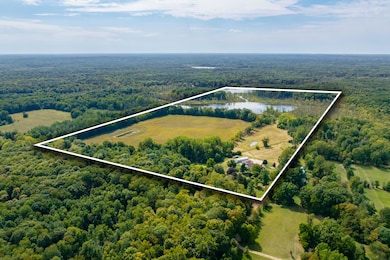
Nestled in the heart of Southwest Michigan, just 20 minutes from the pristine shores of Lake Michigan, this 102-acre retreat offers a rare combination of natural beauty and modern living. Surrounded by rolling blueberry fields and lush woodlands, the property features two serene private lakes — Moriah Lake and Deer Lake — offering excellent fishing opportunities and stunning views. A charming creek flows between the lakes, eventually meeting the Black River, enhancing the property's natural appeal. A well-maintained trail leads directly from the home to the lakeside, providing easy access for water activities, fishing, or simply enjoying the peaceful surroundings. The addition of two pristine ponds further enhances the recreational possibilities on this expansive estate.
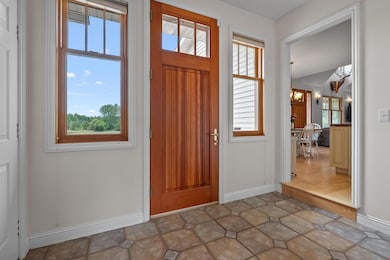
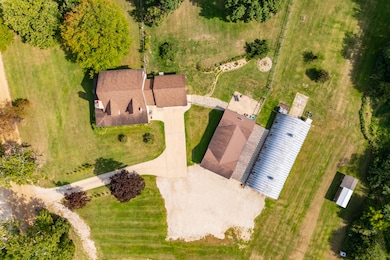
The custom-built home is designed for comfort and efficiency, with radiant floor heating in the house, basement, and garage. The open-concept design seamlessly blends the living room, dining area, and kitchen, with a striking fieldstone fireplace serving as the heart of the home. Ash hardwood floors add warmth and elegance, while large windows frame breathtaking views of the surrounding landscape. The property is fully equipped for both comfort and sustainability, with geothermal heating and cooling ensuring year-round energy efficiency. A fenced-in yard adds privacy and security, making it ideal for pets, gardening, or outdoor entertainment. Outbuildings include a 52' x 26' workshop/barn with concrete floors and electricity, as well as a spacious 70' x 32' Quonset storage building, offering ample space for hobbies, storage, or agricultural equipment. A whole-house Kohler generator ensures that you're never without power. This truly unique homestead offers an unparalleled combination of natural beauty, privacy, and modern convenience, an extraordinary property for those looking to escape the everyday and immerse themselves in a life of peace, tranquility, and outdoor adventure.

Last Agent to Sell the Property

Mary Phelps

NextHome ONE of Kalamazoo License #6501416683 Listed on: 09/12/2025

Last Buyer's Agent

Mary Phelps

NextHome ONE of Kalamazoo License #6501416683 Listed on: 09/12/2025
Create a Home Valuation Report for This Property
The Home Valuation Report is an in-depth analysis detailing your home's value as well as a comparison with similar homes in the area

Home Details

Home Type

  • Single Family

Est. Annual Taxes

  • $9,412

Year Built

  • Built in 2005

Lot Details

  • 102 Acre Lot
  • 1,000 Feet of Waterfront
  • Lake Front
  • Corner Lot
  • Fruit Trees
  • Garden

Parking

  • 4 Car Attached Garage
  • Garage Door Opener

Home Design

  • Cape Cod Architecture
  • Composition Roof
  • Vinyl Siding
  • Stone

Interior Spaces

  • 2,142 Sq Ft Home
  • 2-Story Property
  • Wood Burning Fireplace
  • Insulated Windows
  • Window Screens
  • Living Room with Fireplace
  • Dining Room
  • Bonus Room
  • Wood Flooring
  • Basement Fills Entire Space Under The House

Kitchen

  • Eat-In Kitchen
  • Oven
  • Microwave
  • Kitchen Island

Bedrooms and Bathrooms

  • 3 Bedrooms | 1 Main Level Bedroom

Laundry

  • Laundry Room
  • Laundry on main level
  • Dryer
  • Washer

Accessible Home Design

  • Accessible Bedroom

Outdoor Features

  • Water Access
  • Covered Patio or Porch

Utilities

  • SEER Rated 13-15 Air Conditioning Units
  • Forced Air Heating and Cooling System
  • Heating System Uses Propane
  • Radiant Heating System
  • Power Generator
  • Well
  • Water Softener is Owned
  • Septic Tank
  • High Speed Internet

Community Details

  • No Home Owners Association

Home Details

Home Type

Single Family

Est. Annual Taxes

$9,412

Year Built

Built in 2005

Lot Details

102 Acres

Parking

4

Listing Details

  • Property Sub-Type: Single Family Residence
  • Property Type: Residential
  • New Construction: No
  • ArchitecturalStyle: Cape Cod
  • Stories: 2
  • Year Built: 2005
  • General Property Info:Basement: Yes
  • General Property Info:Main Level Primary: Yes
  • Waterfront Options:Water Access YN: Yes
  • Waterfront Options:Water Frontage3: 1000.0
  • General Property Info: Association YN: No
  • Landscape:Landscape: Flower Garden, Fruit Trees
  • Sewer:Sewer: Septic Tank
  • Additional Items:Additional Items: Garage Door Opener, Generator
  • Fireplace:Fireplace: Wood Burning, Living Room
  • Water Fea Amenities:Water Fea Amenities: Dock, Private Frontage
  • Other Structures:Other Structures: Other
  • Special Features: None
  • Property Sub Type: Detached

Interior Features

  • Appliances: Water Softener Owned, Refrigerator, Oven, Microwave, Dryer, Washer
  • Accessibility Features: Accessible Bedroom
  • Flooring: Wood
  • Interior Amenities: Garage Door Opener, Kitchen Island, Eat-in Kitchen
  • Fireplace Features: Wood Burning, Living Room
  • Fireplace: Yes
  • Fireplaces: 1
  • Total Bedrooms: 3
  • Main Level Bedrooms: 1
  • Full Bathrooms: 2
  • Half Bathrooms: 1
  • Total Bathrooms: 3
  • Basement: Full
  • LivingArea: 2142.0
  • Window Features: Insulated Windows, Screens
  • Basement Rooms:Total Basement SQFT: 1334.0
  • Windows:Windows: Insulated Windows, Screens
  • Kitchen Features:Kitchen Features: Center Island, Eating Area
  • Below Grade Sq Ft: 96.0

Exterior Features

  • Construction Materials: Stone, Vinyl Siding
  • Exclusions: Portable sauna, dog kennels
  • List Price: 1100000.0
  • Lot Features: Corner Lot
  • Other Structures: Other
  • Patio and Porch Features: Porch, Covered
  • Roof: Composition
  • Water Body Name: Private Lake
  • Waterfront Features: Lake Front
  • Waterfront: Yes
  • Access Feat:Accessibility Features2: Yes
  • Roofing:Roofing: Composition

Garage/Parking

  • Attached Garage: Yes
  • Garage Spaces: 4.0
  • Garage: Yes
  • Parking Features: Attached

Utilities

  • Cooling: Central Air, SEER 13 or Greater
  • Cooling: Yes
  • Electric: Generator
  • Heating: Forced Air, Radiant
  • Heating: Yes
  • Laundry Features: Other
  • Water Source: Well
  • Heat Source:Heat Source: Propane
  • Heat Type:Heat Type: Forced Air, Radiant
  • Utilities Attached:Utilities Attached: High Speed Internet

Lot Info

  • Lot Size Acres: 102.0
  • Lot Size Area: 102.0
  • Lot Dimensions: 2 tax IDs
  • Lot Size Sq Ft: 4443120.0

Tax Info

  • Tax Annual Amount: 9411.61
  • Tax Year: 2024

Property History

We collect this data history from publicly available records. To have your information removed, we recommend requesting removal directly through your county’s website.

Date Event Price List to Sale Price per Sq Ft
03/19/2026 03/19/26 Sold $925,000 -15.9% $432 / Sq Ft
09/12/2025 09/12/25 For Sale $1,100,000 -- $514 / Sq Ft
Source: MichRIC

Agents Affiliated with this Home

  • Section Image
See All Agents

Map

Source: MichRIC

MLS Number: 25047010

MichRIC
Your Personal Tour Guide

Ask me questions while you tour the home.