
William Fastow
TTR Sotheby's International Realty
(202) 773-3884
95 Total Sales
1 in Berkley
$6,075,000 Price




Estimated Value: $3,274,000 - $3,471,215
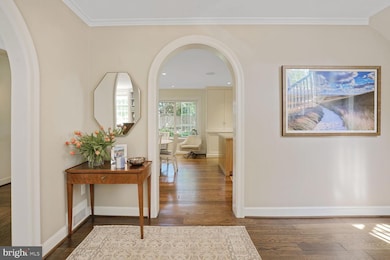
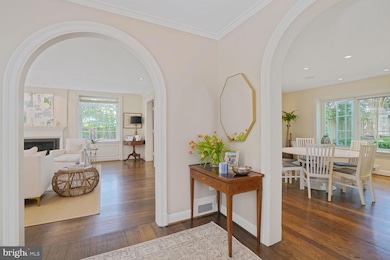
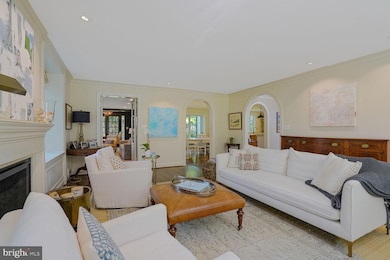
SUBSTANTIAL PRICE IMPROVEMENT, INCREDIBLE VALUE! Welcome to 4773 Dexter Street NW — a stunning 6-bed, 5.5-bath residence offering nearly 5,100 square feet of refined luxury living in one of Washington’s most sought-after neighborhoods - Wesley Heights. With soaring ceilings, elegant entertaining spaces, a chef’s kitchen, and serene outdoor areas, this home blends timeless design with modern amenities. Nestled among mature trees and surrounded by custom estate homes, this property offers a rare blend of space, elegance, and tranquility right in the heart of the city. Inside, the home features a grand, gracious living room, a dining room/library with a wood-burning fireplace, and an expansive family room with dramatic cathedral ceilings — ideal for entertaining or relaxed gatherings. The renovated kitchen and mudroom, crafted by renowned architects Thompson & Cooke and developer Michael Banks, enhance the home's modern appeal. Both the library and the family room open to the back lawn, complemented by a charming flagstone patio, perfect for outdoor enjoyment. The second floor hosts four generous bedrooms, three full baths, and a private primary suite study. An additional bedroom and bath on the third floor provide ideal accommodations for guests or extended family. The lower level boasts a spacious recreation room complete with a fireplace, along with an additional bedroom and full bath, offering versatility as a gym, media room, in-law suite, or home office. Located in the coveted Wesley Heights neighborhood, 4773 Dexter Street NW provides unmatched convenience to downtown DC, Georgetown, and nature escapes such as Glover Archbold and Battery Kemble Parks. This serene, tree-lined enclave is celebrated for its architecturally distinguished homes and tranquil surroundings, offering proximity to the best of Northwest DC living.
Last Agent to Sell the Property
(301) 298-1001 victor.maddux@compass.com Compass Brokerage Phone: 3012981001 License #0225268469 Listed on: 05/12/2025
Co-Listed By
(301) 298-1001 laura.steuart@compass.com Compass Brokerage Phone: 3012981001 License #BR718165
We collect this data history from publicly available records. To have your information removed, we recommend requesting removal directly through your county’s website.
William Fastow
TTR Sotheby's International Realty
(202) 773-3884
95 Total Sales
1 in Berkley
$6,075,000 Price
Andrew Riguzzi
Compass
(866) 970-6311
190 Total Sales
1 in Berkley
$1,800,000 Price
Roby Thompson
Long & Foster Real Estate, Inc.
(202) 929-5866
125 Total Sales
1 in Berkley
$1,445,000 Price
Jan Evans
TTR Sotheby's International Realty
(240) 558-5115
13 Total Sales
1 in Berkley
$2,800,000 Price
Rachel Levey
Compass
(667) 200-0774
82 Total Sales
2 in Berkley
$1.6M - $1.7M Price Range
Carolyn Schafer
Long & Foster Real Estate, Inc.
(202) 902-6625
15 Total Sales
2 in Berkley
$1.7M - $3.4M Price Range
We collect this data history from publicly available records. To have your information removed, we recommend requesting removal directly through your county’s website.
| Date | Buyer | Sale Price | Title Company |
|---|---|---|---|
| $3,300,000 | Paragon Title And Escrow | ||
| Maddux Henry C | $2,200,000 | -- | |
| El Mohandes Ayman A | $880,000 | Island Title Corp |
We collect this data history from publicly available records. To have your information removed, we recommend requesting removal directly through your county’s website.
| Date | Status | Borrower | Loan Amount |
|---|---|---|---|
| Open | $2,969,670 | ||
| Previous Owner | Maddux Henry Cabell | $740,000 | |
| Previous Owner | Maddux Henry Cabell | $700,000 | |
| Previous Owner | Maddux Henry C | $1,540,000 |
We collect this data history from publicly available records. To have your information removed, we recommend requesting removal directly through your county’s website.
| Date | Event | Price | List to Sale | Price per Sq Ft |
|---|---|---|---|---|
| 01/21/2026 01/21/26 | Sold | $3,300,000 | -7.0% | $648 / Sq Ft |
| 12/09/2025 12/09/25 | Price Changed | $3,550,000 | -2.6% | $698 / Sq Ft |
| 11/13/2025 11/13/25 | Price Changed | $3,645,000 | -0.1% | $716 / Sq Ft |
| 09/20/2025 09/20/25 | Price Changed | $3,650,000 | -3.8% | $717 / Sq Ft |
| 07/07/2025 07/07/25 | Price Changed | $3,795,000 | -2.7% | $746 / Sq Ft |
| 05/12/2025 05/12/25 | For Sale | $3,900,000 | -- | $766 / Sq Ft |
We collect this data history from publicly available records. To have your information removed, we recommend requesting removal directly through your county’s website.
| Year | Tax Paid | Tax Assessment Tax Assessment Total Assessment is a certain percentage of the fair market value that is determined by local assessors to be the total taxable value of land and additions on the property. | Land | Improvement |
|---|---|---|---|---|
| 2025 | $21,936 | $2,658,460 | $1,524,320 | $1,134,140 |
| 2024 | $21,230 | $2,584,680 | $1,516,730 | $1,067,950 |
| 2023 | $20,368 | $2,480,250 | $1,436,270 | $1,043,980 |
| 2022 | $19,554 | $2,379,130 | $1,350,800 | $1,028,330 |
| 2021 | $19,241 | $2,340,010 | $1,336,910 | $1,003,100 |
| 2020 | $18,392 | $2,239,420 | $1,304,440 | $934,980 |
| 2019 | $18,120 | $2,206,580 | $1,273,090 | $933,490 |
| 2018 | $17,941 | $2,184,030 | $0 | $0 |
| 2017 | $16,663 | $2,157,240 | $0 | $0 |
| 2016 | $15,154 | $1,854,540 | $0 | $0 |
| 2015 | $14,612 | $1,790,480 | $0 | $0 |
| 2014 | $15,179 | $1,855,990 | $0 | $0 |
Seller's Agent in 2026
Victor Maddux
Compass
(703) 597-1119
1 in this area
12 Total Sales
Seller Co-Listing Agent in 2026
Laura Steuart
Compass
(202) 288-8010
1 in this area
67 Total Sales
Buyer's Agent in 2026
Marion Smith-Buglione
Washington Fine Properties
(917) 952-2367
1 in this area
86 Total Sales
Seller's Agent in 2013
Terri Robinson
Long & Foster
(202) 483-6300
38 Total Sales
Buyer's Agent in 2013
Shari Gronvall
Compass
(202) 360-7648
87 Total Sales
Source: Bright MLS
MLS Number: DCDC2200376
APN: 1380-0001
Disclaimer: Certain information contained herein is derived from information provided by parties other than Homes.com. All information provided is deemed reliable, but is not guaranteed to be accurate and should be independently verified.
The data relating to real estate for sale on this website appears in part through the BRIGHT Internet Data Exchange program, a voluntary cooperative exchange of property listing data between licensed real estate brokerage firms, and is provided by BRIGHT through a licensing agreement.
Listing information is from various brokers who participate in the Bright MLS IDX program and not all listings may be visible on the site.
The property information being provided on or through the website is for the personal, non-commercial use of consumers and such information may not be used for any purpose other than to identify prospective properties consumers may be interested in purchasing.
Some properties which appear for sale on the website may no longer be available because they are for instance, under contract, sold or are no longer being offered for sale.
Property information displayed is deemed reliable but is not guaranteed.
Copyright 2026 Bright MLS, Inc.
Ask me questions while you tour the home.