
Eugene Crockett
EXP Realty LLC
(321) 450-3764
245 Total Sales
30 in Melbourne
$70K - $767K Price Range
Estimated Value: $303,857
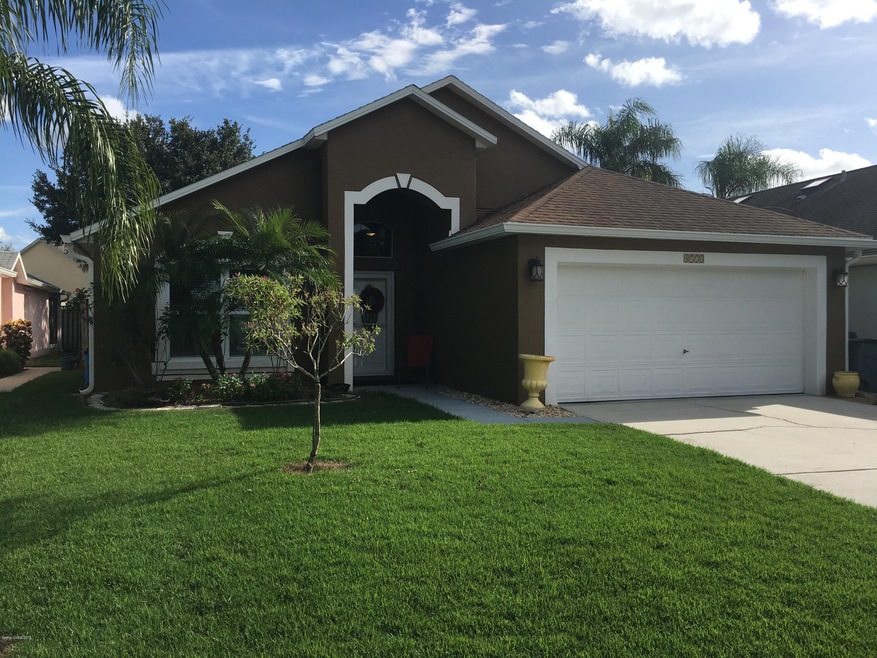
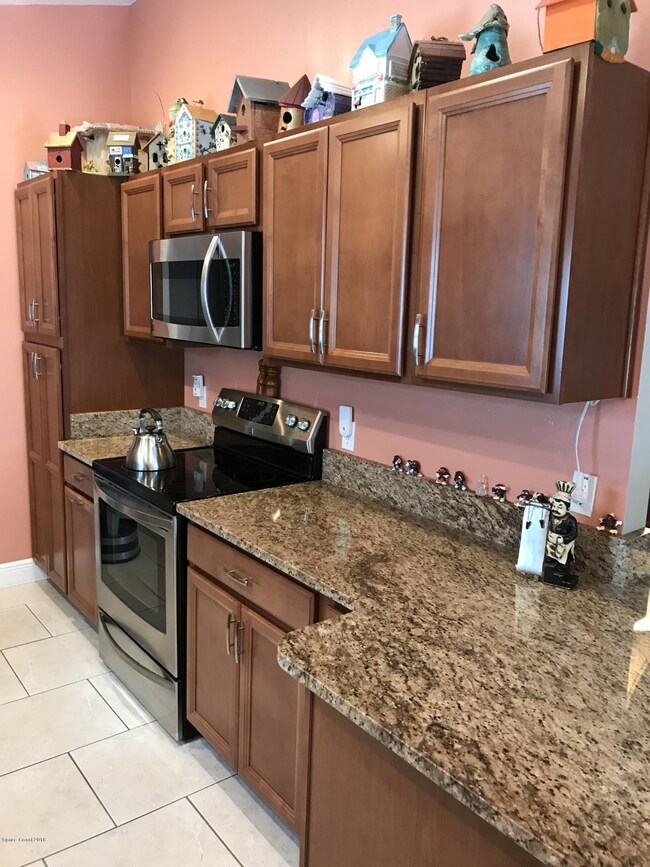
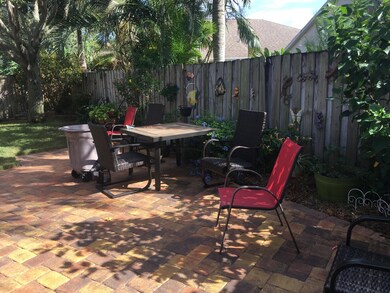
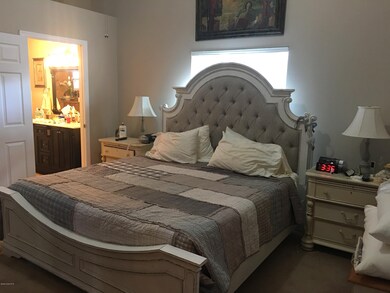

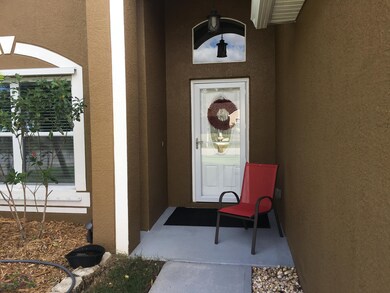

From the curb appeal to the fenced-in rear yard, you will love this charmer with almost 1400sf under air. This home was renovated in 2014 from floor to roof. Inside features include vaulted ceilings, tile and laminate flooring, carpeted bedrooms, and a master suite with Jacuzzi tub. The kitchen has granite countertops, stainless appliances and cherry cabinets. Relax in your beautiful back yard or screened patio any time of the day! Other features include front storm door, Andersen sliding doors w/dustless blinds, convection oven, sprinkler sys, gutters, rear yard motion light, & 3'wide pavers on 1 side of home. The low HOA fee of $135/qtr covers the community pool, playground/park area. Great location, too! Convenient to I-95 or a straight drive on Eau Gallie to the beach.
Last Agent to Sell the Property
Colleen Cocci
RE/MAX Absolute Service Team Listed on: 10/22/2018
We collect this data history from publicly available records. To have your information removed, we recommend requesting removal directly through your county’s website.
Eugene Crockett
EXP Realty LLC
(321) 450-3764
245 Total Sales
30 in Melbourne
$70K - $767K Price Range
Kellie Bowling
Compass Florida LLC
(321) 334-2801
141 Total Sales
16 in Melbourne
$210K - $769K Price Range
Brianne Heath
AML Real Estate Services
(321) 336-5991
48 Total Sales
9 in Melbourne
$126K - $624K Price Range
Marlynn Simmons
Real Broker LLC
(321) 541-4312
98 Total Sales
13 in Melbourne
$175K - $1.1M Price Range
Andy Noel
Real Estate Direct of Florida
(321) 616-8897
39 Total Sales
12 in Melbourne
$140K - $600K Price Range
Ana Leticia Dos Santos
LoKation
(424) 279-6140
43 Total Sales
4 in Melbourne
$260K - $285K Price Range
We collect this data history from publicly available records. To have your information removed, we recommend requesting removal directly through your county’s website.
| Date | Buyer | Sale Price | Title Company |
|---|---|---|---|
| $207,500 | The Title Company Of Brevard | ||
| $164,000 | Bella Title & Escrow Inc | ||
| $26,100 | Attorney | ||
| -- | None Available | ||
| $94,500 | -- | ||
| $15,000 | -- |
We collect this data history from publicly available records. To have your information removed, we recommend requesting removal directly through your county’s website.
| Date | Status | Borrower | Loan Amount |
|---|---|---|---|
| Open | $162,600 | ||
| Closed | $166,000 | ||
| Previous Owner | $100,000 | ||
| Previous Owner | $166,500 |
We collect this data history from publicly available records. To have your information removed, we recommend requesting removal directly through your county’s website.
| Date | Event | Price | List to Sale | Price per Sq Ft | Prior Sale |
|---|---|---|---|---|---|
| 12/07/2018 12/07/18 | Sold | $207,500 | -1.2% | $149 / Sq Ft | |
| 11/06/2018 11/06/18 | Pending | -- | -- | -- | |
| 10/22/2018 10/22/18 | For Sale | $210,000 | +28.0% | $151 / Sq Ft | |
| 05/23/2014 05/23/14 | Sold | $164,000 | -3.5% | $118 / Sq Ft | View Prior Sale |
| 03/28/2014 03/28/14 | Pending | -- | -- | -- | |
| 03/25/2014 03/25/14 | For Sale | $169,900 | +551.9% | $122 / Sq Ft | |
| 12/30/2013 12/30/13 | Sold | $26,062 | +115.4% | $19 / Sq Ft | View Prior Sale |
| 11/14/2013 11/14/13 | Pending | -- | -- | -- | |
| 10/30/2013 10/30/13 | For Sale | $12,100 | -- | $9 / Sq Ft |
We collect this data history from publicly available records. To have your information removed, we recommend requesting removal directly through your county’s website.
| Year | Tax Paid | Tax Assessment Tax Assessment Total Assessment is a certain percentage of the fair market value that is determined by local assessors to be the total taxable value of land and additions on the property. | Land | Improvement |
|---|---|---|---|---|
| 2026 | $1,079 | $122,210 | ||
| 2025 | $1,007 | $119,000 | ||
| 2024 | $1,357 | $115,650 | ||
| 2023 | $1,357 | $112,290 | $0 | $0 |
| 2022 | $1,253 | $109,020 | $0 | $0 |
| 2021 | $1,253 | $105,850 | $0 | $0 |
| 2020 | $1,235 | $104,390 | $0 | $0 |
| 2019 | $1,233 | $102,050 | $0 | $0 |
| 2018 | $1,807 | $130,580 | $0 | $0 |
| 2017 | $1,804 | $127,900 | $0 | $0 |
| 2016 | $1,846 | $125,270 | $20,000 | $105,270 |
| 2015 | $1,881 | $124,400 | $25,000 | $99,400 |
| 2014 | $578 | $25,000 | $15,000 | $10,000 |
C
Seller's Agent in 2018
Colleen Cocci
RE/MAX
Buyer's Agent in 2018
Ryan Hambel
Denovo Realty
(321) 704-1037
5 Total Sales
J
Seller's Agent in 2013
Josephine Carpenter
Concord Real Estate, Inc
A
Buyer's Agent in 2013
A. Peri Kiros
RE/MAX 2000
Source: Space Coast MLS (Space Coast Association of REALTORS®)
MLS Number: 827768
APN: 27-36-23-25-00006.0-0003.00
Disclaimer: Certain information contained herein is derived from information provided by parties other than Homes.com. All information provided is deemed reliable, but is not guaranteed to be accurate and should be independently verified.
IDX information is provided exclusively for personal, non-commercial use, and may not be used for any purpose other than to identify prospective properties consumers may be interested in purchasing.
Information is deemed reliable but not guaranteed.
Ask me questions while you tour the home.