NOT LISTED FOR SALE

4774 E Summerfield Dr Camby, IN 46113

Estimated Value: $347,000 - $422,000

4 Beds
2.5 Baths
2,724 Sq Ft
$140/Sq Ft Est. Value

Sale Details

Date Sold: July 10, 2025

Last sale price $399,990 $147 Per Sq Ft

Est. 5% decrease in value since last sale

Current estimated payment $2,156 / mo

45 Days on Market

Highlights

  • Under Construction
  • Breakfast Room
  • Woodwork
  • Covered Patio or Porch
  • 2 Car Attached Garage
  • Walk-In Closet

About This Home

As of July 2025

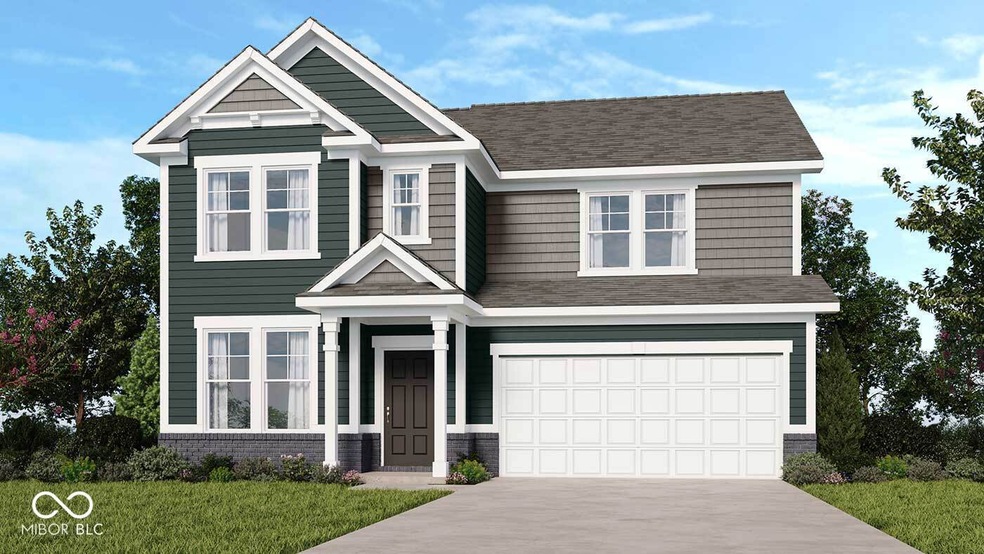
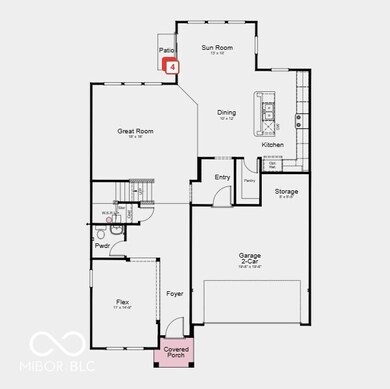
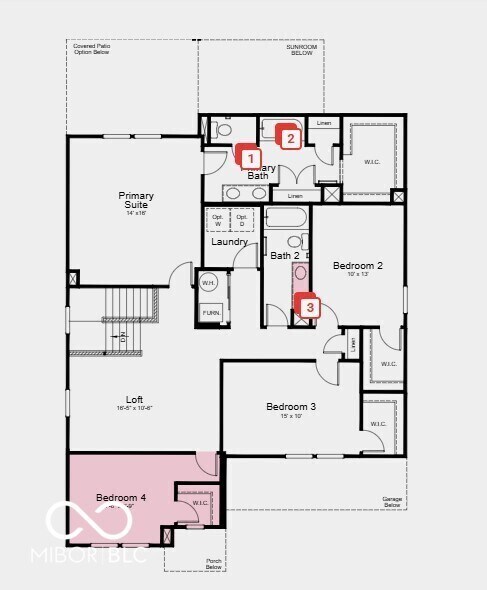
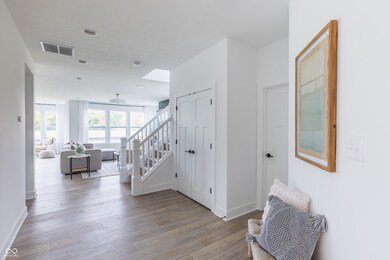
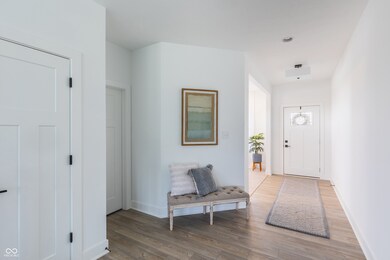
MLS#22031560 REPRESENTATIVE PHOTOS ADDED. New Construction - Built by Taylor Morrison - June Completion! The Legacy 2719 in Allison Estates, is where flexibility meets comfort in a thoughtfully designed two-story floor plan. Step through the covered porch into a bright foyer and discover a versatile flex room, ready to become your home office, playroom, or creative space. The open-concept main level is an entertainer's dream, featuring a spacious great room, casual breakfast area, and a kitchen with a central island that flows into a sun-drenched sunroom. Upstairs, three secondary bedrooms with walk-in closets and a loft provide plenty of space for relaxing, studying, or game nights. The private primary suite is your personal retreat, complete with a spa-inspired bathroom, dual-sink vanity, walk-in shower, and generous walk-in closet. Structural options added include: covered partial front porch, large uncovered back patio, water softener rough-in in the closet under the stairs, an additional bedroom added upstairs, and 9ft ceilings on the main floor.

Last Agent to Sell the Property

Jerrod Klein

Pyatt Builders, LLC License #RB14047245 Listed on: 04/08/2025

Pyatt Builders, LLC

Last Buyer's Agent

Karr Hill

Real Results, Inc.

Home Details

Home Type

  • Single Family

Year Built

  • Built in 2025 | Under Construction

Lot Details

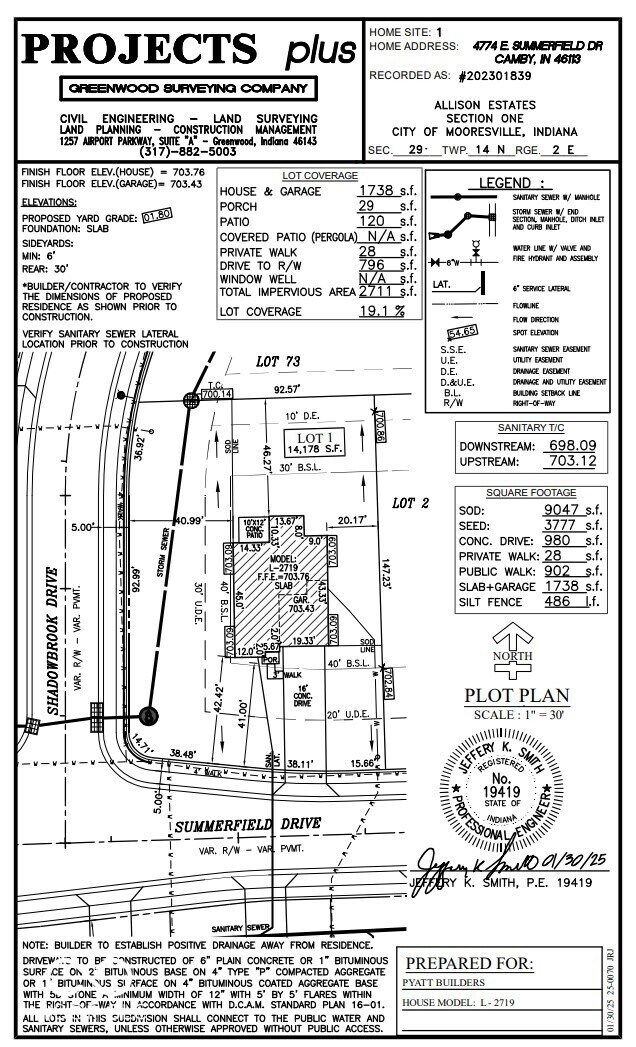
  • 14,178 Sq Ft Lot
  • Landscaped with Trees

HOA Fees

  • $34 Monthly HOA Fees

Parking

  • 2 Car Attached Garage
  • Parking Storage or Cabinetry

Home Design

  • Brick Exterior Construction
  • Slab Foundation
  • Vinyl Siding

Interior Spaces

  • 2-Story Property
  • Woodwork
  • Entrance Foyer
  • Breakfast Room
  • Utility Room
  • Attic Access Panel

Kitchen

  • Gas Oven
  • Microwave
  • Dishwasher
  • Kitchen Island
  • Disposal

Bedrooms and Bathrooms

  • 4 Bedrooms
  • Walk-In Closet

Laundry

  • Laundry Room
  • Laundry on upper level
  • Washer and Dryer Hookup

Home Security

  • Smart Thermostat
  • Fire and Smoke Detector

Outdoor Features

  • Covered Patio or Porch

Schools

  • Neil Armstrong Elementary School
  • Paul Hadley Middle School
  • Mooresville High School

Utilities

  • Forced Air Heating and Cooling System
  • Electric Water Heater

Community Details

  • Association fees include maintenance
  • Association Phone (317) 591-5129
  • Allison Estates Subdivision
  • Property managed by OMNI Management
  • The community has rules related to covenants, conditions, and restrictions

Listing and Financial Details

  • Legal Lot and Block 1 / 1
  • Assessor Parcel Number 550229140001000004
  • Seller Concessions Offered

Home Details

Home Type

Single Family

Year Built

Built in 2025 | Under Construction

Lot Details

0.33 Acres

HOA Fees

$34 per month

Parking

2

Listing Details

  • Property Sub Type: Single Family Residence
  • Architectural Style: Other
  • Builder Name: Taylor Morrison
  • Property Type: Residential
  • New Construction: Yes
  • Tax Year: 2024
  • Year Built: 2025
  • Building Area Total: 2724
  • Garage Y N: Yes
  • Lot Size Acres: 0.33
  • Subdivision Name: Allison Estates
  • Inspection Warranties: General,Warranty Builders
  • Transaction Type: Sale
  • Accessibility Features YN: No
  • Special Features: NewHome

Interior Features

  • Basement: No
  • Appliances: Dishwasher, Electric Water Heater, Disposal, Microwave, Gas Oven
  • Levels: Two
  • Full Bathrooms: 2
  • Half Bathrooms: 1
  • Total Bathrooms: 3
  • Total Bedrooms: 4
  • Interior Amenities: Attic Access, Kitchen Island, Entrance Foyer, Pantry, Smart Thermostat, Walk-In Closet(s), Wood Work Painted
  • Living Area: 2724
  • Other Equipment: Smoke Alarm
  • Spa Y N: No
  • Areas Interior: Utility Room
  • Eating Area: Breakfast Room
  • Basement Full Bathrooms: 0
  • Main Level Full Bathrooms: 0
  • Main Level Sq Ft: 1279
  • Basement Half Bathrooms: 0
  • Main Half Bathrooms: 1
  • Upper Level Sq Ft: 1445

Exterior Features

  • Construction Materials: Brick, Vinyl Siding
  • Direction Faces: South
  • Foundation Details: Slab
  • Patio And Porch Features: Covered, Patio
  • Pool Private Y N: No
  • Property Condition: New Construction, Under Construction
  • Construction Stage: Framed

Garage/Parking

  • Garage Spaces: 2
  • Parking Features: Attached, Concrete, Storage

Utilities

  • Cooling: Central Air
  • Heating: Forced Air
  • Laundry Features: Connections All, Laundry Room, Upper Level
  • Water Source: Public
  • Solid Waste: No

Condo/Co-op/Association

  • Association Amenities: Maintenance
  • Association Fee: 410
  • Association Fee Frequency: Annually
  • Association Phone: 317-591-5129
  • Association YN: Yes
  • Management Company Name: OMNI Management
  • H O A Disclosures: Covenants & Restrictions

Fee Information

  • Association Fee Includes: Entrance Common, Maintenance

Schools

  • Middle Or Junior School: Paul Hadley Middle School

Lot Info

  • Lot Features: Curbs, Sidewalks, Street Lights, Trees-Small (Under 20 Ft)
  • Property Attached Yn: No
  • Additional Parcels: No
  • Horse Amenities: None
  • Lot Size Sq Ft: 14178
  • Parcel Number: 550229140001000004
  • Acres: 1/4-1/2 Acre

Tax Info

  • Tax Block: 1
  • Tax Lot: 1
  • Semi Annual Property Tax Amt: 0
  • Tax Exemption: None

MLS Schools

  • Elementary School: Neil Armstrong Elementary School
  • High School: Mooresville High School
Create a Home Valuation Report for This Property
The Home Valuation Report is an in-depth analysis detailing your home's value as well as a comparison with similar homes in the area

Home Values in the Area

Source: Public Records

Average Home Value in this Area


Source: Public Records

Property History

We collect this data history from publicly available records. To have your information removed, we recommend requesting removal directly through your county’s website.

Date Event Price List to Sale Price per Sq Ft
07/10/2025 07/10/25 Sold $399,990 0.0% $147 / Sq Ft
05/23/2025 05/23/25 Pending -- -- --
05/09/2025 05/09/25 Price Changed $399,990 -1.2% $147 / Sq Ft
04/08/2025 04/08/25 For Sale $404,990 -- $149 / Sq Ft
Source: MIBOR Broker Listing Cooperative®

Tax History

We collect this data history from publicly available records. To have your information removed, we recommend requesting removal directly through your county’s website.

Year Tax Paid Tax Assessment Tax Assessment Total Assessment is a certain percentage of the fair market value that is determined by local assessors to be the total taxable value of land and additions on the property. Land Improvement
2025 $857 $64,000 $64,000 $0
2024 $7 $600 $600 $0
Source: Public Records

Agents Affiliated with this Home

  • Section Image
  • Section Image
See All Agents

Map

Source: MIBOR Broker Listing Cooperative®

MLS Number: 22031560

MIBOR Broker Listing Cooperative®

APN: 55-02-29-140-001.000-004

Your Personal Tour Guide

Ask me questions while you tour the home.