
Becky Nicholson
Coldwell Banker Realty
(850) 935-5025
119 Total Sales
8 in Milton
$222K - $460K Price Range

Estimated Value: $322,000 - $346,480
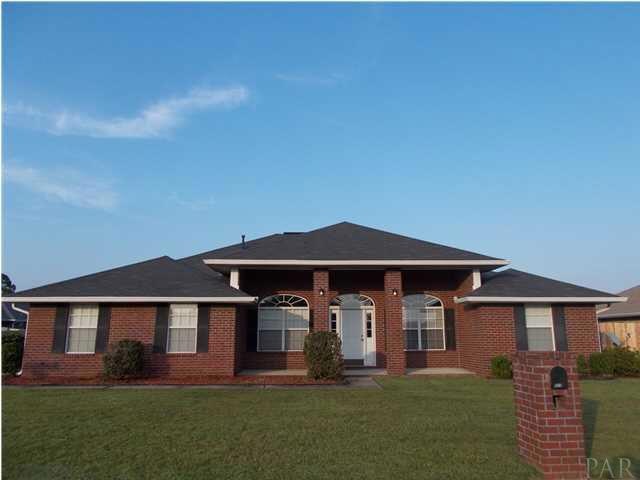
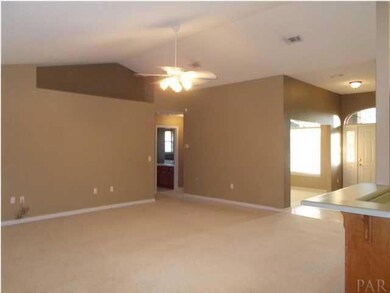
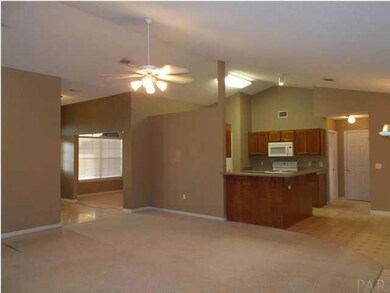
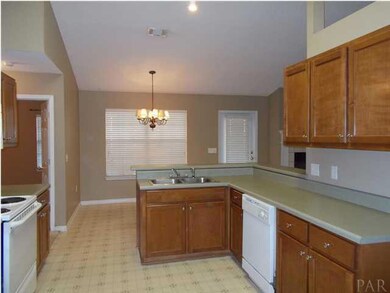
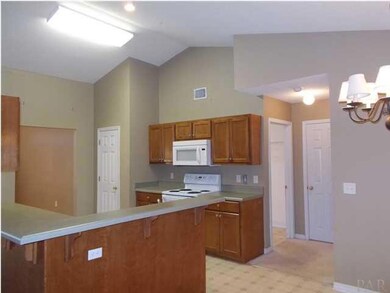
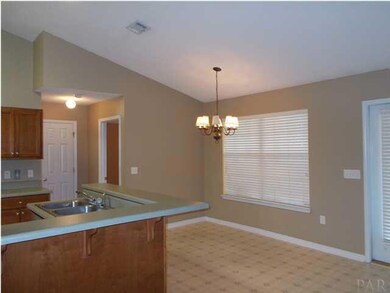
Brick Home conveniently located to shopping with easy access to I-10, downtown Milton and Blackwater River - This 4 Bedroom, 2 Bath Home needs your decorating ideas and is situated on a Corner Lot which gives you a Side Entry Garage and the Double Side Entry Gate into Backyard - This home has a Large Foyer Area and Great Room with Vaulted Ceiling and Gas Fireplace for gathering around during those winter chilly nights and the Plant Ledge with electrical outlet is Ideal for Displaying Your Favorite Decor Plus you have a Formal Living Room or Could be an Office/Study AND a Formal Dining Room that is the perfect place to enjoy those Special Occasion Dinners - The Kitchen offers a Built-in Microwave, Stove, Dishwasher, Disposal, Raised Breakfast Bar, Pantry and you have the Breakfast Nook overlooking the Backyard and Pool- This is a Split Bedroom Design with the Master Suite offering a Large Master Bath with 2 Walk-in Closets, Double Vanities so everyone has their own space in the mornings - the Garden Tub is nice for those relaxing Bubble Baths and if in a hurry, you have the Separate Shower - Other Bedrooms are nice size as well - The Covered Porch has plenty of room to enjoy the Afternoon Cookouts while enjoying your own refreshing Inground Kidney Shaped Pool - Privacy Fenced Backyard - Rain Guttering already in place - Security System - Brick Mailbox - Needs some updating and priced accordingly.
Last Buyer's Agent
LU SESSA
Berkshire Hathaway Home Services PenFed Realty
We collect this data history from publicly available records. To have your information removed, we recommend requesting removal directly through your county’s website.
Becky Nicholson
Coldwell Banker Realty
(850) 935-5025
119 Total Sales
8 in Milton
$222K - $460K Price Range
Diane Waschenko
Coldwell Banker Realty
(845) 613-4753
52 Total Sales
2 in Milton
$302,000 Price Range
Dawn Bridges Brown
Better Homes And Gardens Real Estate Main Street Properties
(850) 495-7825
55 Total Sales
8 in Milton
$160K - $385K Price Range
Stacy Burgos Rodgers
Keller Williams Realty Gulf Coast
(470) 480-1362
64 Total Sales
3 in Milton
$310K - $380K Price Range
Tina Dreyer
Better Homes And Gardens Real Estate Main Street Properties
(850) 798-3048
84 Total Sales
2 in Milton
$187K - $225K Price Range
Stacey Rising
Better Homes And Gardens Real Estate Main Street Properties
(850) 903-4666
313 Total Sales
8 in Milton
$185K - $800K Price Range
We collect this data history from publicly available records. To have your information removed, we recommend requesting removal directly through your county’s website.
| Date | Buyer | Sale Price | Title Company |
|---|---|---|---|
| $149,900 | Attorney | ||
| $140,400 | -- |
We collect this data history from publicly available records. To have your information removed, we recommend requesting removal directly through your county’s website.
| Date | Status | Borrower | Loan Amount |
|---|---|---|---|
| Open | $193,000 | ||
| Closed | $154,125 | ||
| Closed | $156,338 | ||
| Closed | $164,051 | ||
| Previous Owner | $40,000 | ||
| Previous Owner | $19,427 |
We collect this data history from publicly available records. To have your information removed, we recommend requesting removal directly through your county’s website.
| Date | Event | Price | List to Sale | Price per Sq Ft |
|---|---|---|---|---|
| 12/13/2013 12/13/13 | Sold | $149,900 | 0.0% | $70 / Sq Ft |
| 10/25/2013 10/25/13 | Pending | -- | -- | -- |
| 09/01/2013 09/01/13 | For Sale | $149,900 | -- | $70 / Sq Ft |
We collect this data history from publicly available records. To have your information removed, we recommend requesting removal directly through your county’s website.
| Year | Tax Paid | Tax Assessment Tax Assessment Total Assessment is a certain percentage of the fair market value that is determined by local assessors to be the total taxable value of land and additions on the property. | Land | Improvement |
|---|---|---|---|---|
| 2025 | $1,717 | $159,628 | ||
| 2024 | $1,675 | $155,129 | ||
| 2023 | $1,675 | $150,611 | $0 | $0 |
| 2022 | $1,625 | $146,224 | $0 | $0 |
| 2021 | $1,562 | $141,965 | $0 | $0 |
| 2020 | $1,570 | $140,005 | $0 | $0 |
| 2019 | $1,541 | $136,857 | $0 | $0 |
| 2018 | $1,579 | $134,305 | $0 | $0 |
| 2017 | $1,517 | $131,543 | $0 | $0 |
| 2016 | $1,449 | $128,837 | $0 | $0 |
| 2015 | $1,472 | $127,941 | $0 | $0 |
| 2014 | $1,872 | $111,317 | $0 | $0 |
Seller's Agent in 2013
Paula McGuire
REMAX Select Partners
(850) 572-1754
51 Total Sales
LS
Buyer's Agent in 2013
LU SESSA
BHHS PenFed (actual)
Source: Pensacola Association of REALTORS®
MLS Number: 450668
APN: 08-1N-28-1965-00C00-0050
Disclaimer: Certain information contained herein is derived from information provided by parties other than Homes.com. All information provided is deemed reliable, but is not guaranteed to be accurate and should be independently verified.
Copyright© 2026 by the Multiple Listing Service of the Pensacola Association of REALTORS®. This information is believed to be accurate but is not guaranteed. Subject to verification by all parties. This data is copyrighted and may not be transmitted, retransmitted, copied, framed, repurposed, or altered in any way for any other site, individual and/or purpose without the express written permission of the Multiple Listing Service of the Pensacola Association of REALTORS®. Florida recognizes single and transaction agency relationships. Information deemed reliable but not guaranteed. Any use of search facilities of data on this site, other than by a consumer looking to purchase real estate, is prohibited. IDX information is provided exclusively for personal, non-commercial use, and may not be used for any purpose other than to identify prospective properties consumers may be interested in purchasing.
Ask me questions while you tour the home.