NOT LISTED FOR SALE

4774 S Fork Little Butte Cr Rd Eagle Point, OR 97524

Estimated Value: $729,000 - $870,000

3 Beds
2 Baths
2,299 Sq Ft
$345/Sq Ft Est. Value

Sale Details

Date Sold: August 21, 2020

Last sale price $587,000 $255 Per Sq Ft

Est. 35% increase in value since last sale

Current estimated payment $4,673 / mo

77 Days on Market

Highlights

  • 43.4 Acre Lot
  • Deck
  • Ranch Style House
  • Mountain View
  • Vaulted Ceiling
  • Wood Flooring

About This Home

As of August 2020

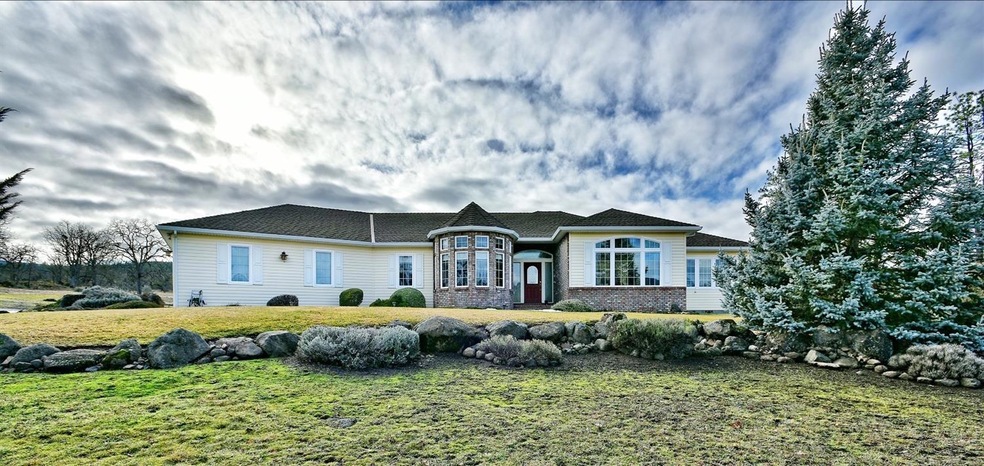
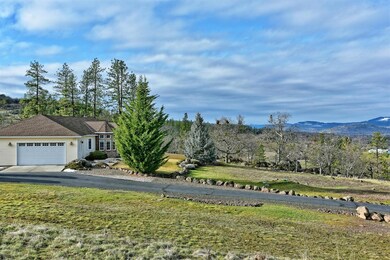
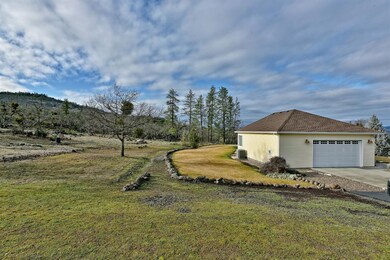
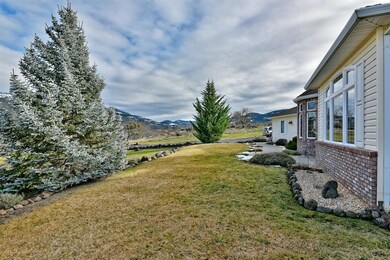
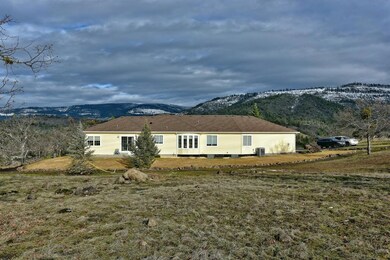
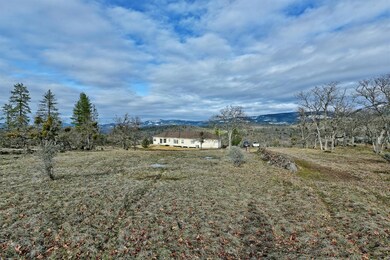
Hard to find! Looking for a country property with an easy commute? This property is over 43 acres and is zoned EFU. It has flat usable acreage for farming and/or livestock. Beautiful mountain views from where the home sits on the property. Almost 2300 sq ft Beautiful 3 bedroom 2 bath with a den, a separate formal dining room ,large kitchen with island, dining area off the kitchen AND even a partial basement. All of this AND a paved driveway too! Call today for a tour!

Last Agent to Sell the Property

Teena Thomas

TopLine Real Estate of Southern Oregon LLC License #200410030 Listed on: 01/21/2020

TopLine Real Estate of Southern Oregon LLC

Last Buyer's Agent

Matthew Cook

Cascade Hasson Sotheby's International Realty License #201226681

Cascade Hasson Sotheby's International Realty

Home Details

Home Type

  • Single Family

Est. Annual Taxes

  • $4,394

Year Built

  • Built in 2001

Lot Details

  • 43.4 Acre Lot
  • Sloped Lot
  • Property is zoned EFU, EFU

Parking

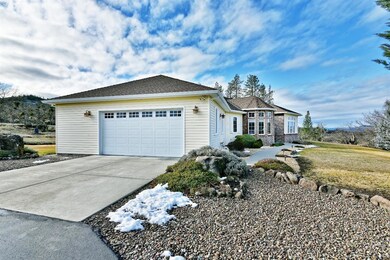
  • 2 Car Garage
  • Driveway

Property Views

  • Mountain
  • Valley

Home Design

  • Ranch Style House
  • Block Foundation
  • Frame Construction
  • Composition Roof

Interior Spaces

  • 2,299 Sq Ft Home
  • Vaulted Ceiling
  • Ceiling Fan
  • Vinyl Clad Windows
  • Great Room
  • Family Room
  • Living Room
  • Dining Room
  • Home Office
  • Bonus Room
  • Partial Basement

Kitchen

  • Breakfast Area or Nook
  • Eat-In Kitchen
  • Oven
  • Range
  • Microwave
  • Kitchen Island

Flooring

  • Wood
  • Carpet
  • Vinyl

Bedrooms and Bathrooms

  • 3 Bedrooms
  • Walk-In Closet
  • 2 Full Bathrooms

Laundry

  • Laundry Room
  • Dryer
  • Washer

Schools

  • Lake Creek Learning Center Elementary School
  • Eagle Point Middle School
  • Eagle Point High School

Utilities

  • Cooling Available
  • Heat Pump System
  • Well
  • Septic Tank

Additional Features

  • Deck
  • Pasture

Community Details

  • No Home Owners Association
  • Lake Wood Subdivision

Listing and Financial Details

  • Assessor Parcel Number 10246942

Home Details

Home Type

Single Family

Est. Annual Taxes

$4,394

Year Built

Built in 2001

Lot Details

43.4 Acres

Parking

2

Listing Details

  • Architectural Style: Ranch
  • Directions: Take Hwy140 east to Lake Creek exit follow rd to address approx 5 miles . Property on right side. gate and paved driveway.
  • Garage Yn: Yes
  • Unit Levels: One
  • Lot Size Acres: 43.4
  • Prop. Type: Residential
  • New Construction: No
  • Property Sub Type: Single Family Residence
  • Road Frontage Type: Private Access
  • Road Surface Type: Paved
  • Subdivision Name: Lake Wood Subdivision
  • Year Built: 2001
  • Co List Office Phone: 888-814-9613
  • MLS Status: Closed
  • General Property Information Elementary School: Lake Creek Learning Center
  • General Property Information Middle Or Junior School: Eagle Point Middle
  • General Property Information High School: Eagle Point High
  • General Property Information:Zoning2: EFU
  • General Property Information Senior Community YN: No
  • General Property Information Audio Surveillance on Premises YN: No
  • Road Surface Type:Paved: Yes
  • General Property Information Accessory Dwelling Unit YN: No
  • General Property Information New Construction YN: No
  • Appliances Refrigerators: Yes
  • Appliances Dryer: Yes
  • Appliances Microwave: Yes
  • Washers: Yes
  • Architectural Style Ranch: Yes
  • Common Walls:No Common Walls: Yes
  • Foundation Details Block2: Yes
  • Levels:One: Yes
  • Rooms:Kitchen: Yes
  • Rooms:Laundry: Yes
  • Rooms:Living Room2: Yes
  • Water Source:Well: Yes
  • Flooring:Hardwood: Yes
  • Flooring:Vinyl: Yes
  • View:Mountain(s): Yes
  • Flooring:Carpet: Yes
  • Roof:Composition: Yes
  • Rooms:Office2: Yes
  • Rooms Eating Area: Yes
  • Rooms:Great Room2: Yes
  • View:Valley: Yes
  • Rooms:Breakfast Nook: Yes
  • Special Features: None

Interior Features

  • Appliances: Dryer, Microwave, Oven, Range, Refrigerator, Washer
  • Has Basement: Partial
  • Full Bathrooms: 2
  • Total Bedrooms: 3
  • Flooring: Carpet, Hardwood, Vinyl
  • Interior Amenities: Ceiling Fan(s), Kitchen Island, Primary Downstairs, Vaulted Ceiling(s), Walk-In Closet(s)
  • Window Features: Vinyl Frames
  • Appliances Range: Yes
  • Interior Features:Primary Downstairs: Yes
  • Other Rooms:Bonus Room: Yes
  • Appliances:Oven: Yes
  • Interior Features:Kitchen Island: Yes
  • Interior Features:Ceiling Fans: Yes
  • Interior Features:Walk-In Closet(s): Yes
  • Other Rooms:Dining Room: Yes
  • Other Rooms:Family Room2: Yes
  • Interior Features:Vaulted Ceiling(s): Yes
  • Basement:Partial: Yes

Exterior Features

  • Common Walls: No Common Walls
  • Construction Type: Frame
  • Foundation Details: Block
  • Lot Features: Pasture, Sloped
  • Roof: Composition
  • View: Mountain(s), Valley
  • Patio And Porch Features: Deck
  • Window Features:Vinyl Frames: Yes
  • Construction Materials:Frame: Yes
  • Lot Features:Sloped: Yes
  • Lot Features:Pasture: Yes
  • Patio and Porch Features:Deck: Yes

Garage/Parking

  • Garage Spaces: 2.0
  • Parking Features: Asphalt, Driveway
  • Attached Garage: No
  • General Property Information:Garage YN: Yes
  • General Property Information:Garage Spaces: 2.0
  • Parking Features:Driveway: Yes
  • Parking Features:Asphalt: Yes

Utilities

  • Cooling: Heat Pump
  • Heating: Electric, Heat Pump, Other
  • Sewer: Septic Tank
  • Water Source: Well
  • Cooling Y N: Yes
  • HeatingYN: Yes
  • Sewer Septic Tank: Yes
  • HeatingCooling:Heat Pump: Yes
  • Heating:Electric2: Yes
  • Heating:Heat Pump2: Yes

Condo/Co-op/Association

  • Association: No
  • Senior Community: No

Association/Amenities

  • General Property Information:Association YN: No

Schools

  • Elementary School: Lake Creek Learning Center
  • High School: Eagle Point High
  • Middle Or Junior School: Eagle Point Middle

Lot Info

  • Additional Parcels: No
  • Lot Size Sq Ft: 1890504.0
  • Parcel #: 10246942
  • ResoLotSizeUnits: Acres
  • Zoning Description: EFU

Tax Info

  • Tax Annual Amount: 4394.0
  • Tax Year: 2019

Ownership History

We collect this data history from publicly available records. To have your information removed, we recommend requesting removal directly through your county’s website.

Date Name Owned For Owner Type

Purchase Details

Listed on
Jan 21, 2020
Closed on
Jul 20, 2020
Sold by
Bought by
Seller's Agent
Teena Thomas
TopLine Real Estate of Southern Oregon LLC
Buyer's Agent
Matthew Cook
Cascade Hasson Sotheby's International Realty
List Price
$639,000
Sold Price
$587,000
Premium/Discount to List
-$52,000
-8.14%
Current Estimated Value
$793,444

Home Financials for this Owner

Home Financials are based on the most recent Mortgage that was taken out on this home.
Estimated Appreciation
$206,444
Avg. Annual Appreciation
5.24%
Original Mortgage
$567,850
Outstanding Balance
$499,167
Interest Rate
3%
Mortgage Type
VA
Estimated Equity
$294,277

Purchase Details

Closed on
Oct 1, 1999
Sold by
Bought by
Source: Public Records
Create a Home Valuation Report for This Property
The Home Valuation Report is an in-depth analysis detailing your home's value as well as a comparison with similar homes in the area

Purchase History

We collect this data history from publicly available records. To have your information removed, we recommend requesting removal directly through your county’s website.

Date Buyer Sale Price Title Company
$587,000 First American
$116,400 Amerititle
Source: Public Records

Mortgage History

We collect this data history from publicly available records. To have your information removed, we recommend requesting removal directly through your county’s website.

Date Status Borrower Loan Amount
Closed $15,000
Closed $567,850
Source: Public Records

Property History

We collect this data history from publicly available records. To have your information removed, we recommend requesting removal directly through your county’s website.

Date Event Price List to Sale Price per Sq Ft
08/21/2020 08/21/20 Sold $587,000 -8.1% $255 / Sq Ft
04/07/2020 04/07/20 Pending -- -- --
01/21/2020 01/21/20 For Sale $639,000 -- $278 / Sq Ft
Source: Oregon Datashare

Tax History

We collect this data history from publicly available records. To have your information removed, we recommend requesting removal directly through your county’s website.

Year Tax Paid Tax Assessment Tax Assessment Total Assessment is a certain percentage of the fair market value that is determined by local assessors to be the total taxable value of land and additions on the property. Land Improvement
2026 $4,646 $475,594 -- --
2025 $4,519 $461,752 $204,172 $257,580
2024 $4,519 $448,310 $198,230 $250,080
2023 $4,374 $435,262 $192,452 $242,810
2022 $4,223 $435,262 $192,452 $242,810
2021 $4,026 $422,586 $186,836 $235,750
2020 $4,455 $410,281 $181,401 $228,880
2019 $4,394 $386,739 $170,989 $215,750
2018 $4,295 $375,478 $166,008 $209,470
2017 $4,200 $375,478 $166,008 $209,470
2016 $4,088 $353,936 $156,486 $197,450
2015 $3,940 $353,936 $156,486 $197,450
2014 -- $333,629 $147,499 $186,130
Source: Public Records

Agents Affiliated with this Home

  • Section Image
  • Section Image
See All Agents

Map

Source: Oregon Datashare

MLS Number: 103009571

Oregon Datashare

APN: 10246942

Your Personal Tour Guide

Ask me questions while you tour the home.