
Tiffany Ramirez
Realty Executives of Hickory
(828) 624-2357
69 Total Sales
1 in Conover
$607,000 Price


Estimated Value: $254,507
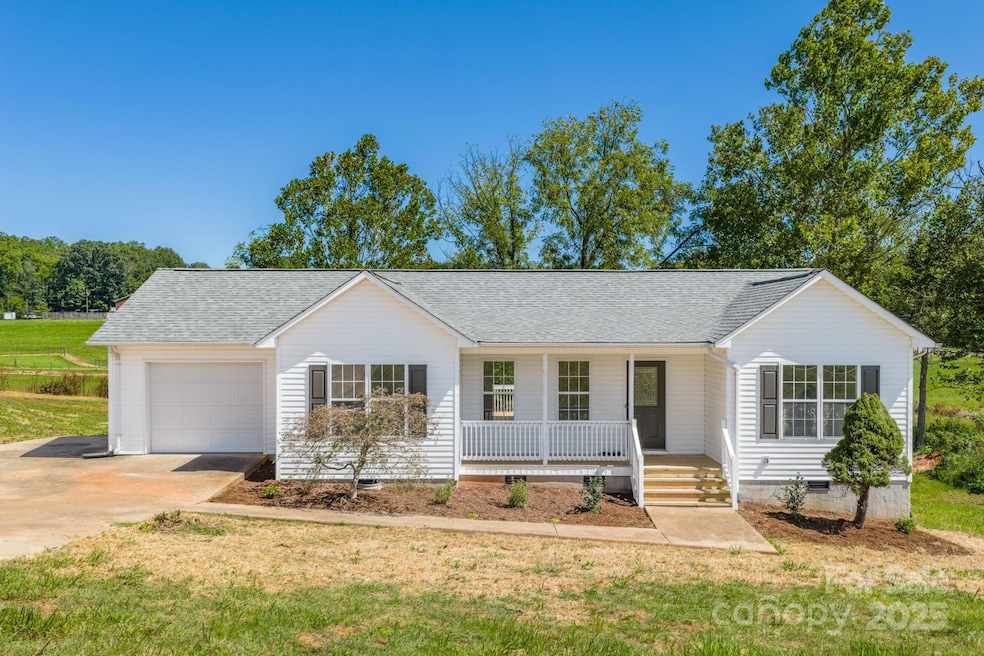
$1500 SELLER CREDIT OFFERED! Completely Renovated & Move-In Ready! Welcome to this beautifully updated 2-bed, 2-bath home in the desirable Swinging Bridge subdivision of Conover. Every detail has been thoughtfully designed to blend modern convenience with timeless charm. Step inside to discover restored natural wood accents that bring warmth and character throughout. The remodeled kitchen is a showstopper, featuring stainless steel appliances, quartz countertops, and ample cabinetry—perfect for cooking or entertaining. The spacious primary suite offers a true retreat with a large vanity, a walk-in shower, and an oversized walk-in closet. Additional upgrades include:brand-new roof, indoor & outdoor HVAC system replacement, new water heater, fresh carpet throughout and more! Enjoy the outdoors on your large deck, ideal for morning coffee or evening get-togethers. Best of all—this home is located outside city limits, meaning no city taxes! If you’re searching for a turn-key property with style, comfort, and peace of mind, this one delivers it all.
Last Agent to Sell the Property
The Pinnacle Property Group NC Brokerage Email: hannah@nctruenorthrealty.com Listed on: 09/11/2025
We collect this data history from publicly available records. To have your information removed, we recommend requesting removal directly through your county’s website.
Tiffany Ramirez
Realty Executives of Hickory
(828) 624-2357
69 Total Sales
1 in Conover
$607,000 Price
CF
Christie Ford
Vickie Spurling Realty Inc
(980) 737-7906
111 Total Sales
2 in Conover
$140K - $343K Price Range
Luci Mae Lowery
Premier Sotheby's International Realty- Banner Elk
(828) 624-3889
41 Total Sales
4 in Conover
$400K - $450K Price Range
Stephen Pierce
EXP Realty LLC Mooresville
(980) 326-4349
88 Total Sales
1 in Conover
$309,000 Price
Sarah Benfield
Home & Heart Realty, LLC
(828) 624-3793
47 Total Sales
1 in Conover
$190,000 Price
Chip Camp
Whitetail Properties Real Estate LLC
(217) 407-7128
222 Total Sales
1 in Conover
$1,200,000 Price
We collect this data history from publicly available records. To have your information removed, we recommend requesting removal directly through your county’s website.
| Date | Buyer | Sale Price | Title Company |
|---|---|---|---|
| $248,000 | None Listed On Document | ||
| $130,000 | None Listed On Document | ||
| -- | Attorney | ||
| $36,000 | Attorney | ||
| $8,500 | -- |
We collect this data history from publicly available records. To have your information removed, we recommend requesting removal directly through your county’s website.
| Date | Status | Borrower | Loan Amount |
|---|---|---|---|
| Open | $243,508 | ||
| Previous Owner | $176,300 |
We collect this data history from publicly available records. To have your information removed, we recommend requesting removal directly through your county’s website.
| Date | Event | Price | List to Sale | Price per Sq Ft |
|---|---|---|---|---|
| 10/23/2025 10/23/25 | Sold | $248,000 | -0.4% | $241 / Sq Ft |
| 09/11/2025 09/11/25 | For Sale | $249,000 | -- | $242 / Sq Ft |
We collect this data history from publicly available records. To have your information removed, we recommend requesting removal directly through your county’s website.
| Year | Tax Paid | Tax Assessment Tax Assessment Total Assessment is a certain percentage of the fair market value that is determined by local assessors to be the total taxable value of land and additions on the property. | Land | Improvement |
|---|---|---|---|---|
| 2026 | $920 | $207,200 | $13,900 | $193,300 |
| 2025 | $920 | $200,300 | $13,900 | $186,400 |
| 2024 | $920 | $200,300 | $13,900 | $186,400 |
| 2023 | $920 | $117,800 | $12,700 | $105,100 |
| 2022 | $754 | $117,800 | $12,700 | $105,100 |
| 2021 | $754 | $117,800 | $12,700 | $105,100 |
| 2020 | $754 | $117,800 | $12,700 | $105,100 |
| 2019 | $754 | $117,800 | $0 | $0 |
| 2018 | $653 | $102,000 | $12,400 | $89,600 |
| 2017 | $653 | $0 | $0 | $0 |
| 2016 | $653 | $0 | $0 | $0 |
| 2015 | -- | $102,010 | $12,400 | $89,610 |
| 2014 | -- | $103,600 | $10,000 | $93,600 |
Seller's Agent in 2025
Hannah Fox
The Pinnacle Property Group NC
(336) 927-9542
116 Total Sales
Buyer's Agent in 2025
Sue Amell
Costello Real Estate and Investments LLC
(518) 524-8787
31 Total Sales
Source: Canopy MLS
MLS Number: 4301609
APN: 3754172100450000
Disclaimer: Certain information contained herein is derived from information provided by parties other than Homes.com. All information provided is deemed reliable, but is not guaranteed to be accurate and should be independently verified.
All data is obtained from various sources and may not have been verified by broker or MLS GRID. Supplied Open House Information is subject to change without notice. All information should be independently reviewed and verified for accuracy. Properties may or may not be listed by the office/agent presenting the information. Some IDX listings have been excluded from this website.
Based on information submitted to the MLS GRID
Listings courtesy of Canopy MLS as distributed by MLS GRID
Ask me questions while you tour the home.