NOT LISTED FOR SALE

4777 Audubon View Cir Unit 2 Memphis, TN 38117

East Memphis Neighborhood

Estimated Value: $139,000 - $162,000

1 Bed
1 Bath
100-999 Sq Ft
24.91 Acre Lot

Sale Details

Date Sold: April 11, 2024

Last sale price $162,000 $162 Per Sq Ft

Est. 6% decrease in value since last sale

Current estimated payment $919 / mo

6 Days on Market

Highlights

  • Fitness Center
  • Gated Parking
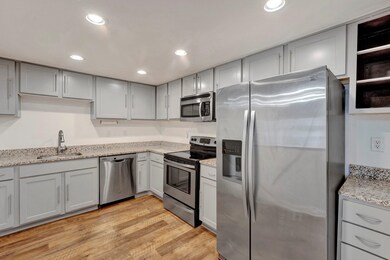
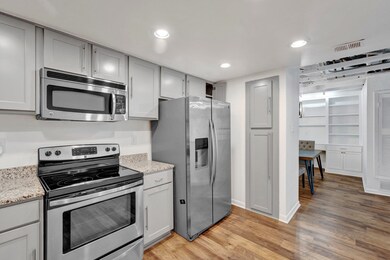
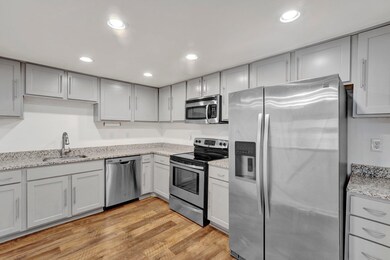
  • Updated Kitchen
  • White Station High Rated A
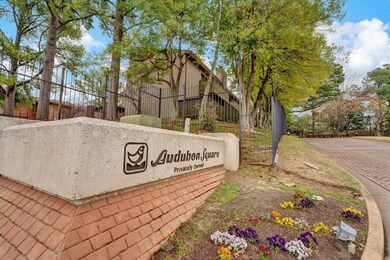
  • Gated Community
  • 24.91 Acre Lot

About This Home

As of April 2024

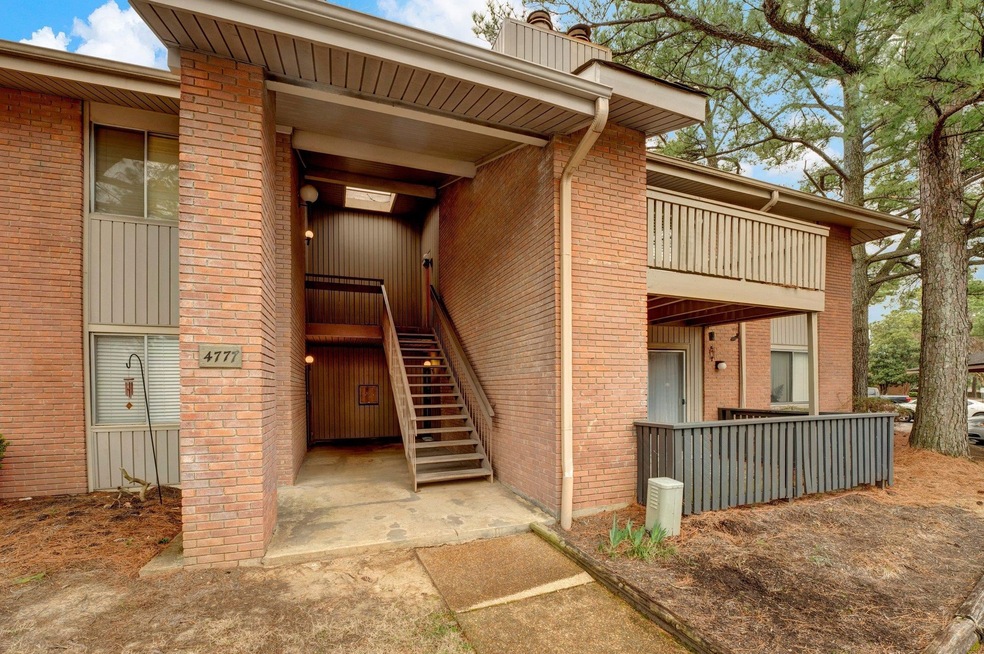
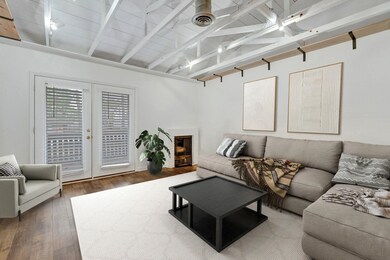
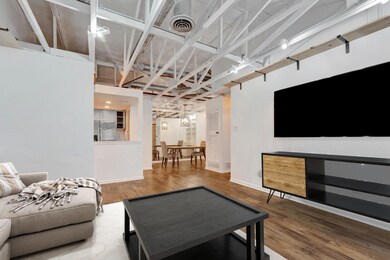
Perched on the 2nd floor, a 1-bed gem awaits in a secure condo enclave. Recently treated to an eco-friendly makeover, revel in fresh luxury vinyl floors and heightened ceilings. Bathrooms boast eco wood vanities with marble tops and Water Sense faucets. Energy Star LEDs illuminate every corner. Outside, enjoy 3 pools, tennis courts, and a fenced-off dog park. Keep fit at the clubhouse gym. A blend of comfort, style, and sustainability awaits.

Last Agent to Sell the Property

Stephen Mansour

REMAX Experts License #323281 Listed on: 03/07/2024

REMAX Experts

Last Buyer's Agent

Susie Sneed

Sneed Company, REALTORS License #289078

Sneed Company, REALTORS

Property Details

Home Type

  • Condominium

Year Built

  • Built in 1974

Lot Details

  • Wrought Iron Fence
  • Landscaped Professionally
  • Few Trees

Home Design

  • Traditional Architecture
  • Brick Veneer
  • Composition Shingle Roof
  • Pier And Beam

Interior Spaces

  • 100-999 Sq Ft Home
  • 905 Sq Ft Home
  • 1-Story Property
  • Smooth Ceilings
  • Vaulted Ceiling
  • Factory Built Fireplace
  • Decorative Fireplace
  • Window Treatments
  • Aluminum Window Frames
  • Living Room with Fireplace
  • Loft
  • Storage Room
  • Efficiency Studio

Kitchen

  • Updated Kitchen
  • Oven or Range
  • Microwave
  • Dishwasher
  • Disposal

Flooring

  • Tile
  • Luxury Vinyl Tile

Bedrooms and Bathrooms

  • 1 Bedroom
  • Primary bedroom located on second floor
  • All Upper Level Bedrooms
  • Remodeled Bathroom
  • 1 Full Bathroom
  • Dual Vanity Sinks in Primary Bathroom

Laundry

  • Laundry Room
  • Washer and Dryer Hookup

Home Security

  • Security Gate
  • Termite Clearance

Parking

  • 1 Car Detached Garage
  • Gated Parking
  • Guest Parking
  • Assigned Parking

Utilities

  • Central Heating and Cooling System
  • Vented Exhaust Fan
  • Electric Water Heater

Additional Features

  • Deck
  • Upper Level

Listing and Financial Details

  • Assessor Parcel Number 065010 A00216

Community Details

Overview

  • Property has a Home Owners Association
  • $190 Maintenance Fee
  • Association fees include water/sewer, trash collection, exterior maintenance, grounds maintenance, management fees, exterior insurance, parking, pest control contract
  • 4 Units
  • Audubon Square Community
  • Audubon Square Condo Subdivision
  • Property managed by Faith Management

Amenities

  • Clubhouse

Recreation

  • Tennis Courts
  • Recreation Facilities
  • Fitness Center
  • Community Pool

Security

  • Security Guard
  • Gated Community
  • Building Fire Alarm
  • Fire and Smoke Detector

Property Details

Home Type

Condominium

Year Built

Built in 1974

Lot Details

24.91 Acres

Listing Details

  • Class: Residential
  • Type: Attached Single Family
  • Style: Traditional
  • Attached Unit Type: Upstairs - Flat
  • Detached Unit Type: General Residential
  • MAAR Subdivision Name: COLONIAL ACRES
  • Condo: Yes
  • Number Of Stories: 1
  • Prop Construction Status: Existing Property
  • Estimated Sq Ft: 905
  • Termite Contract: Yes
  • Year Built: 1974
  • Special Features: None
  • Property Sub Type: Condos
  • Stories: 1

Interior Features

  • Second Story Floor Plan: Living Room, Dining Room, Primary Bedroom, 1 Bath, Laundry Room
  • Additional Bedroom Bathroom Info: All Bedrooms Up, Primary Up, Vaulted/Coffered Primary, Renovated Bathroom, Eff/Studio
  • Estimated Heated Sq Ft Range: 100-999
  • Bedrooms: 1
  • Fireplace: Prefabricated, Decorative Only, In Living Room
  • Floors/Ceilings: Vinyl/Luxury Vinyl Floor, Smooth Ceiling, 9 or more Ft. Ceiling, Vaulted/Coff/Tray Ceiling
  • Full Bathrooms: 1
  • Equipment: Range/Oven, Disposal, Dishwasher, Microwave
  • Living Dining Kitchen: Separate Living Room, LR/DR Combination, Updated/Renovated Kitchen, Washer/Dryer Connections
  • Misc Interior: All Window Treatments, Smoke Detector(s), Vent Hood/Exhaust Fan
  • Number Of Fireplaces: 1
  • Other Rooms: Laundry Closet, Loft/Balcony, Storage Room
  • Primary Bathroom Description: Double Sinks, Smooth Ceiling, Tile Floor
  • P R I M A R Y B E D R O O M: Level 2, Full Bath, Vaulted/Coffered Ceiling, Tile Floor

Exterior Features

  • Misc Exterior: Deck, Nbrhd Recreation Facility
  • Exterior Windows: Brick Veneer, Aluminum Window(s)
  • Foundation: Conventional
  • Pool Description: Neighborhood
  • Roof: Composition Shingles

Garage/Parking

  • Attached Detached Parking: Detached
  • Number Covered Parking Spaces: 1
  • Parking Display: 1D
  • Parking Storage: Gated Parking, Gate Clickers, Assigned Parking, Designated Guest Parking

Utilities

  • Cooling: Central
  • Heating: Central
  • Security: Fire Alarm, Smoke Detector(s), Security Gate, Limited Access, Part Time Guard Service
  • Water Sewer: Electric Water Heater, Public Water, Public Sewer

Association/Amenities

  • Condo Amenities: Tennis Court(s), Lighted Tennis Court(s), Exercise Room, Clubhouse w/ Kitchen, Clubhouse w/Baths
  • Condo Fees Include: Water/Sewer, Trash Collection, Exterior Maintenance, Grounds Maintenance, Management Fees, Exterior Insurance, Parking, Pest Control Contract
  • Condominium Association: Yes
  • Condominium Name: Audubon Square
  • Management Company: Faith Management
  • Neighborhood Amenities: Club House, Gated Neighborhood, Pool, Tennis Court, Recreation Facilities

Fee Information

  • Monthly Maintenance Fee: 190

Lot Info

  • Lot Description: Some Trees, Professionally Landscaped, Iron Fenced
  • Lot Number: UNIT3008
  • Acreage: 24.91
  • Lot Size: 24.91

Tax Info

  • Assessor Parcel Number: 065010 A00216

Ownership History

We collect this data history from publicly available records. To have your information removed, we recommend requesting removal directly through your county’s website.

Date Name Owned For Owner Type

Purchase Details

Listed on
Mar 7, 2024
Closed on
Apr 11, 2024
Sold by
Bought by
Seller's Agent
Stephen Mansour
REMAX Experts
Buyer's Agent
Susie Sneed
Sneed Company, REALTORS
List Price
$165,000
Sold Price
$162,000
Premium/Discount to List
-$3,000
-1.82%
Views
23
Current Estimated Value
$151,969

Home Financials for this Owner

Home Financials are based on the most recent Mortgage that was taken out on this home.
Estimated Appreciation
-$10,031
Avg. Annual Appreciation
-2.80%

Purchase Details

Closed on
Jul 29, 2020
Sold by
Bought by

Home Financials for this Owner

Home Financials are based on the most recent Mortgage that was taken out on this home.
Original Mortgage
$120,531
Interest Rate
0.031%
Mortgage Type
New Conventional

Purchase Details

Closed on
Jun 20, 2019
Sold by
Bought by

Purchase Details

Closed on
Apr 30, 2014
Sold by
Bought by

Home Financials for this Owner

Home Financials are based on the most recent Mortgage that was taken out on this home.
Original Mortgage
$61,750
Interest Rate
0.0444%
Mortgage Type
New Conventional

Purchase Details

Closed on
Aug 22, 2008
Sold by
Bought by

Purchase Details

Closed on
Dec 1, 2005
Sold by
Bought by

Home Financials for this Owner

Home Financials are based on the most recent Mortgage that was taken out on this home.
Original Mortgage
$70,000
Interest Rate
0.061%
Mortgage Type
Purchase Money Mortgage

Purchase Details

Closed on
Apr 15, 2003
Sold by
Bought by

Home Financials for this Owner

Home Financials are based on the most recent Mortgage that was taken out on this home.
Original Mortgage
$62,500
Interest Rate
0.0562%

Purchase Details

Closed on
Dec 7, 2001
Sold by
Bought by

Purchase Details

Closed on
Feb 13, 1998
Sold by
Bought by
Source: Public Records

Range of Values:

--
Value Increase
--
Percent Increase
--
Adjusted for Inflation
Collateral Analytics

Collateral Analytics Collateral Analytics AVMs (Automated Valuation Model) employ a number of statistical approaches combined with neighborhood-specific comparable selection guarantees the most up-to-date and precise valuations.

Not Available

Collateral Analytics does not have data for the current month. Please view the chart for historical values.

ICE

ICE Mortgage Technology ICE Mortgage Technology’s AVM (Automated Valuation Model) is a state-of-the-art online residential property valuation tool that provides a quick and accurate estimate of the value of almost any home in the U.S.

Not Available

ICE Mortgage Technology does not have data for the current month. Please view the chart for historical values.

First American

First American First American Data & Analytics’ next-generation AVM combines unrivaled data assets with a blended ensemble of valuation models to produce highly accurate, reliable valuations you can trust.

Not Available

First American does not have data for the current month. Please view the chart for historical values.

Quantarium

Quantarium Quantarium’s valuation service, repeatedly proven the industry’s most accurate and comprehensive, is supercharged with a self-learning and auto-tuning AI engine that continually becomes smarter and more accurate as it processes daily inputs from the industry’s leading RE data lake.

Not Available

Quantarium does not have data for the current month. Please view the chart for historical values.

Average Value
Not Available
List Price
Sold Price
Create a Home Valuation Report for This Property
The Home Valuation Report is an in-depth analysis detailing your home's value as well as a comparison with similar homes in the area

Home Values in the Area

Source: Public Records

Average Home Value in this Area


Source: Public Records

Purchase History

We collect this data history from publicly available records. To have your information removed, we recommend requesting removal directly through your county’s website.

Date Buyer Sale Price Title Company
$162,000 None Listed On Document
$126,875 None Available
$97,500 Tri State Title Llc
$65,000 Memphis Title Co
$76,500 Chicago Title Ins Co
$70,000 --
$62,500 --
$62,000 --
$53,000 --
Source: Public Records

Mortgage History

We collect this data history from publicly available records. To have your information removed, we recommend requesting removal directly through your county’s website.

Date Status Borrower Loan Amount
Previous Owner $120,531
Previous Owner $61,750
Previous Owner $70,000
Previous Owner $62,500
Source: Public Records

Property History

We collect this data history from publicly available records. To have your information removed, we recommend requesting removal directly through your county’s website.

Date Event Price List to Sale Price per Sq Ft
04/11/2024 04/11/24 Sold $162,000 -1.8% $1,620 / Sq Ft
03/07/2024 03/07/24 For Sale $165,000 -- $1,650 / Sq Ft
Source: Memphis Area Association of REALTORS®

Tax History

We collect this data history from publicly available records. To have your information removed, we recommend requesting removal directly through your county’s website.

Year Tax Paid Tax Assessment Tax Assessment Total Assessment is a certain percentage of the fair market value that is determined by local assessors to be the total taxable value of land and additions on the property. Land Improvement
2025 $1,124 $41,800 $2,600 $39,200
2024 $976 $28,800 $2,600 $26,200
2023 $976 $28,800 $2,600 $26,200
2022 $1,754 $28,800 $2,600 $26,200
2021 $1,775 $28,800 $2,600 $26,200
2020 $1,359 $18,750 $2,600 $16,150
2019 $599 $18,750 $2,600 $16,150
2018 $599 $18,750 $2,600 $16,150
2017 $613 $18,750 $2,600 $16,150
2016 $710 $16,250 $0 $0
2014 $710 $16,250 $0 $0
Source: Public Records

Agents Affiliated with this Home

  • Section Image
  • Section Image
See All Agents

Map

Source: Memphis Area Association of REALTORS®

MLS Number: 10167365

Memphis Area Association of REALTORS®

APN: 06-5010-A0-0216

Your Personal Tour Guide

Ask me questions while you tour the home.