NOT LISTED FOR SALE

47782 Gyde Rd Canton, MI 48187

Canton Area

Estimated Value: $1,026,000 - $2,059,000

4 Beds
6 Baths
3,768 Sq Ft
$343/Sq Ft Est. Value

Sale Details

Date Sold: June 20, 2025

Last sale price $1,060,000 $281 Per Sq Ft

Est. 22% increase in value since last sale

Current estimated payment $7,355 / mo

17 Days on Market

Highlights

  • In Ground Pool
  • 1.27 Acre Lot
  • Deck
  • Canton High School Rated A
  • Colonial Architecture
  • Wetlands on Lot

About This Home

As of June 2025

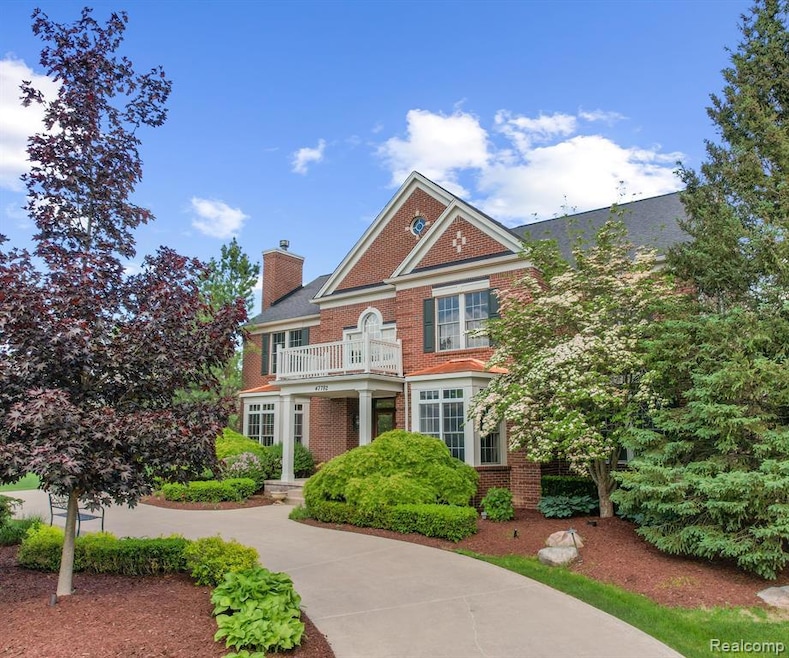
One of a kind, stunning estate style home, located on a 1.27 acre park like lot with mature trees for privacy. Exterior features include: Large two tear deck with built in hot tub, a 40+ ft built-in Gunite pool with Deck Jets and all new copping stones and tile, large paver patio with a fire pit and extensive landscaping. Interior features include: Brazilian hardwoods in living room, great room, kitchen, nook and dining room. Gourmet kitchen and high end cabinets, granite counters and full granite back splash. All black stainless steel appliances that stay. Main floor office with extensive wood work and fireplace, huge great room with two story ceilings, large wall of windows with park like views. Custom light fixtures, staircase with wrought iron spindles and huge heavy banister rails. 2nd Floor features master bedroom with high panned ceilings, huge granite and ceramic bath with large walk in closet and a full wall of windows for unbelievable views. Two main floor granite half baths, Princess suite with full granite bath and walk-in closet. Two bedrooms with a Jack and Jill granite bath. Extra deep basement that features stacked stone bar w/full kitchen with granite counters and granite backsplash. Huge open area with stacked stone fireplace, beautiful pool table that stays, large granite and ceramic bath with a full steam shower and stand alone tub with eagle claw legs. Truly and entertainment heaven. Freshly painted 2024 and 2025, new carpet with 10 lb. pad 2025, 70 gallon hot water heater in 2020. Additional features, extensive exterior lighting, oversized 3 car garage, huge 1st floor laundry room, 4 full and 2 half baths, central vacuum throughout home, all Pella windows and doorwall, no sub association to deal with. Try and find something to compare to this stately home with towering trees located on a country road. Owner is a licensed Real Estate Broker.

Last Buyer's Agent

Unidentified Agent

Unidentified Office

Home Details

Home Type

  • Single Family

Est. Annual Taxes

Year Built

  • Built in 2004

Lot Details

  • 1.27 Acre Lot
  • Lot Dimensions are 168x104x405x393
  • Dirt Road
  • Back Yard Fenced
  • Native Plants
  • Sprinkler System
  • Wooded Lot

Home Design

  • Colonial Architecture
  • Brick Exterior Construction
  • Poured Concrete
  • Asphalt Roof

Interior Spaces

  • 3,768 Sq Ft Home
  • 2-Story Property
  • Central Vacuum
  • Sound System
  • Ceiling Fan
  • Gas Fireplace
  • Great Room with Fireplace
  • Security System Owned

Kitchen

  • Double Self-Cleaning Convection Oven
  • Built-In Gas Range
  • Recirculated Exhaust Fan
  • Microwave
  • Dishwasher
  • Wine Refrigerator
  • Stainless Steel Appliances
  • Disposal

Bedrooms and Bathrooms

  • 4 Bedrooms
  • Jetted Tub in Primary Bathroom

Laundry

  • Dryer
  • Washer

Finished Basement

  • Sump Pump
  • Fireplace in Basement
  • Basement Window Egress

Parking

  • 3 Car Direct Access Garage
  • Garage Door Opener
  • Driveway

Pool

  • In Ground Pool
  • Spa

Outdoor Features

  • Wetlands on Lot
  • Deck
  • Covered Patio or Porch
  • Exterior Lighting
  • Shed

Location

  • Ground Level

Utilities

  • Forced Air Heating and Cooling System
  • Humidifier
  • Heating System Uses Natural Gas
  • Programmable Thermostat
  • Natural Gas Water Heater
  • Cable TV Available

Listing and Financial Details

  • Assessor Parcel Number 71017990005702

Community Details

Overview

  • No Home Owners Association
  • The community has rules related to fencing

Amenities

  • Laundry Facilities

Home Details

Home Type

Single Family

Est. Annual Taxes

$9,991

Year Built

Built in 2004

Lot Details

1.27 Acres

Listing Details

  • Property Type: Residential
  • Architecture Style: Colonial
  • Architecture Level: 2 Story
  • Assessment: 197.00; Trash
  • Year Built: 2004
  • State Equalized Value: 339800.0000
  • Foundation Features: Sump Pump
  • Entry Location: Ground Level w/Steps
  • Pets Allowed: Cats OK, Dogs OK, Yes
  • AgentOnly_ListPriceByAcre: 866141.7300
  • Special Features: None
  • Property Sub Type: Detached
  • Stories: 2

Interior Features

  • Interior Amenities: Smoke Alarm, 220 Volts, Cable Available, Central Vacuum, Circuit Breakers, Egress Window(s), Humidifier, Intercom, Jetted Tub, Programmable Thermostat, Security Alarm (owned), Sound System, Spa/Hot-tub
  • Fireplace: Yes
  • Fireplace Fuel: Gas
  • Fireplace Locations: Basement, Great Room
  • Total Bedrooms: 4
  • Total Bathrooms: 4.20
  • Full Bathrooms: 4
  • Half Bathrooms: 2
  • Basement: Yes
  • Basement Type: Daylight, Finished
  • Kitchen Appliances: Built-In Gas Range, Convection Oven, Dishwasher, Disposal, Double Oven, Dryer, Exhaust Fan, Free-Standing Refrigerator, Gas Cooktop, Microwave, Self Cleaning Oven, Stainless Steel Appliance(s), Washer, Wine Refrigerator
  • Total Sq Ft: 3768

Exterior Features

  • Roof Material: Asphalt
  • Pool: Yes
  • Foundation Details: Basement
  • Construction Materials: Brick
  • Exterior Features: Spa/Hot-tub, Lighting, Fenced, Pool - Inground
  • Foundation Materials: Poured
  • Porch Type: Deck, Patio, Patio - Covered, Covered
  • Road Frontage Type: Gravel, Dirt
  • Fencing: Back Yard, Fence Allowed, Fencing Required with Pool

Garage/Parking

  • Garage Size: 3 Car
  • Garage Features: Side Entrance, Direct Access, Electricity, Door Opener, Attached, Driveway, Oversized
  • Garage: Yes

Utilities

  • Heating Fuel: Natural Gas
  • Cooling: Ceiling Fan(s), Central Air
  • Heating: Forced Air
  • Sewer: Public Sewer (Sewer-Sanitary)
  • Water Heater Fuel: Natural Gas
  • Water Source: Public (Municipal)
  • Laundry Facilities: Yes

Condo/Co-op/Association

  • Association Fee: No

Lot Info

  • Homestead: Yes
  • Lot Features: Native Plants, Sprinkler(s), Wetland/Swamp, Wooded
  • Lot Size Area: 1.27
  • Lot Dimensions: 168x104x405x393
  • Parcel Number: 71017990005702
  • Percent Wooded: 35

Tax Info

  • Tax Amount Summer: 4418.0000
  • Tax Amount Winter: 5573.0000
  • Total Tax: 9991.0000
  • Taxable Value: 252485.0000

MLS Schools

  • School District: Plymouth Canton

Ownership History

We collect this data history from publicly available records. To have your information removed, we recommend requesting removal directly through your county’s website.

Date Name Owned For Owner Type

Purchase Details

Listed on
May 19, 2025
Closed on
Jun 20, 2025
Sold by
Bought by
Buyer's Agent
Unidentified Agent
Unidentified Office
List Price
$1,100,000
Sold Price
$1,060,000
Premium/Discount to List
-$40,000
-3.64%
Views
28
Current Estimated Value
$1,291,509

Home Financials for this Owner

Home Financials are based on the most recent Mortgage that was taken out on this home.
Estimated Appreciation
$231,509
Avg. Annual Appreciation
20.28%
Original Mortgage
$848,000
Interest Rate
0.0686%
Mortgage Type
New Conventional

Purchase Details

Closed on
Nov 19, 2020
Sold by
Bought by

Purchase Details

Closed on
Sep 11, 2020
Sold by
Bought by

Home Financials for this Owner

Home Financials are based on the most recent Mortgage that was taken out on this home.
Original Mortgage
$510,400
Interest Rate
0.029%
Mortgage Type
New Conventional

Purchase Details

Listed on
Aug 6, 2013
Closed on
Aug 1, 2013
Sold by
Bought by
Seller's Agent
Curt Dozier
Remerica Hometown III
Buyer's Agent
Curt Dozier
Remerica Hometown III
List Price
$565,000
Sold Price
$565,000

Home Financials for this Owner

Home Financials are based on the most recent Mortgage that was taken out on this home.
Avg. Annual Appreciation
6.60%
Original Mortgage
$250,000
Interest Rate
0.0383%
Mortgage Type
New Conventional

Purchase Details

Listed on
Aug 6, 2013
Closed on
Jun 26, 2013
Sold by
Bought by
Seller's Agent
Curt Dozier
Remerica Hometown III
Buyer's Agent
Curt Dozier
Remerica Hometown III
List Price
$565,000
Sold Price
$565,000

Home Financials for this Owner

Home Financials are based on the most recent Mortgage that was taken out on this home.
Original Mortgage
$250,000
Interest Rate
0.0383%
Mortgage Type
New Conventional

Purchase Details

Closed on
Aug 9, 2006
Sold by
Bought by

Home Financials for this Owner

Home Financials are based on the most recent Mortgage that was taken out on this home.
Original Mortgage
$454,500
Interest Rate
0.0612%
Mortgage Type
Purchase Money Mortgage

Purchase Details

Closed on
Feb 26, 2004
Sold by
Bought by

Home Financials for this Owner

Home Financials are based on the most recent Mortgage that was taken out on this home.
Original Mortgage
$400,000
Interest Rate
0.0462%
Mortgage Type
Construction

Purchase Details

Closed on
Feb 25, 2004
Sold by
Bought by

Home Financials for this Owner

Home Financials are based on the most recent Mortgage that was taken out on this home.
Original Mortgage
$400,000
Interest Rate
0.0462%
Mortgage Type
Construction
Source: Public Records

Range of Values:

--
Value Increase
--
Percent Increase
--
Adjusted for Inflation
Collateral Analytics

Collateral Analytics Collateral Analytics AVMs (Automated Valuation Model) employ a number of statistical approaches combined with neighborhood-specific comparable selection guarantees the most up-to-date and precise valuations.

Not Available

Collateral Analytics does not have data for the current month. Please view the chart for historical values.

ICE

ICE Mortgage Technology ICE Mortgage Technology’s AVM (Automated Valuation Model) is a state-of-the-art online residential property valuation tool that provides a quick and accurate estimate of the value of almost any home in the U.S.

Not Available

ICE Mortgage Technology does not have data for the current month. Please view the chart for historical values.

First American

First American First American Data & Analytics’ next-generation AVM combines unrivaled data assets with a blended ensemble of valuation models to produce highly accurate, reliable valuations you can trust.

Not Available

First American does not have data for the current month. Please view the chart for historical values.

Quantarium

Quantarium Quantarium’s valuation service, repeatedly proven the industry’s most accurate and comprehensive, is supercharged with a self-learning and auto-tuning AI engine that continually becomes smarter and more accurate as it processes daily inputs from the industry’s leading RE data lake.

Not Available

Quantarium does not have data for the current month. Please view the chart for historical values.

Average Value
Not Available
List Price
Sold Price
Create a Home Valuation Report for This Property
The Home Valuation Report is an in-depth analysis detailing your home's value as well as a comparison with similar homes in the area

Home Values in the Area

Source: Public Records

Average Home Value in this Area


Source: Public Records

Purchase History

We collect this data history from publicly available records. To have your information removed, we recommend requesting removal directly through your county’s website.

Date Buyer Sale Price Title Company
$1,060,000 Title One
-- None Listed On Document
-- First American Title
-- Title One Inc
$565,000 None Available
-- Metropolitan Title Company
$165,000 First American Title Ins Co
$115,000 First American Title Ins Co
Source: Public Records

Mortgage History

We collect this data history from publicly available records. To have your information removed, we recommend requesting removal directly through your county’s website.

Date Status Borrower Loan Amount
Open $848,000
Previous Owner $464,000
Previous Owner $510,400
Previous Owner $285,542
Previous Owner $250,000
Previous Owner $100,000
Previous Owner $454,500
Previous Owner $100,000
Previous Owner $359,650
Previous Owner $400,000
Source: Public Records

Property History

We collect this data history from publicly available records. To have your information removed, we recommend requesting removal directly through your county’s website.

Date Event Price List to Sale Price per Sq Ft Prior Sale
06/20/2025 06/20/25 Sold $1,060,000 -3.6% $281 / Sq Ft
06/05/2025 06/05/25 Pending -- -- --
05/19/2025 05/19/25 For Sale $1,100,000 +94.7% $292 / Sq Ft
08/13/2013 08/13/13 Sold $565,000 0.0% $150 / Sq Ft View Prior Sale
08/06/2013 08/06/13 Pending -- -- --
08/06/2013 08/06/13 For Sale $565,000 -- $150 / Sq Ft
Source: Realcomp

Tax History

We collect this data history from publicly available records. To have your information removed, we recommend requesting removal directly through your county’s website.

Year Tax Paid Tax Assessment Tax Assessment Total Assessment is a certain percentage of the fair market value that is determined by local assessors to be the total taxable value of land and additions on the property. Land Improvement
2025 $4,547 $339,800 $0 $0
2024 $4,418 $338,100 $0 $0
2023 $4,212 $289,100 $0 $0
2022 $9,059 $278,700 $0 $0
2021 $8,792 $278,300 $0 $0
2020 $8,686 $250,700 $0 $0
2019 $8,524 $255,770 $0 $0
2018 $3,580 $262,540 $0 $0
2017 $8,544 $264,000 $0 $0
2016 $7,737 $267,500 $0 $0
2015 $19,669 $222,500 $0 $0
2013 $17,512 $194,670 $0 $0
2010 -- $188,440 $84,530 $103,910
Source: Public Records

Agents Affiliated with this Home

  • Section Image
See All Agents

Map

Source: Realcomp

MLS Number: 20250005326

Realcomp

APN: 71-017-99-0005-702

Your Personal Tour Guide

Ask me questions while you tour the home.