NOT LISTED FOR SALE

Estimated Value: $387,000 - $436,000

2 Beds
2.5 Baths
1,031 Sq Ft
1986 Built

Sale Details

Date Sold: January 30, 2026

Last sale price $390,000 $378 Per Sq Ft

Est. 4% increase in value since last sale

Current estimated payment $2,946 / mo

9 Days on Market

Highlights

  • Deck
  • 1 Car Attached Garage
  • Accessible Bedroom
  • Recreation Room
  • Laundry Room
  • Accessible Bathroom

About This Home

As of January 2026

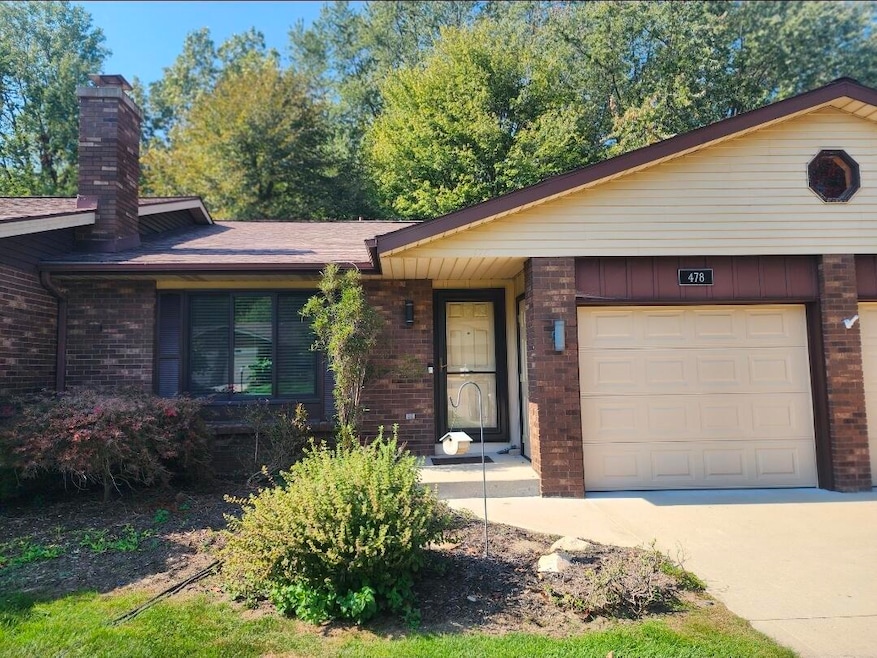
Discover this beautifully maintained 2 bedroom, 2.5 bathroom brick condo perfectly situated in a tranquil setting. Step out onto your private deck and soak in the serene views of the wooded area behind the property off the primary bedroom. The main level offers a bright and welcoming atmosphere with fresh, modern paint and a cozy fireplace for cool evenings. A functional kitchen opens to the dining and living space, which connects directly to the one stall attached garage. The second bedroom has an adjoining full bath as well as a main floor laundry. Downstairs, the finished basement is a flexible bonus space, featuring new paint & flooring. Extra storage is abundant with an impressive 364 sq ft crawl space. The location is unbeatable: less than a mile to downtown Douglas & Wade's Bayou Memorial Park on Kalamazoo Lake! Enjoy a quick walk or bike ride across the bridge to explore all the charming restaurants, galleries, and unique shopping that both Douglas and Saugatuck have to offer.

Last Agent to Sell the Property

Shannon Storino

Mitten Shores Real Estate, LLC License #6502431834 Listed on: 12/06/2025

Last Buyer's Agent

Craig Brink

RE/MAX Lakeshore License #6506035404

RE/MAX Lakeshore
Create a Home Valuation Report for This Property
The Home Valuation Report is an in-depth analysis detailing your home's value as well as a comparison with similar homes in the area

Property Details

Home Type

  • Condominium

Est. Annual Taxes

  • $3,353

Year Built

  • Built in 1986

HOA Fees

  • $300 Monthly HOA Fees

Parking

  • 1 Car Attached Garage
  • Front Facing Garage
  • Garage Door Opener
  • Driveway

Home Design

  • Brick Exterior Construction
  • Shingle Roof

Interior Spaces

  • 1,031 Sq Ft Home
  • 1-Story Property
  • Ceiling Fan
  • Replacement Windows
  • Window Treatments
  • Window Screens
  • Family Room
  • Living Room with Fireplace
  • Dining Area
  • Recreation Room
  • Vinyl Flooring

Kitchen

  • Range
  • Dishwasher

Bedrooms and Bathrooms

  • 2 Main Level Bedrooms

Laundry

  • Laundry Room
  • Laundry in Hall
  • Laundry on main level
  • Dryer
  • Washer

Finished Basement

  • Partial Basement
  • Sump Pump
  • Crawl Space

Accessible Home Design

  • Accessible Bathroom
  • Accessible Bedroom

Utilities

  • Forced Air Heating and Cooling System
  • Heating System Uses Natural Gas
  • Natural Gas Connected
  • Water Softener is Owned

Additional Features

  • Deck
  • Private Entrance
  • Interior Unit

Community Details

  • Association fees include snow removal, lawn/yard care, maintenance structure
  • Friendship Lane Condominiums

Property Details

Home Type

Condominium

Est. Annual Taxes

$3,353

Year Built

Built in 1986

Lot Details

0 Sq Ft Lot

HOA Fees

$300 per month

Parking

1

Listing Details

  • Property Sub-Type: Condominium
  • Property Type: Residential
  • New Construction: No
  • ArchitecturalStyle: Ranch
  • Stories: 1
  • Year Built: 1986
  • General Property Info:Basement: Yes
  • General Property Info:Main Level Primary: Yes
  • General Property Info:Condo Proj Name: Friendship Lane Condominiums
  • General Property Info:Entry Type: Private
  • General Property Info: Association YN: Yes
  • Driveway:Driveway: Concrete
  • Mineral Rights:Mineral Rights: No
  • Sewer:Sewer: Public Sewer
  • Additional Items:Additional Items: Window Treatments, Ceiling Fan(s), Garage Door Opener, Ensuite, Basement Finished, Sump Pump
  • Fireplace:Fireplace: Living Room
  • Special Features: None
  • Property Sub Type: Condos

Interior Features

  • Appliances: Water Softener Owned, Refrigerator, Dishwasher, Dryer, Washer, Range
  • Accessibility Features: Accessible Full Bath, Accessible Bedroom
  • Flooring: Vinyl
  • Interior Amenities: Ceiling Fan(s), Garage Door Opener
  • Fireplace Features: Living Room
  • Fireplace: Yes
  • Fireplaces: 1
  • Total Bedrooms: 2
  • Main Level Bedrooms: 2
  • Full Bathrooms: 2
  • Half Bathrooms: 1
  • Total Bathrooms: 3
  • Basement: Crawl Space, Partial
  • LivingArea: 1031.0
  • Window Features: Window Treatments, Replacement, Screens
  • Basement Rooms:Basement Half Baths: 1
  • Basement Rooms:Total Basement SQFT: 651.0
  • Windows:Windows: Replacement, Screens
  • Below Grade Sq Ft: 651.0

Exterior Features

  • Construction Materials: Brick
  • List Price: 399900.0
  • Patio and Porch Features: Deck
  • Roof: Shingle
  • Waterfront: No
  • Access Feat:Accessibility Features2: Yes
  • Roofing:Roofing: Shingle

Garage/Parking

  • Attached Garage: Yes
  • Garage Spaces: 1.0
  • Garage: Yes
  • Parking Features: Concrete, Attached, Garage Door Opener, Garage Faces Front

Utilities

  • Cooling: Central Air
  • Cooling: Yes
  • Heating: Forced Air
  • Heating: Yes
  • Laundry Features: Laundry Closet, In Hall, Main Level
  • Utilities: Natural Gas Connected
  • Water Source: Public
  • Heat Source:Heat Source: Natural Gas
  • Heat Type:Heat Type: Forced Air
  • Utilities Attached:Utilities Attached: Natural Gas Connected

Condo/Co-op/Association

  • Association Amenities: Interior Unit
  • Association Fee: 300.0
  • Association Fee Frequency: Monthly
  • Association Phone: 312-451-1077
  • Association: Yes

Association/Amenities

  • Association Info:Assoc Buy in Fee: 0

Fee Information

  • Association Fee Includes: Snow Removal, Lawn/Yard Care, Maintenance Structure

Tax Info

  • Tax Annual Amount: 3353.37
  • Tax Year: 2025

Home Values in the Area

Source: Public Records

Average Home Value in this Area


Source: Public Records

Agents Specializing in Douglas, MI

See All Agents

Property History

We collect this data history from publicly available records. To have your information removed, we recommend requesting removal directly through your county’s website.

Date Event Price List to Sale Price per Sq Ft
01/30/2026 01/30/26 Sold $390,000 -2.5% $378 / Sq Ft
12/15/2025 12/15/25 Pending -- -- --
12/06/2025 12/06/25 For Sale $399,900 -- $388 / Sq Ft
Source: MichRIC

Agents Affiliated with this Home

  • Section Image
  • Section Image
See All Agents

Map

Source: MichRIC

MLS Number: 25061014

MichRIC

APN: 59-260-017-00

Your Personal Tour Guide

Ask me questions while you tour the home.