NOT LISTED FOR SALE

478 Beacon St Unit 5/7 Boston, MA 02115

Back Bay Neighborhood
2 Beds
2 Baths
1,365 Sq Ft
1885 Built

Sale Details

Date Sold: July 20, 2012

Last sale price $839,000 $615 Per Sq Ft

92 Days on Market

Highlights

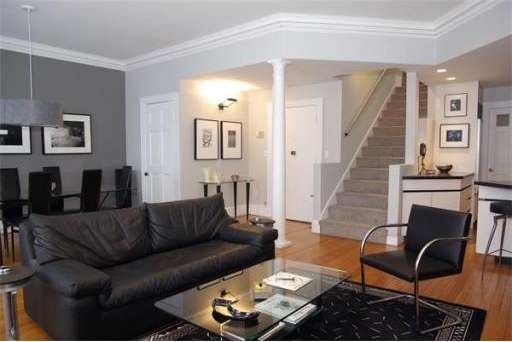
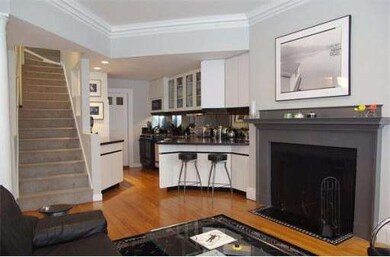
  • Open Floorplan
  • 5-minute walk to Hynes Convention Center Station
  • Brownstone
  • Beethoven Elementary School Rated A-
  • Custom Closet System
  • Fireplace in Primary Bedroom

About This Home

As of July 2012

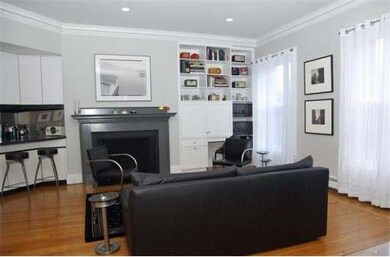
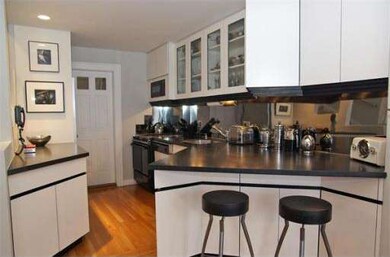
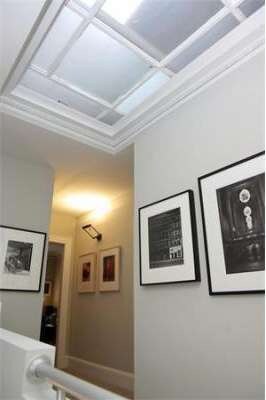
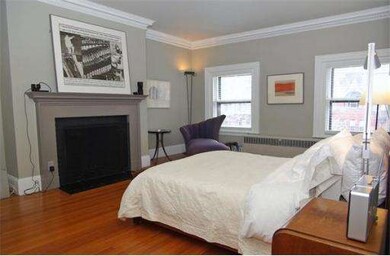
Sun-filled 3rd & 4th floor 2 bed/ 2 bath front facing duplx offers a hybrid of modern & orig. detail with Back Bay skyline views: Gracious entry into liv & din area offers a walk-in closet, custom built-ins & fp; sun-lit gallery style staircase & hallway to bed level with walk-in closet. Master bed with fp features pocket doors to dressing area with 2 closets & en-suite bath. Features modern white kitch with breakfast bar, lg closets, h/w, crown molding, w/d, custom lighting & lg 2nd bed

Last Agent to Sell the Property

Mark Doherty

Sprogis & Neale Real Estate Listed on: 04/11/2012

Last Buyer's Agent

Richard Scott

Synergy Metrowest, Inc. License #449541617

Property Details

Home Type

  • Condominium

Est. Annual Taxes

  • $10,200

Year Built

  • Built in 1885

HOA Fees

  • $892 Monthly HOA Fees

Home Design

  • Brownstone
  • Entry on the 3rd floor

Interior Spaces

  • 1,365 Sq Ft Home
  • 2-Story Property
  • Open Floorplan
  • Recessed Lighting
  • Living Room with Fireplace
  • 2 Fireplaces

Kitchen

  • Breakfast Bar
  • Range
  • Microwave
  • Plumbed For Ice Maker
  • Dishwasher
  • Solid Surface Countertops
  • Disposal

Flooring

  • Wood
  • Carpet
  • Ceramic Tile

Bedrooms and Bathrooms

  • 2 Bedrooms
  • Fireplace in Primary Bedroom
  • Primary bedroom located on second floor
  • Custom Closet System
  • Walk-In Closet
  • 2 Full Bathrooms
  • Bathtub Includes Tile Surround
  • Separate Shower

Laundry

  • Laundry on upper level
  • Dryer
  • Washer

Parking

  • On-Street Parking
  • Open Parking

Location

  • Property is near public transit and schools

Utilities

  • No Cooling
  • Baseboard Heating
  • Hot Water Heating System

Listing and Financial Details

  • Assessor Parcel Number 4759621

Community Details

Overview

  • Association fees include heat, water, sewer, insurance
  • 12 Units

Amenities

  • Elevator

Recreation

  • Jogging Path

Pet Policy

  • Pets Allowed

Property Details

Home Type

Condominium

Est. Annual Taxes

$10,200

Year Built

Built in 1885

HOA Fees

$892 per month

Listing Details

  • Property Type: Residential
  • Property Sub Type: Condominium
  • Structure Type: Brownstone, Duplex
  • Year Built: 1885
  • Buyer Agency Type: %
  • Dual Variable: Yes
  • Entry Level: 3
  • Transaction Broker Type: %
  • Year Built Details: Approximate,Renovated Since
  • SUB AGENCY OFFERED: No
  • Year Round: Yes
  • ResoPropertyType: Residential
  • Special Features: VirtualTour
  • Stories: 2

Interior Features

  • Flooring: Tile, Carpet, Hardwood
  • Entry Location: Unit Placement(Upper,Front)
  • Fireplace Features: Living Room, Master Bedroom
  • Fireplace YN: Yes
  • Fireplaces: 2
  • Appliances: Range,Dishwasher,Disposal,Microwave,Refrigerator,Washer,Dryer, Plumbed For Ice Maker, Utility Connections for Electric Range, Utility Connections for Electric Dryer
  • Total Bedrooms: 2
  • Room Bedroom2 Level: Second
  • Room Bedroom2 Features: Walk-In Closet(s), Closet/Cabinets - Custom Built, Flooring - Hardwood
  • Full Bathrooms: 2
  • Total Bathrooms: 2
  • Room Master Bedroom Features: Bathroom - Full, Closet, Flooring - Hardwood
  • Room Master Bedroom Level: Second
  • Master Bathroom Features: Yes
  • Bathroom 1 Features: Bathroom - Full, Bathroom - Tiled With Tub, Walk-In Closet(s), Flooring - Stone/Ceramic Tile
  • Bathroom 1 Level: First
  • Bathroom 2 Level: Second
  • Bathroom 2 Features: Bathroom - Full, Bathroom - Tiled With Shower Stall, Flooring - Stone/Ceramic Tile
  • Room Dining Room Features: Closet, Flooring - Hardwood, Open Floorplan
  • Room Dining Room Level: First
  • Room Kitchen Level: First
  • Room Kitchen Features: Flooring - Hardwood, Countertops - Stone/Granite/Solid, Breakfast Bar / Nook, Open Floorplan
  • Laundry Features: Second Floor, In Unit
  • Room Living Room Level: First
  • Room Living Room Features: Closet/Cabinets - Custom Built, Flooring - Hardwood, Open Floorplan, Recessed Lighting
  • Living Area: 1365
  • Stories Total: 2
  • MAIN LO: an6181
  • MAIN SO: AN2593

Exterior Features

  • Home Warranty YN: No
  • Waterfront YN: No

Garage/Parking

  • Garage YN: No
  • Open Parking YN: Yes
  • Parking Features: On Street

Utilities

  • Sewer: Public Sewer
  • Utilities: for Electric Range, for Electric Dryer, Icemaker Connection
  • Cooling: None
  • Heating: Baseboard
  • Cooling Y N: No
  • Heating YN: Yes
  • Water Source: Public

Condo/Co-op/Association

  • Association Amenities: Hot Water, Elevator(s)
  • Association Fee: 892
  • Association Fee Frequency: Monthly
  • Association YN: Yes
  • Community Features: Public Transportation, Walk/Jog Trails, Highway Access, T-Station, University
  • Senior Community YN: No
  • MANAGEMENT: Professional - Off Site
  • ResoAssociationFeeFrequency: Monthly

Fee Information

  • Association Fee Includes: Heat, Water, Sewer, Insurance

Lot Info

  • Parcel Number: 4759621
  • Zoning: Res
  • Farm Land Area Units: Square Feet
  • Lot Size Units: Acres
  • Property Attached YN: Yes
  • OUTDOOR SPACE AVAILABLE: No

Rental Info

  • Pets Allowed: Yes

Tax Info

  • Tax Year: 2012
  • Tax Annual Amount: 10200

Multi Family

  • Number Of Units Total: 12
Create a Home Valuation Report for This Property
The Home Valuation Report is an in-depth analysis detailing your home's value as well as a comparison with similar homes in the area

Home Values in the Area

Source: Public Records

Average Home Value in this Area


Source: Public Records

Property History

We collect this data history from publicly available records. To have your information removed, we recommend requesting removal directly through your county’s website.

Date Event Price List to Sale Price per Sq Ft
07/20/2012 07/20/12 Sold $839,000 -1.2% $615 / Sq Ft
07/12/2012 07/12/12 Pending -- -- --
05/22/2012 05/22/12 Price Changed $849,000 -4.1% $622 / Sq Ft
04/11/2012 04/11/12 For Sale $885,000 -- $648 / Sq Ft
Source: MLS Property Information Network (MLS PIN)

Agents Affiliated with this Home

  • Section Image
See All Agents

Map

Source: MLS Property Information Network (MLS PIN)

MLS Number: 71365609

MLS Property Information Network (MLS PIN)
Your Personal Tour Guide

Ask me questions while you tour the home.