
Midge Nixon
REMAX Central
(231) 444-2423
129 Total Sales
1 in Clare
$194,000 Price
Estimated Value: $230,613 - $258,000
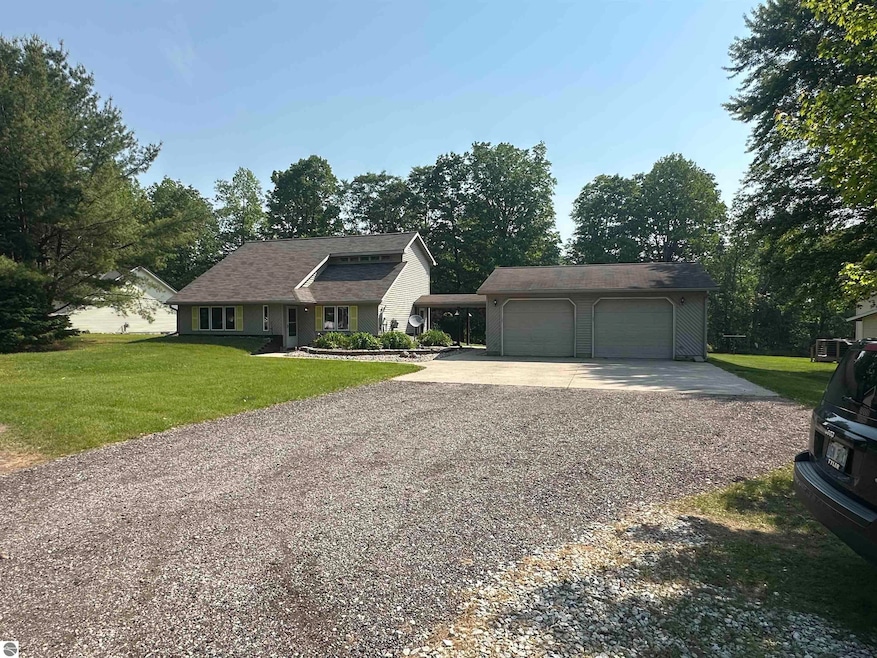
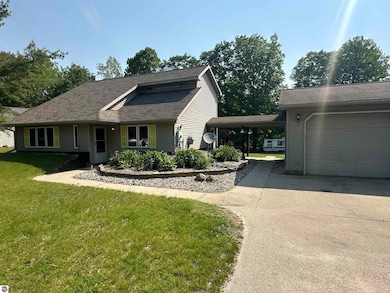
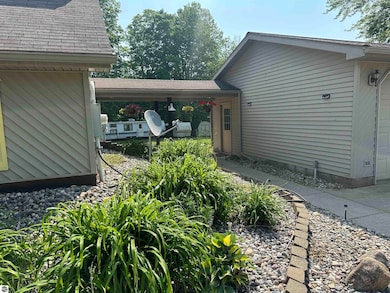
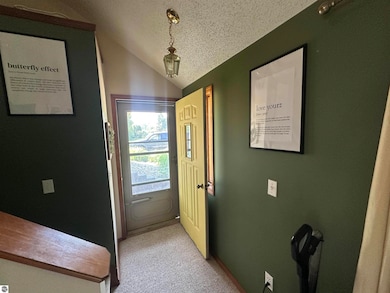
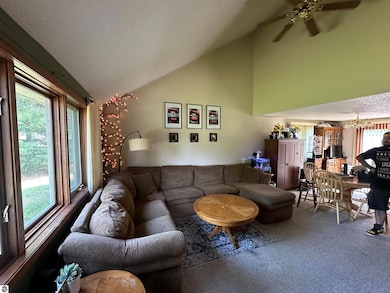
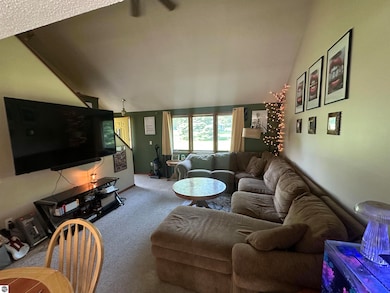
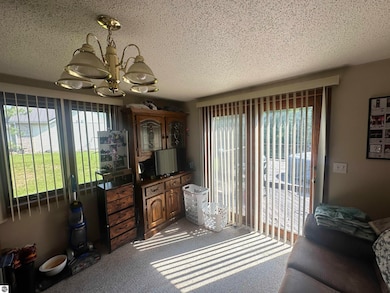
Located in a mature, quiet subdivision just minutes from downtown Clare, this well-maintained 3-bedroom, 2-full-bath home offers comfort, convenience, and natural beauty. Within walking distance to scenic Shamrock Lake. Inside, you'll find an open-concept living space that's ideal for modern lifestyles and entertaining. The home also features a covered entry from the garage to the house great for staying dry and protected during Michigan's changing seasons. Enjoy a spacious backyard that backs up to woods, giving you extra privacy and a beautiful natural view. This property is close to Clare Schools, restaurants, shopping, and more.
Last Agent to Sell the Property
CENTURY 21 SIGNATURE REALTY - CLARE License #6501420741 Listed on: 06/06/2025
Midge Nixon
REMAX Central
(231) 444-2423
129 Total Sales
1 in Clare
$194,000 Price
Linda Anderson
Bay Area Real Estate
(989) 702-2873
138 Total Sales
1 in Clare
$295,000 Price
Michelle Hill
Ayre Rhinehart Real Estate Partners
(989) 898-0528
157 Total Sales
1 in Clare
$159,000 Price
David Zamarron
CENTRAL REAL ESTATE MT PLEASANT, INC.
(989) 546-4180
116 Total Sales
2 in Clare
$153K - $226K Price Range
Pat Zamarron
CENTRAL REAL ESTATE MT PLEASANT, INC.
(989) 546-3090
296 Total Sales
4 in Clare
$72K - $227K Price Range
Nicole Nagy
RE/MAX TOGETHER
(231) 715-5672
132 Total Sales
1 in Clare
$87,500 Price
We collect this data history from publicly available records. To have your information removed, we recommend requesting removal directly through your county’s website.
| Date | Event | Price | List to Sale | Price per Sq Ft |
|---|---|---|---|---|
| 07/07/2025 07/07/25 | Sold | $235,000 | +17.5% | $175 / Sq Ft |
| 07/01/2025 07/01/25 | Pending | -- | -- | -- |
| 06/06/2025 06/06/25 | For Sale | $200,000 | -- | $149 / Sq Ft |
We collect this data history from publicly available records. To have your information removed, we recommend requesting removal directly through your county’s website.
| Year | Tax Paid | Tax Assessment Tax Assessment Total Assessment is a certain percentage of the fair market value that is determined by local assessors to be the total taxable value of land and additions on the property. | Land | Improvement |
|---|---|---|---|---|
| 2026 | $1,611 | $103,726 | $5,275 | $98,451 |
| 2025 | $640 | $97,536 | $5,275 | $92,261 |
| 2024 | $1,519 | $88,168 | $5,000 | $83,168 |
| 2023 | $565 | $73,631 | $5,000 | $68,631 |
| 2022 | $1,459 | $56,801 | $5,000 | $51,801 |
| 2021 | $1,418 | $52,200 | $0 | $0 |
| 2020 | $1,402 | $53,500 | $0 | $0 |
| 2019 | $1,300 | $54,100 | $0 | $0 |
| 2018 | $1,241 | $54,500 | $0 | $0 |
| 2017 | $510 | $54,800 | $0 | $0 |
| 2016 | $506 | $51,975 | $0 | $0 |
| 2015 | -- | $48,026 | $0 | $0 |
| 2014 | -- | $46,388 | $0 | $0 |
J
Seller's Agent in 2025
Jane Ann Palmer
CENTURY 21 SIGNATURE REALTY - CLARE
(989) 429-4020
114 Total Sales
Source: Northern Great Lakes REALTORS® MLS
MLS Number: 1934808
APN: 015-345-007-00
Disclaimer: Certain information contained herein is derived from information provided by parties other than Homes.com. All information provided is deemed reliable, but is not guaranteed to be accurate and should be independently verified.
The information in this listing was gathered from third-party sources including the seller. Northern Great Lakes REALTORS® MLS and its subscribers disclaim any and all representations or warranties as to the accuracy of this information.
Copyright 2026 Northern Great Lakes REALTORS® MLS. All Rights Reserved.
Ask me questions while you tour the home.