
Robert Bates
Agency Real Estate
(330) 574-7583
65 Total Sales
1 in Struthers
$142,000 Price


Estimated Value: $180,000 - $206,959
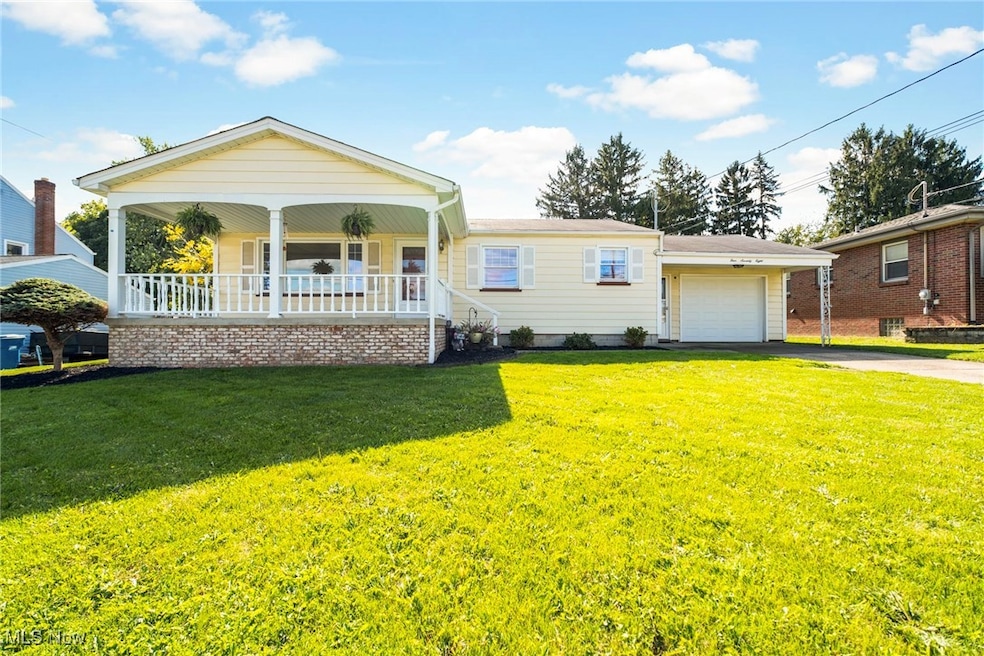
Welcome to this charming 3 bedroom, 1.5 bath ranch home featuring abundant natural lighting throughout the spacious living room, an updated kitchen and bathroom along with a tandem 42' X 14'5" 2-CAR GARAGE. The inviting curb appeal is enhanced by beautiful landscaping and a huge covered front porch, perfect for relaxing or entertaining. The basement is a blank canvas to be finished as you wish, with potential for a 4th bedroom. In the back, you’ll enjoy a fully fenced yard providing privacy and space for pets, play, or gatherings. This move-in ready home blends modern updates with everyday convenience, making it the perfect place to call your own. HOME WARRANTY PROVIDED BY SELLER. MOVE RIGHT IN WITH PEACE OF MIND!
Last Agent to Sell the Property
Keller Williams Chervenic Rlty Brokerage Email: jenjordan@kw.com, 330-565-6158 License #2013002989 Listed on: 10/15/2025
We collect this data history from publicly available records. To have your information removed, we recommend requesting removal directly through your county’s website.
Robert Bates
Agency Real Estate
(330) 574-7583
65 Total Sales
1 in Struthers
$142,000 Price
Serita Diana
Berkshire Hathaway HomeServices Stouffer Realty
(330) 913-1930
145 Total Sales
1 in Struthers
$139,900 Price
Sandra McCreery
EXP Realty, LLC.
(234) 230-3589
122 Total Sales
8 in Struthers
$17K - $400K Price Range
Rochelle Arriola
Berkshire Hathaway HomeServices Stouffer Realty
(234) 339-3375
190 Total Sales
6 in Struthers
$54K - $142K Price Range
April Cheney
Howard Hanna
(234) 230-6991
61 Total Sales
2 in Struthers
$138K - $152K Price Range
Mashell Bionci
Russell Real Estate Services
(330) 756-7637
45 Total Sales
3 in Struthers
$59K - $192K Price Range
We collect this data history from publicly available records. To have your information removed, we recommend requesting removal directly through your county’s website.
| Date | Buyer | Sale Price | Title Company |
|---|---|---|---|
| $191,100 | None Listed On Document | ||
| $88,000 | None Available | ||
| $85,000 | Attorney | ||
| -- | -- |
We collect this data history from publicly available records. To have your information removed, we recommend requesting removal directly through your county’s website.
| Date | Status | Borrower | Loan Amount |
|---|---|---|---|
| Open | $179,540 | ||
| Closed | $70,400 | ||
| Previous Owner | $81,800 |
We collect this data history from publicly available records. To have your information removed, we recommend requesting removal directly through your county’s website.
| Date | Event | Price | List to Sale | Price per Sq Ft | Prior Sale |
|---|---|---|---|---|---|
| 12/23/2025 12/23/25 | Sold | $191,040 | -4.0% | $183 / Sq Ft | |
| 11/25/2025 11/25/25 | Pending | -- | -- | -- | |
| 11/17/2025 11/17/25 | Price Changed | $199,000 | -2.7% | $191 / Sq Ft | |
| 11/03/2025 11/03/25 | Price Changed | $204,500 | -7.0% | $196 / Sq Ft | |
| 10/15/2025 10/15/25 | For Sale | $219,900 | +149.9% | $211 / Sq Ft | |
| 07/10/2019 07/10/19 | Sold | $88,000 | -7.3% | $84 / Sq Ft | View Prior Sale |
| 05/24/2019 05/24/19 | Pending | -- | -- | -- | |
| 05/14/2019 05/14/19 | For Sale | $94,900 | -- | $91 / Sq Ft |
We collect this data history from publicly available records. To have your information removed, we recommend requesting removal directly through your county’s website.
| Year | Tax Paid | Tax Assessment Tax Assessment Total Assessment is a certain percentage of the fair market value that is determined by local assessors to be the total taxable value of land and additions on the property. | Land | Improvement |
|---|---|---|---|---|
| 2025 | $1,570 | $37,720 | $4,960 | $32,760 |
| 2024 | $1,571 | $37,720 | $4,960 | $32,760 |
| 2023 | $1,544 | $37,720 | $4,960 | $32,760 |
| 2022 | $1,549 | $28,650 | $4,670 | $23,980 |
| 2021 | $1,535 | $28,650 | $4,670 | $23,980 |
| 2020 | $1,541 | $28,650 | $4,670 | $23,980 |
| 2019 | $1,475 | $24,910 | $4,060 | $20,850 |
| 2018 | $1,408 | $24,910 | $4,060 | $20,850 |
| 2017 | $1,405 | $24,910 | $4,060 | $20,850 |
| 2016 | $1,472 | $26,710 | $4,740 | $21,970 |
| 2015 | $1,438 | $26,710 | $4,740 | $21,970 |
| 2014 | $1,442 | $26,710 | $4,740 | $21,970 |
| 2013 | $1,340 | $26,710 | $4,740 | $21,970 |
Seller's Agent in 2025
Jen Jordan
Keller Williams Chervenic Rlty
(330) 565-6158
98 Total Sales
Buyer's Agent in 2025
Kimberly Sauerwein
CENTURY 21 Lakeside Realty
(330) 506-0921
34 Total Sales
Seller's Agent in 2019
Michael Klacik
Klacik Real Estate
(330) 506-8617
50 Total Sales
Buyer's Agent in 2019
Gia Neapolitan
More Options Realty, LLC
(330) 207-7820
67 Total Sales
Source: MLS Now
MLS Number: 5164613
APN: 38-031-0-058.00-0
Disclaimer: Certain information contained herein is derived from information provided by parties other than Homes.com. All information provided is deemed reliable, but is not guaranteed to be accurate and should be independently verified.
IDX information is provided exclusively for personal, non-commercial use, and may not be used for any purpose other than to identify prospective properties consumers may be interested in purchasing. Information is deemed reliable but not guaranteed.
Ask me questions while you tour the home.