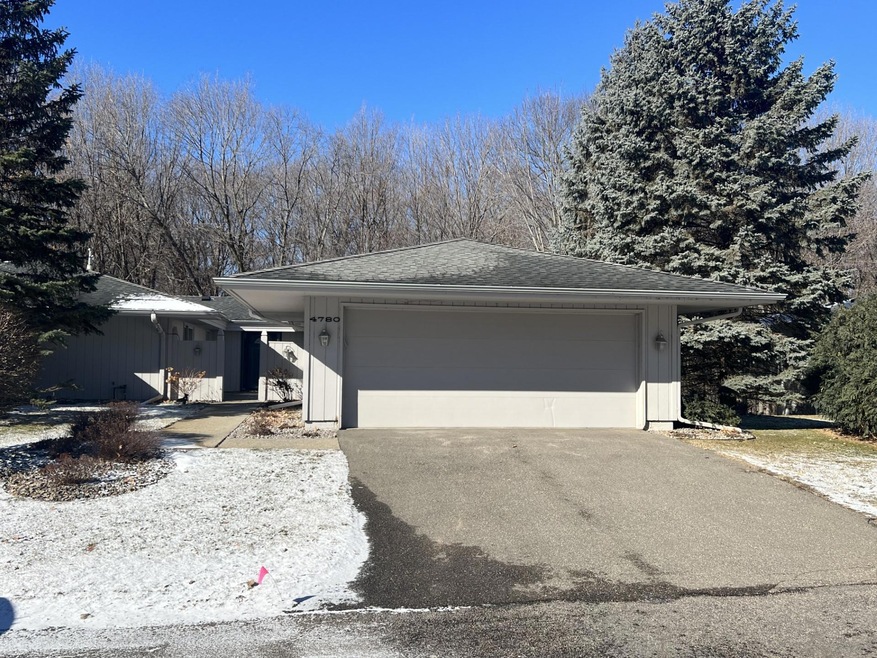
NOT LISTED FOR SALE

4780 Bayswater Rd Excelsior, MN 55331

Shorewood Area

Estimated Value: $884,000 - $1,054,000

3 Beds
3.5 Baths
4,050 Sq Ft
$242/Sq Ft Est. Value

Sale Details

Date Sold: February 28, 2024

Last sale price $970,000 $240 Per Sq Ft

Est. 1% increase in value since last sale

Current estimated payment $6,178 / mo

Highlights

  • Family Room with Fireplace
  • Main Floor Primary Bedroom
  • Built-In Double Oven
  • Deephaven Elementary School Rated A
  • Home Office
  • 2 Car Attached Garage

About This Home

As of February 2024

Sold before print

Last Agent to Sell the Property

Matthew Jones

Edina Realty, Inc. Listed on: 02/28/2024

Edina Realty, Inc.

Last Buyer's Agent

Nancy Arneson

Edina Realty, Inc.

Edina Realty, Inc.

Townhouse Details

Home Type

  • Townhome

Est. Annual Taxes

  • $7,140

Year Built

  • Built in 1991

Lot Details

  • 6,534 Sq Ft Lot
  • Lot Dimensions are 90x56

Parking

  • 2 Car Attached Garage

Home Design

  • Wood Siding

Interior Spaces

  • 1.5-Story Property
  • Wet Bar
  • Entrance Foyer
  • Family Room with Fireplace
  • 2 Fireplaces
  • Living Room with Fireplace
  • Dining Room
  • Home Office
  • Basement
  • Block Basement Construction
  • Washer and Dryer Hookup

Kitchen

  • Built-In Double Oven
  • Cooktop
  • Dishwasher

Bedrooms and Bathrooms

  • 3 Bedrooms
  • Primary Bedroom on Main

Eco-Friendly Details

  • Electronic Air Cleaner

Utilities

  • Forced Air Heating and Cooling System
  • Gas Water Heater

Community Details

  • Property has a Home Owners Association
  • Association fees include lawn care, ground maintenance, trash, snow removal
  • Amesbury West Association, Phone Number (952) 456-2946
  • Amesbury West Subdivision

Listing and Financial Details

  • Assessor Parcel Number 2511723220053

Townhouse Details

Home Type

Townhome

Est. Annual Taxes

$7,140

Year Built

Built in 1991

Lot Details

6,534 Sq Ft Lot

Parking

2

Listing Details

  • Type: Residential
  • Property Subtype 1: Townhouse Side x Side
  • Cooling System: Central Air
  • Garage Spaces: 2
  • Accessibility Features: None
  • Fireplaces: 2
  • Water Source: City Water/Connected
  • Fee Frequency: Other
  • Year Built: 1991
  • Above Grade Finished Sq Ft: 2400
  • Unit Levels: One and One Half
  • New Construction: No
  • FractionalOwnershipYN: No
  • Rental License?: No
  • Special Features: RealEstateOwned
  • Property Sub Type: Townhouses

Interior Features

  • Basement: Block
  • Appliances: Cooktop, Dishwasher, Double Oven, Electronic Air Filter, Gas Water Heater, Refrigerator, Wall Oven
  • Fireplace Features: Family Room, Living Room
  • Living Area: 4050
  • Fireplace: Yes
  • Below Grade Finished Sq Ft: 1650
  • Basement YN: Yes
  • Dining Room Type: Kitchen, Dining Room, Bedroom 1, Bedroom 2, Living Room, Family Room, Bedroom 3, Office, Bar/Wet Bar Room, Foyer

Beds/Baths

  • Full Bathrooms: 1
  • Half Bathrooms: 1
  • Total Bedrooms: 3
  • Three Quarter Bathrooms: 2

Garage/Parking

  • Parking Features: Attached Garage, Asphalt

Utilities

  • Heating: Forced Air, Fireplace(s)
  • Sewer: City Sewer/Connected
  • Fuel: Natural Gas

Condo/Co-op/Association

  • HOA Fee Includes: Lawn Care, Maintenance Grounds, Trash, Snow Removal
  • Phone: 952-456-2946
  • Association Fee: 2034
  • Association: Yes
  • Amenities Unit: Cable,Deck,Hardwood Floors,Primary Bedroom Walk-In Closet,Main Floor Primary Bedroom,Natural Woodwork,Washer/Dryer Hookup

Association/Amenities

  • HOA Management Co: Amesbury West

Schools

  • Junior High Dist: Minnetonka
  • SchoolDistrictPhone: 952-401-5000

Lot Info

  • PropertyAttachedYN: Yes
  • Lot Size: 90x56
  • Lot Size Sq Ft: 6534
  • Land Lease: No
  • Additional Parcels: No
  • Zoning Description: Residential-Single Family
  • ResoLotSizeUnits: Acres
  • AssessmentPending: No
  • Yearly/Seasonal: Yearly

Building Info

  • Construction Materials: Wood Siding

Tax Info

  • Tax Year: 2023
  • Assessor Parcel Number: 2511723220053
  • Tax Annual Amount: 7140
  • TaxWithAssessments: 7140.0000

Ownership History

We collect this data history from publicly available records. To have your information removed, we recommend requesting removal directly through your county’s website.

Date Name Owned For Owner Type

Purchase Details

Closed on
Mar 20, 2026
Sold by
Bought by
Current Estimated Value
$980,412

Purchase Details

Listed on
Feb 28, 2024
Closed on
Feb 27, 2024
Sold by
Bought by
Seller's Agent
Matthew Jones
Edina Realty, Inc.
Buyer's Agent
Nancy Arneson
Edina Realty, Inc.
List Price
$970,000
Sold Price
$970,000
Views
5

Home Financials for this Owner

Home Financials are based on the most recent Mortgage that was taken out on this home.
Avg. Annual Appreciation
0.45%

Purchase Details

Listed on
Feb 28, 2024
Closed on
Feb 22, 2024
Sold by
Bought by
Seller's Agent
Matthew Jones
Edina Realty, Inc.
Buyer's Agent
Nancy Arneson
Edina Realty, Inc.
List Price
$970,000
Sold Price
$970,000
Views
5

Purchase Details

Closed on
Dec 19, 2016
Sold by
Bought by

Purchase Details

Closed on
Feb 1, 1999
Sold by
Bought by
Source: Public Records
Create a Home Valuation Report for This Property
The Home Valuation Report is an in-depth analysis detailing your home's value as well as a comparison with similar homes in the area

Home Values in the Area

Source: Public Records

Average Home Value in this Area


Source: Public Records

Purchase History

We collect this data history from publicly available records. To have your information removed, we recommend requesting removal directly through your county’s website.

Date Buyer Sale Price Title Company
$500 None Listed On Document
$970,000 --
$970,000 Edina Realty Title
$400,000 Burnet Title
$215,000 --
Source: Public Records

Property History

We collect this data history from publicly available records. To have your information removed, we recommend requesting removal directly through your county’s website.

Date Event Price List to Sale Price per Sq Ft
02/28/2024 02/28/24 Sold $970,000 0.0% $240 / Sq Ft
02/28/2024 02/28/24 For Sale $970,000 -- $240 / Sq Ft
Source: NorthstarMLS

Tax History

We collect this data history from publicly available records. To have your information removed, we recommend requesting removal directly through your county’s website.

Year Tax Paid Tax Assessment Tax Assessment Total Assessment is a certain percentage of the fair market value that is determined by local assessors to be the total taxable value of land and additions on the property. Land Improvement
2025 $10,229 $799,000 $431,000 $368,000
2024 $9,025 $729,400 $369,500 $359,900
2023 $7,421 $637,700 $267,400 $370,300
2022 $5,691 $609,000 $256,000 $353,000
2021 $5,809 $447,000 $154,000 $293,000
2020 $6,420 $452,000 $169,000 $283,000
2019 $6,244 $476,000 $188,000 $288,000
2018 $5,540 $460,000 $178,000 $282,000
2017 $6,056 $441,000 $125,000 $316,000
2016 $6,514 $466,000 $176,000 $290,000
2015 $6,449 $460,000 $169,000 $291,000
2014 -- $382,000 $99,000 $283,000
Source: Public Records

Agents Affiliated with this Home

  • Section Image
  • Section Image
See All Agents

Map

Source: NorthstarMLS

MLS Number: 6460886

NorthstarMLS

APN: 25-117-23-22-0053

Your Personal Tour Guide

Ask me questions while you tour the home.