
Seller's Agent in 2021
Lynn Cook
NextHome Experience
(614) 496-8704
55 Total Sales


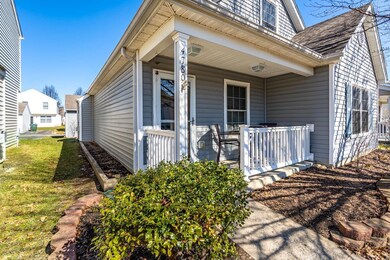
Estimated Value: $296,288
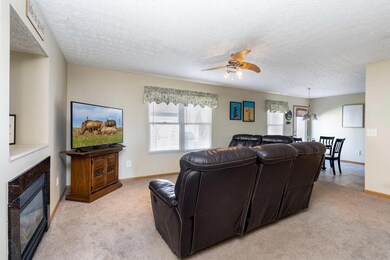
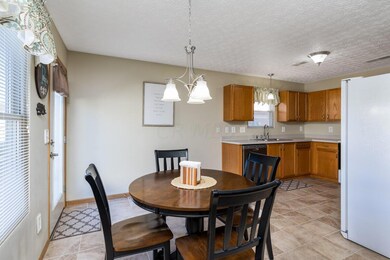
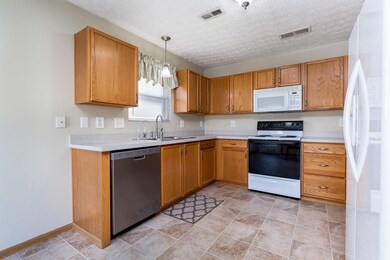
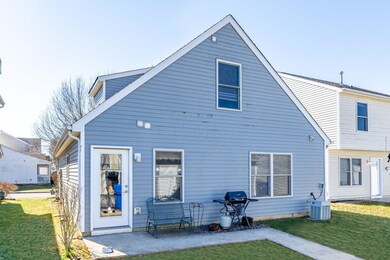
Desirable first floor owners bedroom with a huge walk in closet and owners bathroom offering a stand up shower. Second floor bedrooms are very roomy, and separated by the second full bathroom. Warm up in the living you with the gas log fireplace. Kitchen appliances and a home warranty are included. Convenient half bath right off the entry. Covered front porch, plus Hilliard schools and Columbus taxes will make this hope very popular. Detached 2 car garage with opener. Don't miss this one!
We collect this data history from publicly available records. To have your information removed, we recommend requesting removal directly through your county’s website.
We collect this data history from publicly available records. To have your information removed, we recommend requesting removal directly through your county’s website.
| Date | Event | Price | List to Sale | Price per Sq Ft |
|---|---|---|---|---|
| 03/27/2025 03/27/25 | Off Market | $222,000 | -- | -- |
| 04/05/2021 04/05/21 | Sold | $222,000 | +3.3% | $148 / Sq Ft |
| 03/04/2021 03/04/21 | For Sale | $215,000 | -- | $143 / Sq Ft |
We collect this data history from publicly available records. To have your information removed, we recommend requesting removal directly through your county’s website.
| Year | Tax Paid | Tax Assessment Tax Assessment Total Assessment is a certain percentage of the fair market value that is determined by local assessors to be the total taxable value of land and additions on the property. | Land | Improvement |
|---|---|---|---|---|
| 2025 | $4,440 | $78,620 | $15,580 | $63,040 |
| 2024 | $4,440 | $78,620 | $15,580 | $63,040 |
| 2023 | $3,847 | $78,610 | $15,575 | $63,035 |
| 2022 | $3,497 | $57,230 | $8,440 | $48,790 |
| 2021 | $3,494 | $57,230 | $8,440 | $48,790 |
| 2020 | $3,484 | $57,230 | $8,440 | $48,790 |
| 2019 | $3,137 | $44,000 | $6,480 | $37,520 |
| 2018 | $2,998 | $44,000 | $6,480 | $37,520 |
| 2017 | $3,094 | $44,000 | $6,480 | $37,520 |
| 2016 | $3,064 | $39,980 | $6,480 | $33,500 |
| 2015 | $2,872 | $39,980 | $6,480 | $33,500 |
| 2014 | $2,877 | $39,980 | $6,480 | $33,500 |
| 2013 | $1,387 | $38,045 | $6,160 | $31,885 |
Seller's Agent in 2021
Lynn Cook
NextHome Experience
(614) 496-8704
55 Total Sales
Buyer's Agent in 2021
Cheryl Huston
Keller Williams Greater Cols
(614) 313-5140
143 Total Sales
Source: Columbus and Central Ohio Regional MLS
MLS Number: 221005980
APN: 560-266194
Disclaimer: Certain information contained herein is derived from information provided by parties other than Homes.com. All information provided is deemed reliable, but is not guaranteed to be accurate and should be independently verified.
IDX information is provided exclusively for personal, non-commercial use, and may not be used for any purpose other than to identify prospective properties consumers may be interested in purchasing.
Information is deemed reliable but not guaranteed.
Ask me questions while you tour the home.