
Charles Reece
Responds Quickly
Berkshire Hathaway HomeServices Carolinas Realty
(743) 219-1240
89 Total Sales
1 in Clemmons
$1,000,000 Price
Estimated Value: $366,252
Best offers are due by 12/28/23 by 5pm. Calling all Agents! Bring your buyers!
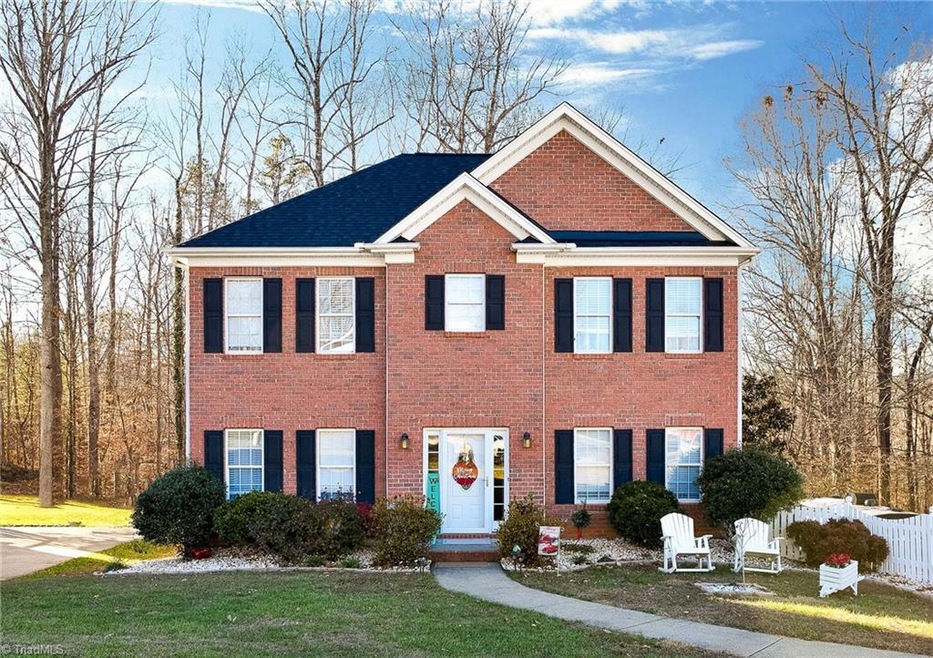
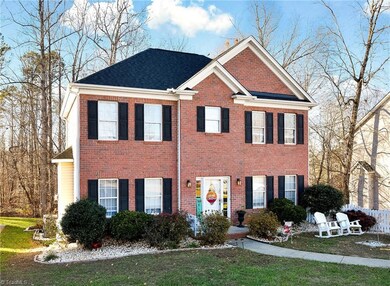
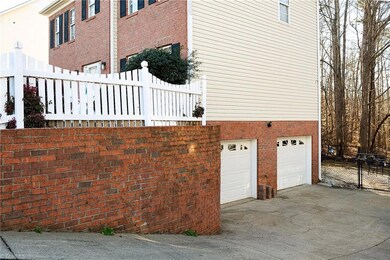
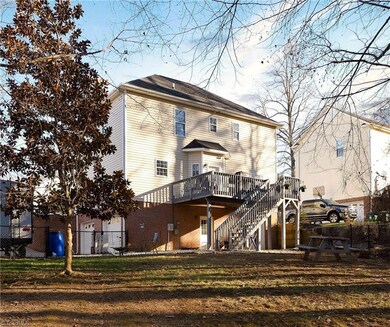
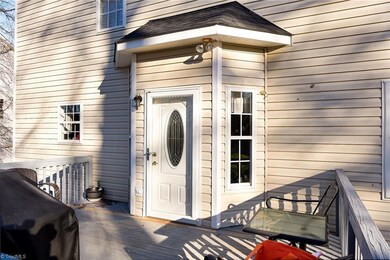
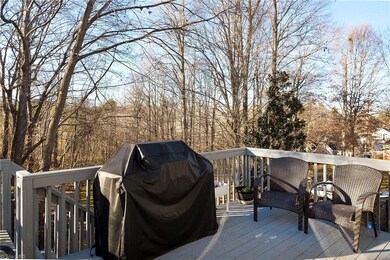
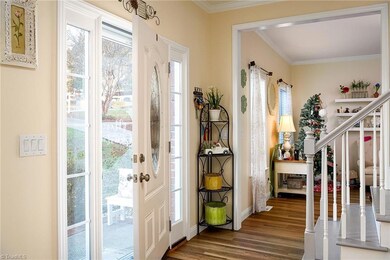
Help them start the New Year off right in their new home! Opportunities like this don’t come around very often. It won’t last long! NEWLY RENOVATED HOME, 3BR, 2.1BA, MOVE-IN READY. Features a spacious Primary BR with tray ceilings, new LVP flooring throughout (2022), new blinds throughout, and Custom Shelves in the living room. The chef in your life will be enamored with this completely updated kitchen in 2023 (Corian countertops, Farmhouse sink, new fixtures, new appliances, new lighting, & new cabinets with tons of space). In addition, updated bathrooms in 2023 with beautiful Granite top vanities & lighting in both. New lighting in the Dinet. New HVAC unit in 2022. To top it off a NEW ROOF in 2022. Enjoy your morning coffee on the deck overlooking your fenced-in backyard. Come see this gorgeous home for yourself. Make this home your dream come true. Schedule your showing TODAY! See Agent Notes.
Last Agent to Sell the Property
Keller Williams Realty Elite License #322240 Listed on: 12/22/2023
We collect this data history from publicly available records. To have your information removed, we recommend requesting removal directly through your county’s website.
Charles Reece
Berkshire Hathaway HomeServices Carolinas Realty
(743) 219-1240
89 Total Sales
1 in Clemmons
$1,000,000 Price
Rhonda Nelson
Empyrean Realty
(743) 219-3635
90 Total Sales
1 in Clemmons
$500,000 Price
Shawn Gaudet de Lestard
Keller Williams Realty Elite
(743) 219-1220
58 Total Sales
1 in Clemmons
$317,500 Price
MF
Michelle Forbis
Keller Williams One
(743) 222-4287
17 Total Sales
1 in Clemmons
$245,000 Price
Karen Pardue
Real Broker LLC
(743) 219-1763
91 Total Sales
2 in Clemmons
$125K - $410K Price Range
Lauria Yeary
R&B Legacy Group
(850) 429-4585
103 Total Sales
2 in Clemmons
$349K - $435K Price Range
We collect this data history from publicly available records. To have your information removed, we recommend requesting removal directly through your county’s website.
| Date | Buyer | Sale Price | Title Company |
|---|---|---|---|
| $340,000 | None Listed On Document | ||
| Mcginnis Lois Jane | $310,000 | Orenstein Joseph D | |
| Federal National Mortgage Association | $177,894 | None Available | |
| Weinstein Amy A | -- | None Available | |
| Weinstein Irwin I | $165,000 | -- | |
| Puckett Enterprises Inc | $16,000 | -- |
We collect this data history from publicly available records. To have your information removed, we recommend requesting removal directly through your county’s website.
| Date | Status | Borrower | Loan Amount |
|---|---|---|---|
| Open | $323,000 | ||
| Previous Owner | Weinstein Amy A | $150,800 | |
| Previous Owner | Weinstein Irwin I | $155,000 | |
| Previous Owner | Puckett Enterprises Inc | $118,900 |
We collect this data history from publicly available records. To have your information removed, we recommend requesting removal directly through your county’s website.
| Date | Event | Price | List to Sale | Price per Sq Ft | Prior Sale |
|---|---|---|---|---|---|
| 02/05/2024 02/05/24 | Sold | $340,000 | +4.6% | $200 / Sq Ft | |
| 12/28/2023 12/28/23 | Pending | -- | -- | -- | |
| 12/22/2023 12/22/23 | For Sale | $324,900 | +4.8% | $191 / Sq Ft | |
| 09/01/2022 09/01/22 | Sold | $310,000 | +3.7% | $182 / Sq Ft | View Prior Sale |
| 08/12/2022 08/12/22 | Pending | -- | -- | -- | |
| 07/26/2022 07/26/22 | For Sale | $299,000 | +125.7% | $176 / Sq Ft | |
| 06/25/2013 06/25/13 | Sold | $132,500 | -22.1% | $69 / Sq Ft | View Prior Sale |
| 05/01/2013 05/01/13 | Pending | -- | -- | -- | |
| 07/17/2012 07/17/12 | For Sale | $170,000 | -- | $89 / Sq Ft |
We collect this data history from publicly available records. To have your information removed, we recommend requesting removal directly through your county’s website.
| Year | Tax Paid | Tax Assessment Tax Assessment Total Assessment is a certain percentage of the fair market value that is determined by local assessors to be the total taxable value of land and additions on the property. | Land | Improvement |
|---|---|---|---|---|
| 2025 | $1,928 | $357,600 | $45,000 | $312,600 |
| 2024 | $1,888 | $201,600 | $35,100 | $166,500 |
| 2023 | $1,888 | $201,600 | $35,100 | $166,500 |
| 2022 | $1,865 | $199,100 | $35,100 | $164,000 |
| 2021 | $1,865 | $199,100 | $35,100 | $164,000 |
| 2020 | $1,651 | $171,900 | $29,700 | $142,200 |
| 2019 | $1,669 | $171,900 | $29,700 | $142,200 |
| 2018 | $1,611 | $171,900 | $29,700 | $142,200 |
| 2016 | $1,430 | $151,210 | $26,730 | $124,480 |
| 2015 | $1,430 | $151,210 | $26,730 | $124,480 |
| 2014 | $1,393 | $151,210 | $26,730 | $124,480 |
DD
Seller's Agent in 2024
Daniel Donaldson
Keller Williams Realty Elite
(336) 971-1267
28 Total Sales
Buyer's Agent in 2024
Chad Adams
Hometown Realtors Brokered by eXp Realty
(336) 414-0683
147 Total Sales
Seller's Agent in 2022
Robert Newman
Ardmore Realty and Winston Salem Real Estate LLC
(336) 624-8919
35 Total Sales
MH
Buyer's Agent in 2022
Maria Hernandez
Real Broker LLC
(336) 695-9123
25 Total Sales
Seller's Agent in 2013
Jerri Banner
Banner Team Properties Brokered by EXP Realty
(336) 409-0724
307 Total Sales
Source: Triad MLS
MLS Number: 1128217
APN: 5893-55-5659
Disclaimer: Certain information contained herein is derived from information provided by parties other than Homes.com. All information provided is deemed reliable, but is not guaranteed to be accurate and should be independently verified.
Copyright 2026 Triad MLS, Inc. All rights reserved. IDX information is provided exclusively for personal, non-commercial use, and may not be used for any purpose other than to identify prospective properties consumers may be interested in purchasing. Information is deemed reliable but not guaranteed. This site will be monitored for ‘scraping’ and any use of search facilities of data on the site other than by potential buyers/sellers is prohibited. All Sale data is for informational purposes only and is not an indication of a market analysis or appraisal. Properties marked with the Triad MLS, Inc. icon are provided courtesy of the Triad MLS, Inc.’s, Internet Data Exchange Database. Data cannot be redistributed and cannot be used for any reason other than provided in the contract.
Ask me questions while you tour the home.