
Seller's Agent in 2025
Anna Cruz
Beach Loop Realty
(541) 253-6031
2 in this area
65 Total Sales

Estimated Value: $563,347 - $615,000
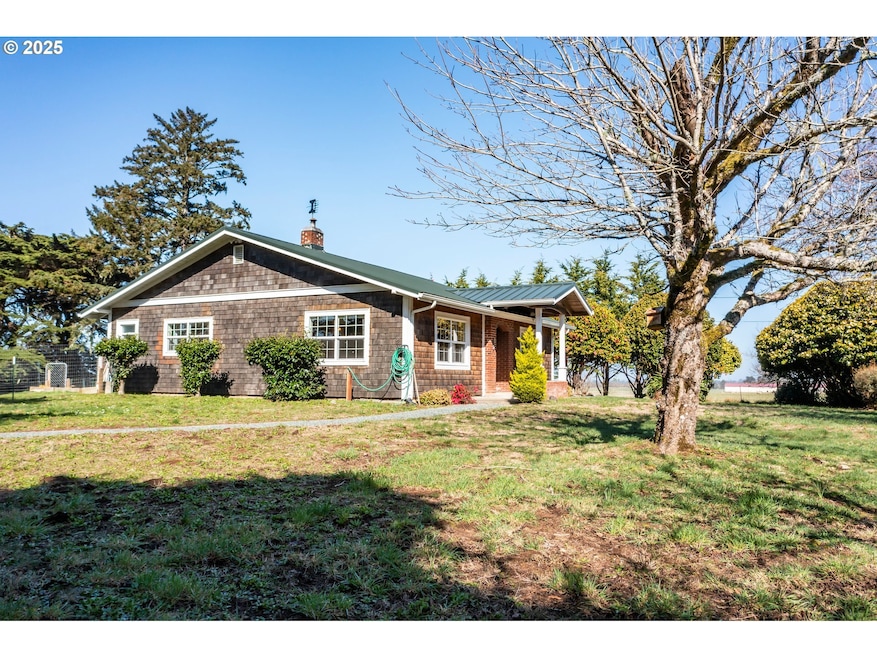
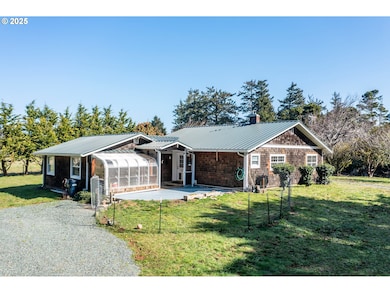
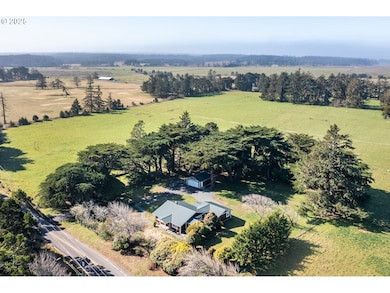
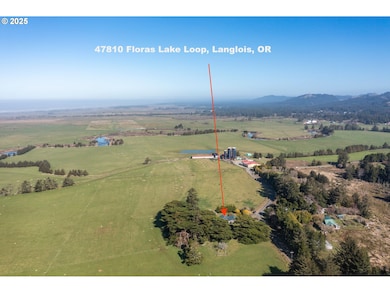
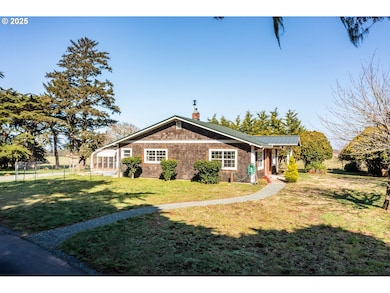
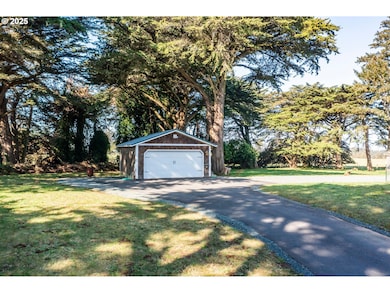
Classic country cottage with modern updates on almost acre surrounded by picturesque farm land and even distant ocean views! Miles of ocean beaches, hiking trails for exploring , Floras Lake for windsurfing and fishing , are all just moments away. This comfortable , well maintained , single level 3 bed 2 bath home has custom woodwork milled from the Cypress trees that encompass the property. The open floor plan is ideal for entertaining with friends. You can enjoy relaxing on the covered deck and patio or get busy in the greenhouse and detached oversized garage . Level property with flowering trees and plenty of room for a garden or parking for an RV. With this location you won't have to sacrifice peace and tranquility to be just a short ways from the local market, coffee shop , post office and farm supply. Perfect for a get-away or forever home.
Last Agent to Sell the Property
Beach Loop Realty License #201240322 Listed on: 03/01/2025
We collect this data history from publicly available records. To have your information removed, we recommend requesting removal directly through your county’s website.
| Date | Buyer | Sale Price | Title Company |
|---|---|---|---|
| Massey Larry J | $585,000 | Amerititle | |
| Askin William A | $345,000 | -- | |
| Lloyd James A | $100,000 | Fidelity National Title Comp |
We collect this data history from publicly available records. To have your information removed, we recommend requesting removal directly through your county’s website.
| Date | Status | Borrower | Loan Amount |
|---|---|---|---|
| Open | Massey Larry J | $409,500 | |
| Previous Owner | Askin William A | $245,000 |
| Date | Event | Price | List to Sale | Price per Sq Ft | Prior Sale |
|---|---|---|---|---|---|
| 06/13/2025 06/13/25 | Sold | $585,000 | -2.3% | $335 / Sq Ft | |
| 05/12/2025 05/12/25 | Pending | -- | -- | -- | |
| 03/01/2025 03/01/25 | For Sale | $599,000 | +73.6% | $343 / Sq Ft | |
| 01/18/2019 01/18/19 | Sold | $345,000 | -11.3% | $192 / Sq Ft | View Prior Sale |
| 12/08/2018 12/08/18 | Pending | -- | -- | -- | |
| 08/05/2018 08/05/18 | For Sale | $389,000 | -- | $216 / Sq Ft |
| Year | Tax Paid | Tax Assessment Tax Assessment Total Assessment is a certain percentage of the fair market value that is determined by local assessors to be the total taxable value of land and additions on the property. | Land | Improvement |
|---|---|---|---|---|
| 2025 | $1,962 | $237,510 | -- | -- |
| 2024 | $1,905 | $230,600 | -- | -- |
| 2023 | $1,849 | $223,890 | $0 | $0 |
| 2022 | $1,795 | $217,370 | -- | -- |
| 2021 | $1,743 | $211,040 | $0 | $0 |
| 2020 | $912 | $110,440 | $0 | $0 |
| 2019 | $886 | $107,230 | $0 | $0 |
Seller's Agent in 2025
Anna Cruz
Beach Loop Realty
(541) 253-6031
2 in this area
65 Total Sales
Buyer's Agent in 2025
Kelly Bechtel
eXp Realty, LLC
(541) 840-6944
1 in this area
26 Total Sales
Seller's Agent in 2019
Chas Waldrop
Chas. Waldrop Real Estate LLC
(541) 404-3364
1 in this area
63 Total Sales
Buyer's Agent in 2019
Adam Briggs
All Aspects Realty LLC
(541) 294-6536
15 Total Sales
Source: Regional Multiple Listing Service (RMLS)
MLS Number: 306187420
APN: R18006
Disclaimer: Certain information contained herein is derived from information provided by parties other than Homes.com. All information provided is deemed reliable, but is not guaranteed to be accurate and should be independently verified.
The content relating to real estate for sale on this web site comes in part from the IDX program of the RMLS™ of Portland, Oregon. Real estate listings held by brokerage firms other than Ten-X are marked with the RMLS™ logo, and detailed information about these properties includes the names of the listing brokers. Listing content is copyright © 2026 RMLS™, Portland, Oregon. Some properties which appear for sale on this web site may subsequently have sold or may no longer be available. All information provided is deemed reliable but is not guaranteed and should be independently verified.
Ask me questions while you tour the home.