
Craig Hickey
Power House Group Realty
(313) 751-3678
215 Total Sales
4 in West Bloomfield Township
$348K - $528K Price Range
Estimated Value: $786,403
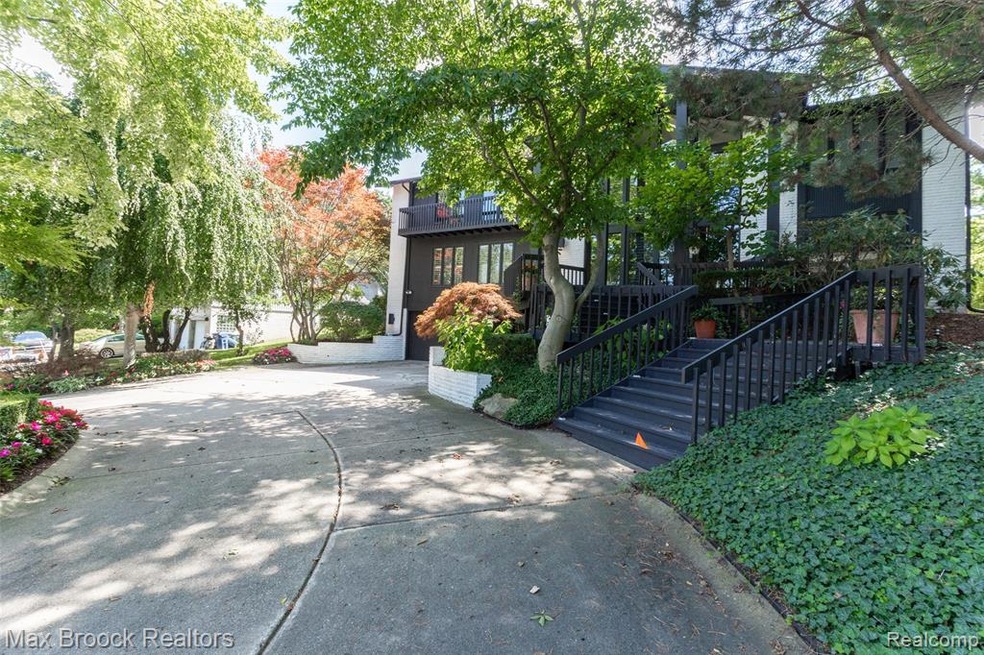
THIS FABULOUS CUSTOM LIGHT FILLED HOME ON A PRIVATE CUL DE SAC GREETS YOU WITH A STUNNING TWO STORY FOYER WITH SWEEPING STAIRCASE. SPACIOUS LR AND ADJACENT DR ALLOW FOR LARGE GATHERINGS. GR WITH SOARING CEILING, STONE FP AND A WALL OF WINDOWS OVERLOOKS THE LARGE DECK AND EXTENSIVELY LANDSCAPED GROUNDS FEATURING A BEAUTIFUL IN GROUND POOL WITH AN ENDLESS VIEW OF THE LUSH GROUNDS OF TAM O'SHANTER COUNTRY CLUB. POOL AREA FEATURES LOADS OF LOUNGING SPACE AND A CABANA WITH HALF BATH. PRIVATE LIBRARY IS THE PERFECT SPOT FOR READING OR QUIET TIME. EXPANSIVE ISLAND KITCHEN WITH UPDATED HIGH END STAINLESS APPLIANCES HAS EVERY CONVENIENCE A COOK COULD WANT. UPSTAIRS FEATURES FOUR LARGE BEDROOMS, MASTER WITH A HUGE WALK IN CLOSET AND LUXURIOUS MARBLE BATH WITH JETTED TUB AND SEPARATE SHOWER. LL IS A GREAT PLAY OR CRAFT SPACE WITH NEWLY INSTALLED CARPET. ADDITIONAL STORAGE SPACE CONVENIENTLY LOCATED. VACATION AT HOME WITH AWARD WINNING BH SCHOOLS, SHOPPING & DINING.
Last Agent to Sell the Property
Max Broock, REALTORS®-Bloomfield Hills License #6501270041 Listed on: 08/06/2020
We collect this data history from publicly available records. To have your information removed, we recommend requesting removal directly through your county’s website.
Craig Hickey
Power House Group Realty
(313) 751-3678
215 Total Sales
4 in West Bloomfield Township
$348K - $528K Price Range
Christine Winans
Berkshire Hathaway HomeServices Kee Realty Bham
(947) 886-8312
134 Total Sales
5 in West Bloomfield Township
$411K - $1.5M Price Range
Patricia Rusnell
Century 21 Professionals Livonia
(947) 218-2912
35 Total Sales
7 in West Bloomfield Township
$99K - $680K Price Range
Peter Gojcaj
PG Real Estate Group Inc
(586) 930-4714
82 Total Sales
1 in West Bloomfield Township
$820,000 Price
Julius Harris
EXP Realty Main
(586) 999-8912
53 Total Sales
2 in West Bloomfield Township
$271K - $815K Price Range
Kimberly Knox
Milagro Realty Group, LLC
(586) 800-1212
29 Total Sales
1 in West Bloomfield Township
$350,000 Price
We collect this data history from publicly available records. To have your information removed, we recommend requesting removal directly through your county’s website.
| Date | Buyer | Sale Price | Title Company |
|---|---|---|---|
| -- | Fidelity National Title Co | ||
| $520,000 | None Available |
We collect this data history from publicly available records. To have your information removed, we recommend requesting removal directly through your county’s website.
| Date | Status | Borrower | Loan Amount |
|---|---|---|---|
| Open | $517,825 | ||
| Closed | $520,000 |
We collect this data history from publicly available records. To have your information removed, we recommend requesting removal directly through your county’s website.
| Date | Event | Price | List to Sale | Price per Sq Ft |
|---|---|---|---|---|
| 09/29/2020 09/29/20 | Sold | $520,000 | -8.8% | $134 / Sq Ft |
| 08/06/2020 08/06/20 | For Sale | $570,000 | -- | $147 / Sq Ft |
We collect this data history from publicly available records. To have your information removed, we recommend requesting removal directly through your county’s website.
| Year | Tax Paid | Tax Assessment Tax Assessment Total Assessment is a certain percentage of the fair market value that is determined by local assessors to be the total taxable value of land and additions on the property. | Land | Improvement |
|---|---|---|---|---|
| 2025 | $6,036 | $338,840 | $37,100 | $301,740 |
| 2024 | $5,944 | $337,680 | $0 | $0 |
| 2022 | $5,754 | $275,830 | $37,100 | $238,730 |
| 2021 | $10,131 | $267,830 | $0 | $0 |
| 2020 | $3,054 | $241,120 | $37,100 | $204,020 |
| 2018 | $5,788 | $231,320 | $31,000 | $200,320 |
| 2015 | -- | $178,690 | $0 | $0 |
| 2014 | -- | $156,230 | $0 | $0 |
| 2011 | -- | $154,110 | $0 | $0 |
Seller's Agent in 2020
Susan Weiner
Max Broock, REALTORS®-Bloomfield Hills
(248) 390-3428
1 in this area
10 Total Sales
Buyer's Agent in 2020
Jerome Maben
Century 21 Town & Country
(248) 709-5804
1 in this area
35 Total Sales
Source: Realcomp
MLS Number: 2200062848
APN: 18-23-179-010
Disclaimer: Certain information contained herein is derived from information provided by parties other than Homes.com. All information provided is deemed reliable, but is not guaranteed to be accurate and should be independently verified.
IDX provided courtesy of Realcomp II Ltd. via Ten-X and MLS
Copyright 2026 Realcomp II Ltd. Shareholders
IDX information is provided exclusively for consumers' personal, noncommercial use and may not be used for any purpose other than to identify prospective properties consumers may be interested in purchasing. The accuracy of all information, regardless of source, is not guaranteed or warranted. All information should be independently verified.
Listing Information presented by local MLS brokerage: Ten-X, local REALTOR®- Arlene Richardson - (888)-952-6393
Ask me questions while you tour the home.