NOT LISTED FOR SALE
2 Beds
2 Baths
1,079 Sq Ft
1998 Built

Sale Details

Date Sold: February 7, 2018

Last sale price $182,000 $169 Per Sq Ft

2 Days on Market

Highlights

  • Private Pool
  • Sport Court
  • Patio
  • Separate Formal Living Room
  • 1 Car Detached Garage
  • Laundry Room

About This Home

As of February 2018

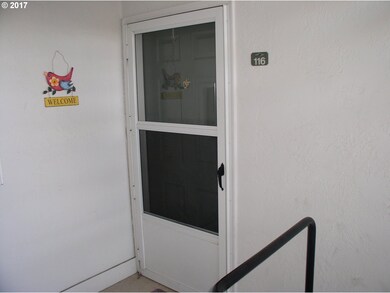
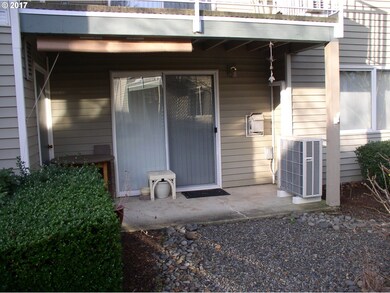
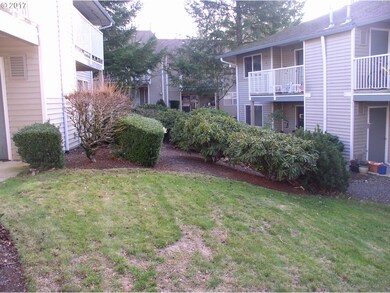
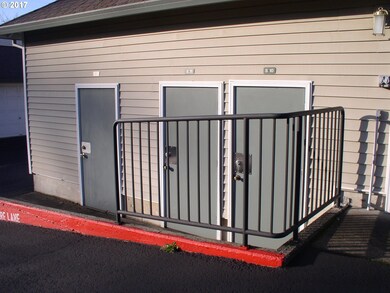
Bus line 9 good floor plan, appliances can be included. Dog run & well landscaped. Patio Detached gar. + storage area. Unit 1 1/2 blocks from powell so quieter location w/slider to the landscaped court yard.All major appliances included.

Last Agent to Sell the Property

Paul Beisel

Premiere Property Group, LLC License #960100200 Listed on: 12/18/2017

Premiere Property Group, LLC

Last Buyer's Agent

Janet McGill

John L. Scott Portland Metro License #780301557

John L. Scott Portland Metro
Create a Home Valuation Report for This Property
The Home Valuation Report is an in-depth analysis detailing your home's value as well as a comparison with similar homes in the area

Property Details

Home Type

  • Condominium

Est. Annual Taxes

  • $1,810

Year Built

  • Built in 1998

HOA Fees

  • $291 Monthly HOA Fees

Parking

  • 1 Car Detached Garage
  • Garage Door Opener
  • Off-Street Parking
  • Deeded Parking

Home Design

  • Composition Roof
  • Vinyl Siding

Interior Spaces

  • 1,079 Sq Ft Home
  • 1-Story Property
  • Gas Fireplace
  • Family Room
  • Separate Formal Living Room
  • Dining Room
  • Laminate Flooring

Kitchen

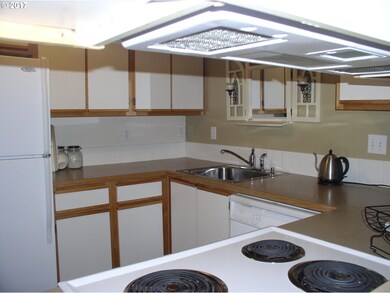
  • Free-Standing Range
  • Microwave
  • Dishwasher
  • Disposal

Bedrooms and Bathrooms

  • 2 Bedrooms
  • 2 Full Bathrooms

Laundry

  • Laundry Room
  • Washer and Dryer Hookup

Accessible Home Design

  • Accessibility Features
  • Level Entry For Accessibility

Outdoor Features

  • Private Pool
  • Patio

Unit Details

  • 1 Common Wall
  • Dog Run
  • Garden

Location

  • Ground Level
  • Property is near bus stop

Schools

  • Lynch Meadows Elementary School
  • Centennial Middle School
  • Centennial High School

Utilities

  • Cooling System Mounted In Outer Wall Opening
  • Zoned Heating
  • Heat Pump System
  • Gas Water Heater
  • Municipal Trash

Listing and Financial Details

  • Assessor Parcel Number R157253

Community Details

Overview

  • 128 Units
  • On-Site Maintenance

Amenities

  • Common Area
  • Community Storage Space

Recreation

  • Sport Court
  • Community Pool

Property Details

Home Type

Condominium

Est. Annual Taxes

$1,810

Year Built

Built in 1998

HOA Fees

$291 per month

Parking

1

Listing Details

  • Standard Status: Closed
  • MLS Status: Sold
  • Property Type: Residential
  • Accessibility: Yes
  • Stories: 1
  • Year Built: 1998
  • Property Condition: Resale
  • Property Sub Type: Condominium
  • Architectural Style: Stories1, CommonWall
  • New Construction: No
  • Property Attached Yn: No
  • CondominiumStorageAvailYN: Yes
  • CondominiumUnitsInComplex: 128
  • CondominiumWasherDryer: HookupAvailable
  • Current Price For Status: 182000.0
  • Open House: No
  • PublicRemarksCondominium: 503-233-0300 or 445-1102
  • Room 11 Features: Pantry
  • Room 12 Features: Fireplace,SlidingDoors
  • Room 13 Features: Bathroom
  • Room 9 Features: Formal
  • Special Features: None

Interior Features

  • Accessibility Features: GroundLevel, OneLevel
  • Total Bathrooms: 2.0
  • Fireplaces: 1
  • Interior Amenities: GarageDoorOpener, LaminateFlooring, Laundry
  • Appliances: Dishwasher, Disposal, FreeStandingRange, Microwave, Pantry
  • Full Bathrooms: 2
  • Total Bedrooms: 2
  • Fireplace Features: Gas
  • Fireplace: Yes
  • Main Level Full Bathrooms: 2
  • BathroomsTotalLowerLevel: 0.0
  • BathroomsTotalMainLevel: 2.0
  • BathroomsTotalUpperLevel: 0.0
  • Room 11 Level: Main
  • Room 12 Level: Main
  • Room 13 Level: Main
  • Room 7 Description: _2ndBedroom
  • Additional Room 7 Level: Main
  • Room 8 Description: _3rdBedroom
  • Room 9 Description: DiningRoom
  • Additional Room 9 Level: Main

Exterior Features

  • Exterior Description: VinylSiding
  • Exterior Features: DogRun, Garden, Patio, Pool
  • View: No
  • Lot Features: Level, OnBusline
  • Disclosures: Disclosure
  • Home Warranty: No
  • Roof: Composition

Garage/Parking

  • Garage Type: Detached
  • Parking Description: Deeded, OffStreet
  • Attached Garage: No
  • Garage Spaces: 1.0
  • Total Parking Spaces: 1.0
  • CondominiumGarageType: Deeded
  • CondominiumParkingSpaceNo: p 36

Utilities

  • Fuel Description: Electricity
  • Hot Water: Gas
  • Cooling: WallUnit
  • Cooling Y N: Yes
  • Heating: HeatPump, Zoned
  • Heating Yn: Yes
  • Sewer: PublicSewer
  • Water Source: PublicWater

Condo/Co-op/Association

  • Unit Location: GroundFloor
  • Association Amenities: AthleticCourt, Commons, ExteriorMaintenance, Insurance, Pool, Sewer, Trash, Water
  • Senior Community: No
  • Association Fee: 291.0
  • Association Fee Frequency: Monthly
  • Association: Yes

Schools

  • Elementary School: Lynch Meadows
  • High School: Centennial
  • Middle Or Junior School: Centennial

Lot Info

  • Farm: No
  • Parcel #: R157253

Green Features

  • Green Certification: No

Tax Info

  • Tax Annual Amount: 1810.47

Home Values in the Area

Source: Public Records

Average Home Value in this Area


Source: Public Records

Agents Specializing in Centennial-Gresham, OR

See All Agents

Property History

We collect this data history from publicly available records. To have your information removed, we recommend requesting removal directly through your county’s website.

Date Event Price List to Sale Price per Sq Ft
02/07/2018 02/07/18 Sold $182,000 +4.1% $169 / Sq Ft
12/20/2017 12/20/17 Pending -- -- --
12/18/2017 12/18/17 For Sale $174,798 -- $162 / Sq Ft
Source: Regional Multiple Listing Service (RMLS)

Agents Affiliated with this Home

  • Section Image
  • Section Image
See All Agents

Map

Source: Regional Multiple Listing Service (RMLS)

MLS Number: 17556045

Regional Multiple Listing Service (RMLS)
Your Personal Tour Guide

Ask me questions while you tour the home.