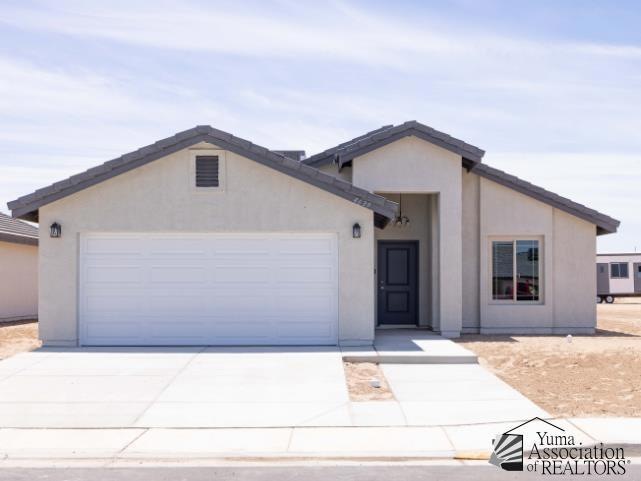
NOT LISTED FOR SALE
3 Beds
2 Baths
1,090 Sq Ft
6,000 Sq Ft Lot

Sale Details

Date Sold: February 27, 2025

Last sale price $236,000 $217 Per Sq Ft

Highlights

  • New Construction
  • 2 Car Attached Garage
  • Chandelier
  • Vaulted Ceiling
  • Tile Flooring
  • Ceiling Fan

About This Home

As of February 2025

This home is located at 4789 E Jett St, San Luis, AZ 85349 since 10 September 2024. This property was built in 2024. 4789 E Jett St is a home located in Yuma County with nearby schools including Orange Grove Elementary School, Somerton Middle School, and Kofa High School.

Last Agent to Sell the Property

Alberto Leon

LRC Realty & Management, LLC License #BR680152000 Listed on: 09/10/2024

Last Buyer's Agent

Edna Carrillo

Keller Williams Realty Yuma License #SA712391000

Keller Williams Realty Yuma
Create a Home Valuation Report for This Property
The Home Valuation Report is an in-depth analysis detailing your home's value as well as a comparison with similar homes in the area

Home Details

Home Type

  • Single Family

Year Built

  • Built in 2024 | New Construction

Lot Details

  • 6,000 Sq Ft Lot
  • Back Yard Fenced

Parking

  • 2 Car Attached Garage

Home Design

  • Concrete Foundation
  • Pitched Roof
  • Tile Roof
  • Stucco Exterior

Interior Spaces

  • 1,090 Sq Ft Home
  • Vaulted Ceiling
  • Ceiling Fan
  • Chandelier
  • Tile Flooring
  • Fire and Smoke Detector

Kitchen

  • Electric Oven or Range
  • Microwave

Bedrooms and Bathrooms

  • 3 Bedrooms

Utilities

  • Refrigerated Cooling System
  • Heating Available
  • Internet Available

Community Details

  • Los Mezquites Subdivision

Listing and Financial Details

  • Assessor Parcel Number 77858560
  • Seller Concessions Offered

Home Details

Home Type

Single Family

Year Built

Built in 2024 | New Construction

Lot Details

6,000 Sq Ft Lot

Listing Details

  • Tax Class: RESIDENTIAL
  • Type: NEW CONSTRUCTION
  • Bedroom: Three
  • Subdivision: Los Mezquites
  • Assessor Parcel Number: 77858560
  • Year Built: 2024
  • Animals: Household Pets
  • Age: New Construction
  • Fencing Walls: Back
  • Square Footage Range: 1001 - 1499
  • Three Quarter Bathrooms: One
  • Interior Amenities: Smoke Detector(s)
  • Kitchen Featrs: Microwave, Electric Range/Oven, Tile Flooring, Vaulted/Elevated Ceiling
  • Prop Description: Paved Streets, Curbs, Sidewalks
  • Sanitary System: Sewer
  • Special Features: NewHome
  • Property Sub Type: Detached

Interior Features

  • Master Bedroom: Ceiling Fan(s), Vaulted/Elevated Ceiling, Tile Flooring
  • Total Bathrooms: 2
  • Primary Bathroom: 3/4 Bath
  • Full Bathrooms: One
  • Half Bathroom: None
  • Dining Room: Chandelier, Vaulted/Elevated Ceiling, Tile Flooring
  • Living Room: Vaulted/Elevated Ceiling, Tile Flooring, Ceiling Fans
  • Estimated Sq Ft: 1090
  • To Show: By Appointment Only
  • Square Footage: Builder

Exterior Features

  • Roof: Pitched, Tile
  • Exterior Finish: Stucco
  • Foundation: Concrete
  • Pool: No

Garage/Parking

  • Carport: None
  • Garage: Garage 2
  • Parking: Attached Garage

Utilities

  • Internet: Yes
  • Utilities: City Water
  • Cooling: Refrigerated Central
  • Heating: Electric

Lot Info

  • Geo Subdivision: AZ
  • Estimated Lot Sq Ft: 6000
  • Acreage: Lot

Property History

We collect this data history from publicly available records. To have your information removed, we recommend requesting removal directly through your county’s website.

Date Event Price List to Sale Price per Sq Ft
02/27/2025 02/27/25 Sold $236,000 0.0% $217 / Sq Ft
09/10/2024 09/10/24 Pending -- -- --
09/10/2024 09/10/24 For Sale $236,000 -- $217 / Sq Ft
Source: Yuma Association of REALTORS®

Agents Affiliated with this Home

  • Section Image
  • Section Image
See All Agents

Map

Source: Yuma Association of REALTORS®

MLS Number: 20243868

Yuma Association of REALTORS®
Your Personal Tour Guide

Ask me questions while you tour the home.