NOT LISTED FOR SALE
3 Beds
2 Baths
1,539 Sq Ft
7,841 Sq Ft Lot

Sale Details

Date Sold: December 23, 2025

Last sale price $285,000 $185 Per Sq Ft

18 Days on Market

Highlights

  • No Units Above
  • Deck
  • Territorial View
  • Open Floorplan
  • Contemporary Architecture
  • Vaulted Ceiling

About This Home

As of December 2025

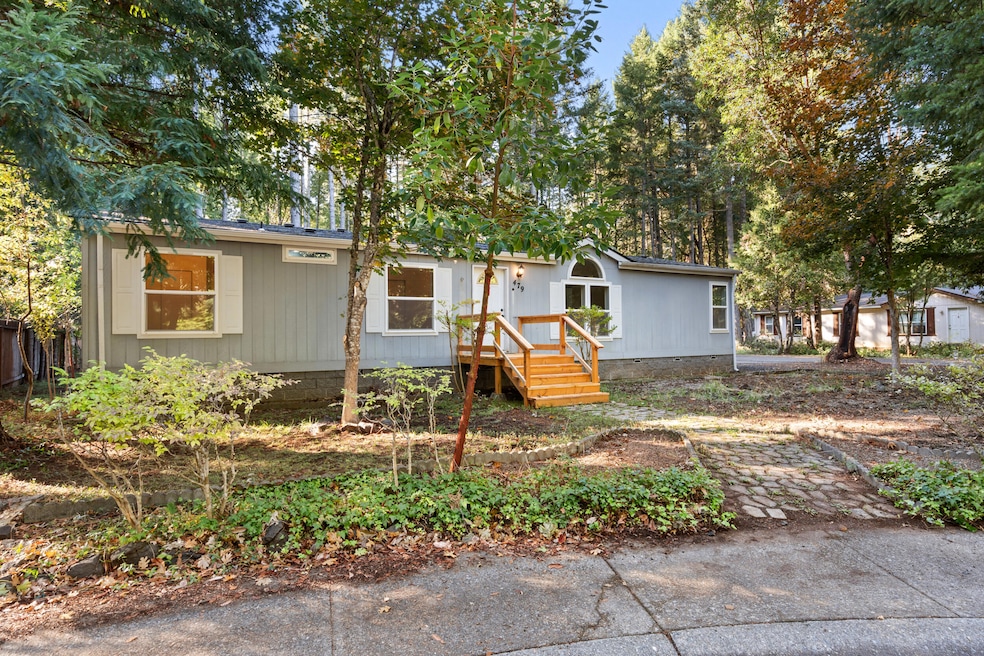
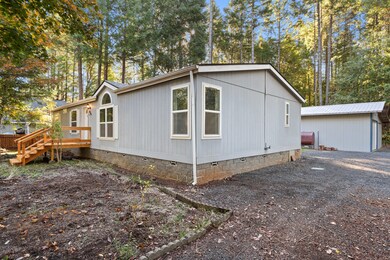
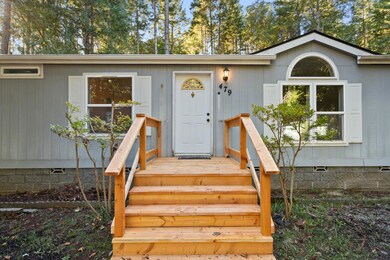
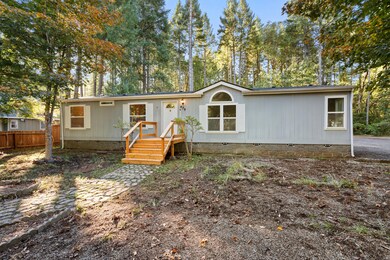
IMPRESSIVE SHOP — Home sweet home meets workshop paradise! Welcome to 479 Addison Lane. This move-in ready 3-bed, 2-bath home offers 1,539 sq ft of comfortable living on a quiet cul-de-sac. Step inside to vaulted ceilings, an open-concept floor plan, and a spacious kitchen with breakfast bar and large pantry, providing the perfect layout for everyday ease. The primary suite offers a peaceful retreat with an ensuite bath, while two additional bedrooms and a second living area create flexible space for family, guests, office use, or hobbies.
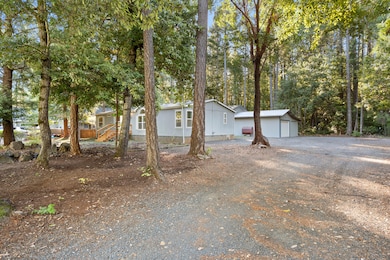
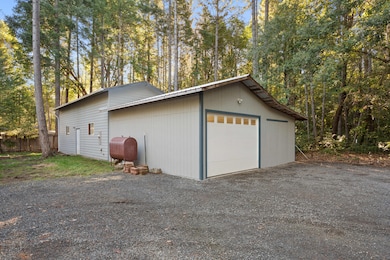
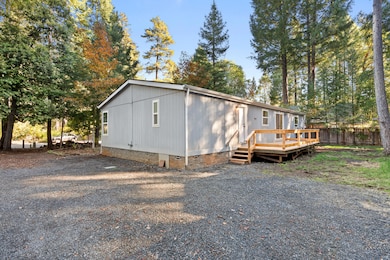
Wait, there's more! The true highlight is the large heated and insulated 4+ car garage and shop. This is a dream setup for auto enthusiasts, hobbyists, and anyone in need of serious shop or storage space. A rare opportunity to enjoy both a comfortable home and an impressive workshop. Do not miss this one-of-a-kind property with exceptional shop potential. Schedule your tour today!

Last Agent to Sell the Property

China Rose

eXp Realty, LLC License #201218988 Listed on: 10/30/2025

eXp Realty, LLC

Last Buyer's Agent

Kari Debre

Oregon Dreams Real Estate License #201214450

Create a Home Valuation Report for This Property
The Home Valuation Report is an in-depth analysis detailing your home's value as well as a comparison with similar homes in the area

Property Details

Home Type

  • Manufactured Home With Land

Est. Annual Taxes

  • $1,560

Year Built

  • Built in 1998

Lot Details

  • 7,841 Sq Ft Lot
  • No Units Above
  • No Common Walls
  • No Units Located Below
  • Level Lot

Parking

  • 4 Car Detached Garage
  • Heated Garage
  • Workshop in Garage

Home Design

  • Contemporary Architecture
  • Composition Roof
  • Concrete Perimeter Foundation

Interior Spaces

  • 1,539 Sq Ft Home
  • 1-Story Property
  • Open Floorplan
  • Vaulted Ceiling
  • Ceiling Fan
  • Living Room
  • Dining Room
  • Territorial Views

Kitchen

  • Breakfast Bar
  • Oven
  • Range
  • Dishwasher
  • Laminate Countertops
  • Disposal

Flooring

  • Carpet
  • Laminate
  • Vinyl

Bedrooms and Bathrooms

  • 3 Bedrooms
  • 2 Full Bathrooms
  • Bathtub with Shower

Home Security

  • Carbon Monoxide Detectors
  • Fire and Smoke Detector

Outdoor Features

  • Deck
  • Separate Outdoor Workshop
  • Outdoor Storage
  • Storage Shed
  • Rear Porch

Mobile Home

  • Manufactured Home With Land

Utilities

  • Cooling System Mounted To A Wall/Window
  • Forced Air Heating System
  • Water Heater

Community Details

  • No Home Owners Association

Listing and Financial Details

  • Assessor Parcel Number R330499

Property Details

Home Type

Manufactured Home With Land

Est. Annual Taxes

$1,560

Year Built

Built in 1998

Lot Details

7,841 Sq Ft Lot

Parking

4

Listing Details

  • Architectural Style: Contemporary
  • Body Type: Double Wide
  • Garage Yn: Yes
  • Unit Levels: One
  • Lot Size Acres: 0.18
  • Prop. Type: Residential
  • New Construction: No
  • Property Sub Type: Manufactured On Land
  • Road Surface Type: Paved
  • Subdivision Name: N/A
  • Year Built: 1998
  • Co List Office Phone: 888-814-9613
  • MLS Status: Closed
  • General Property Information Elementary School: Check with District
  • General Property Information Middle Or Junior School: Check with District
  • General Property Information High School: Check with District
  • General Property Information:Zoning2: Sr; Single Fam Res
  • General Property Information Senior Community YN: No
  • General Property Information Horse Property YN: No
  • General Property Information Audio Surveillance on Premises YN: No
  • Road Surface Type:Paved: Yes
  • View Territorial: Yes
  • Sewer:Public Sewer: Yes
  • Water Source:Public: Yes
  • General Property Information Accessory Dwelling Unit YN: No
  • General Property Information New Construction YN: No
  • Appliances Refrigerators: Yes
  • Body Type Double Wide: Yes
  • Common Walls:No Common Walls: Yes
  • Flooring Laminate: Yes
  • Levels:One: Yes
  • Security Features:Carbon Monoxide Detector(s): Yes
  • Security Features:Smoke Detector(s): Yes
  • Rooms:Kitchen: Yes
  • Rooms:Living Room2: Yes
  • Other Structures:Workshop: Yes
  • Common Walls No One Above: Yes
  • Common Walls No One Below: Yes
  • Flooring:Vinyl: Yes
  • Flooring:Carpet: Yes
  • Roof:Composition: Yes
  • Architectural Style:Contemporary: Yes
  • Foundation Details Concrete Perimeter: Yes
  • Other Structures:Storage: Yes
  • Structure Type:Manufactured House: Yes
  • Special Features: None

Interior Features

  • Appliances: Dishwasher, Disposal, Oven, Range, Refrigerator, Water Heater
  • Has Basement: None
  • Full Bathrooms: 2
  • Total Bedrooms: 3
  • Flooring: Carpet, Laminate, Vinyl
  • Interior Amenities: Breakfast Bar, Ceiling Fan(s), Laminate Counters, Open Floorplan, Pantry, Shower/Tub Combo, Vaulted Ceiling(s)
  • Appliances Dishwasher: Yes
  • Appliances Range: Yes
  • Interior Features:Laminate Counters: Yes
  • Interior Features:Open Floorplan: Yes
  • Appliances:Oven: Yes
  • Interior Features:Pantry: Yes
  • Interior Features ShowerTub Combo: Yes
  • Interior Features:Ceiling Fans: Yes
  • Other Rooms:Dining Room: Yes
  • Interior Features:Breakfast Bar: Yes
  • Interior Features:Vaulted Ceiling(s): Yes

Exterior Features

  • Common Walls: No Common Walls, No One Above, No One Below
  • Foundation Details: Concrete Perimeter
  • Lot Features: Level
  • Other Structures: Storage, Workshop
  • Roof: Composition
  • View: Territorial
  • Horse: No
  • Pool Features: None
  • Patio And Porch Features: Deck, Porch, Rear Porch
  • Lot Features:Level: Yes
  • Patio and Porch Features:Deck: Yes
  • Patio and Porch Features Porch: Yes
  • Patio and Porch Features Rear Porch: Yes

Garage/Parking

  • Garage Spaces: 4.0
  • Parking Features: Detached, Heated Garage, Storage, Workshop in Garage
  • Attached Garage: No
  • General Property Information:Garage YN: Yes
  • General Property Information:Garage Spaces: 4.0
  • Parking Features:Detached: Yes
  • Parking Features:Heated Garage: Yes
  • Parking Features:Workshop in Garage: Yes

Utilities

  • Cooling: Wall/Window Unit(s)
  • Heating: Electric, Forced Air
  • Security: Carbon Monoxide Detector(s), Smoke Detector(s)
  • Sewer: Public Sewer
  • Water Source: Public
  • Cooling Y N: Yes
  • HeatingYN: Yes
  • Water Heater: Yes
  • Heating:Forced Air: Yes
  • Heating:Electric2: Yes

Condo/Co-op/Association

  • Association: No
  • Senior Community: No

Association/Amenities

  • General Property Information:Association YN: No

Schools

  • Elementary School: Check with District
  • High School: Check with District
  • Middle Or Junior School: Check with District

Lot Info

  • Additional Parcels: No
  • Lot Size Sq Ft: 7840.8
  • Parcel #: R330499
  • ResoLotSizeUnits: Acres
  • Zoning Description: Sr; Single Fam Res

Tax Info

  • Tax Annual Amount: 1560.3
  • Tax Year: 2025

Ownership History

We collect this data history from publicly available records. To have your information removed, we recommend requesting removal directly through your county’s website.

Date Name Owned For Owner Type

Purchase Details

Listed on
Oct 30, 2025
Closed on
Nov 18, 2025
Sold by
Bought by
Seller's Agent
China Rose
eXp Realty, LLC
Buyer's Agent
Kari Debre
Oregon Dreams Real Estate
List Price
$299,000
Sold Price
$285,000
Premium/Discount to List
-$14,000
-4.68%
Views
3

Home Financials for this Owner

Home Financials are based on the most recent Mortgage that was taken out on this home.
Original Mortgage
$285,000
Outstanding Balance
$283,066
Interest Rate
6.22%
Mortgage Type
VA

Purchase Details

Closed on
Oct 2, 2025
Sold by
Bought by

Home Financials for this Owner

Home Financials are based on the most recent Mortgage that was taken out on this home.
Original Mortgage
$285,000
Outstanding Balance
$283,066
Interest Rate
6.22%
Mortgage Type
VA
Source: Public Records

Home Values in the Area

Source: Public Records

Average Home Value in this Area


Source: Public Records

Agents Specializing in Cave Junction, OR

See All Agents

Purchase History

We collect this data history from publicly available records. To have your information removed, we recommend requesting removal directly through your county’s website.

Date Buyer Sale Price Title Company
$285,000 First American Title
$119,600 First American Title
Source: Public Records

Mortgage History

We collect this data history from publicly available records. To have your information removed, we recommend requesting removal directly through your county’s website.

Date Status Borrower Loan Amount
Open $285,000
Closed $153,000
Source: Public Records

Property History

We collect this data history from publicly available records. To have your information removed, we recommend requesting removal directly through your county’s website.

Date Event Price List to Sale Price per Sq Ft
12/23/2025 12/23/25 Sold $285,000 -4.7% $185 / Sq Ft
11/17/2025 11/17/25 Pending -- -- --
10/30/2025 10/30/25 For Sale $299,000 -- $194 / Sq Ft
Source: Oregon Datashare

Tax History

We collect this data history from publicly available records. To have your information removed, we recommend requesting removal directly through your county’s website.

Year Tax Paid Tax Assessment Tax Assessment Total Assessment is a certain percentage of the fair market value that is determined by local assessors to be the total taxable value of land and additions on the property. Land Improvement
2025 $1,560 $124,480
2024 $1,506 $120,860
2023 $1,307 $117,340 $0 $0
2022 $1,341 $113,930
2021 $1,258 $110,620 $0 $0
2020 $1,210 $107,400 $0 $0
2019 $1,014 $90,050 $0 $0
2018 $1,124 $96,100 $0 $0
2017 $1,117 $94,340 $0 $0
2016 $865 $83,610 $0 $0
2015 $829 $80,060 $0 $0
2014 $873 $83,620 $0 $0
Source: Public Records

Agents Affiliated with this Home

  • Section Image
  • Section Image
See All Agents

Map

Source: Oregon Datashare

MLS Number: 220211358

Oregon Datashare
Your Personal Tour Guide

Ask me questions while you tour the home.