
Dara Barker
Keller Williams Consultants
(614) 686-2386
166 Total Sales
2 in South Hilltop
$70K - $85K Price Range
Estimated Value: $201,686
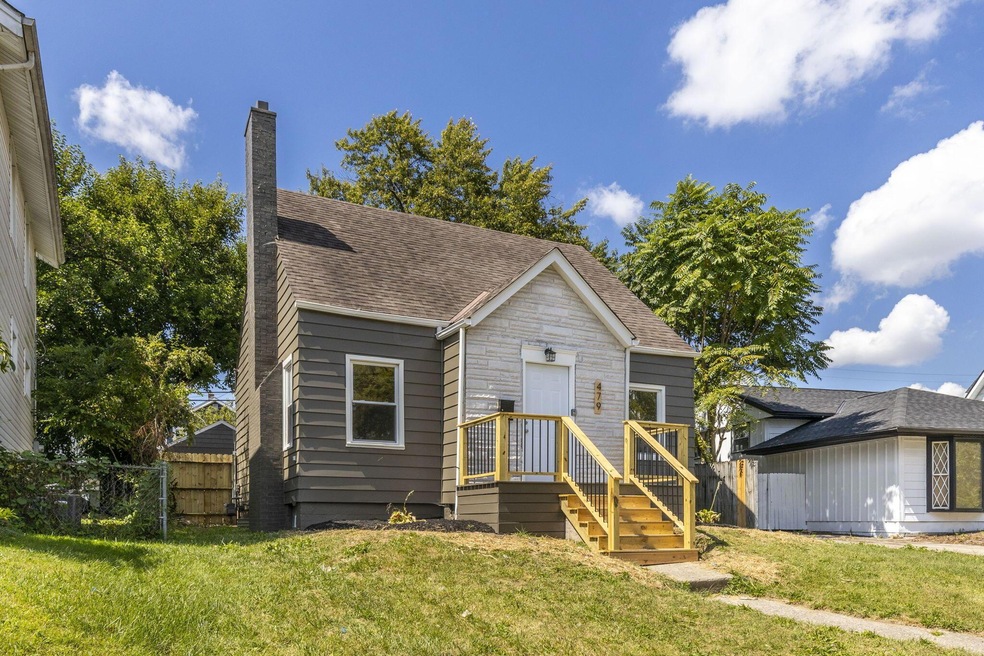
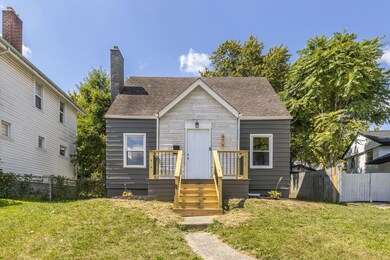
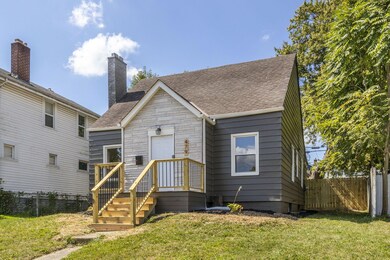
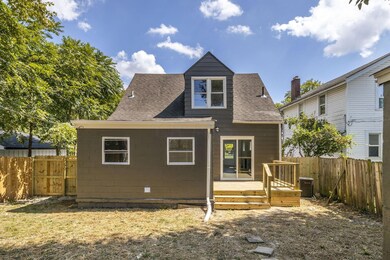
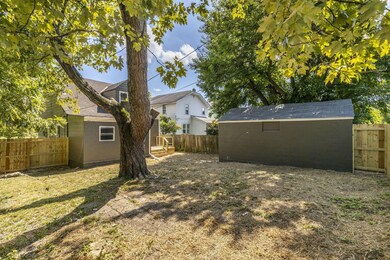
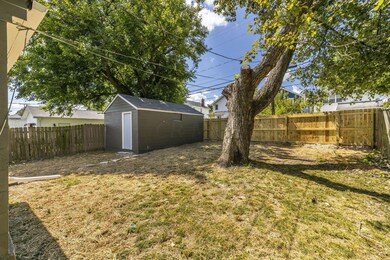
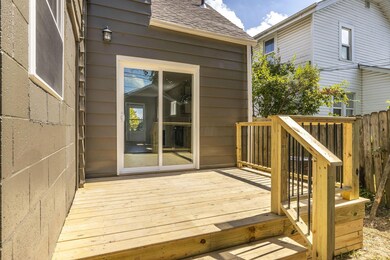
Welcome to 479 Columbian Ave. Fall in love with this completely renovated cape cod located directly across from Hauntz Park. Home offers 3 large bedrooms, 2 full baths, full basement, large fenced in back yard and a 1 car detached garage. Recent updates include all new flooring, new kitchen and bath cabinets and counter tops, stainless steel appliances, new Furnace, AC, water tank, new windows, plumbing and electric replaced, fresh paint and much more!
Last Agent to Sell the Property
Beckett Realty Group License #2005005374 Listed on: 09/11/2023
We collect this data history from publicly available records. To have your information removed, we recommend requesting removal directly through your county’s website.
Dara Barker
Keller Williams Consultants
(614) 686-2386
166 Total Sales
2 in South Hilltop
$70K - $85K Price Range
Trevor Andrews
Bold Realty
(380) 777-5403
263 Total Sales
3 in South Hilltop
$116K - $220K Price Range
Judith Wilson
Howard Hanna Real Estate Services
(937) 887-2871
95 Total Sales
2 in South Hilltop
$97,000 Price Range
Staci Patzer
Keller Williams Consultants
(380) 207-1558
97 Total Sales
1 in South Hilltop
$225,000 Price
Jason Hottle
MODERN OHIO REALTY
(380) 210-3962
109 Total Sales
1 in South Hilltop
$130,200 Price
Vivian Eichel
MODERN OHIO REALTY
(866) 613-6874
34 Total Sales
1 in South Hilltop
$185,000 Price
We collect this data history from publicly available records. To have your information removed, we recommend requesting removal directly through your county’s website.
| Date | Buyer | Sale Price | Title Company |
|---|---|---|---|
| $195,000 | New Leaf Title Llc | ||
| $110,000 | Pm Title | ||
| $80,000 | Columbus Title | ||
| -- | Trinity Tit | ||
| $45,000 | -- | ||
| $80,000 | -- | ||
| -- | -- | ||
| $37,000 | -- | ||
| $52,000 | -- | ||
| $40,000 | -- |
We collect this data history from publicly available records. To have your information removed, we recommend requesting removal directly through your county’s website.
| Date | Status | Borrower | Loan Amount |
|---|---|---|---|
| Previous Owner | $85,000 | ||
| Previous Owner | $85,000 | ||
| Previous Owner | $140,000 | ||
| Previous Owner | $159,250 | ||
| Previous Owner | $68,000 | ||
| Previous Owner | $44,000 |
We collect this data history from publicly available records. To have your information removed, we recommend requesting removal directly through your county’s website.
| Date | Event | Price | List to Sale | Price per Sq Ft |
|---|---|---|---|---|
| 10/20/2023 10/20/23 | Sold | $195,000 | -2.5% | $152 / Sq Ft |
| 10/06/2023 10/06/23 | Pending | -- | -- | -- |
| 09/06/2023 09/06/23 | For Sale | $199,900 | -- | $156 / Sq Ft |
We collect this data history from publicly available records. To have your information removed, we recommend requesting removal directly through your county’s website.
| Year | Tax Paid | Tax Assessment Tax Assessment Total Assessment is a certain percentage of the fair market value that is determined by local assessors to be the total taxable value of land and additions on the property. | Land | Improvement |
|---|---|---|---|---|
| 2025 | $3,306 | $55,160 | $5,530 | $49,630 |
| 2024 | $3,306 | $55,160 | $5,530 | $49,630 |
| 2023 | $1,981 | $37,700 | $5,530 | $32,170 |
| 2022 | $1,107 | $20,830 | $2,100 | $18,730 |
| 2021 | $1,775 | $20,830 | $2,100 | $18,730 |
| 2020 | $1,493 | $20,830 | $2,100 | $18,730 |
| 2019 | $1,242 | $17,680 | $1,750 | $15,930 |
| 2018 | $880 | $17,680 | $1,750 | $15,930 |
| 2017 | $1,099 | $17,680 | $1,750 | $15,930 |
| 2016 | $728 | $10,720 | $5,570 | $5,150 |
| 2015 | $663 | $10,720 | $5,570 | $5,150 |
| 2014 | $665 | $10,720 | $5,570 | $5,150 |
| 2013 | $386 | $12,600 | $6,545 | $6,055 |
Seller's Agent in 2023
Brian Breeckner
Beckett Realty Group
(614) 588-7205
10 in this area
397 Total Sales
Buyer's Agent in 2023
Diana Fair
The Westwood Real Estate Co.
(614) 599-3920
6 in this area
272 Total Sales
Source: Columbus and Central Ohio Regional MLS
MLS Number: 223028978
APN: 010-067903
Disclaimer: Certain information contained herein is derived from information provided by parties other than Homes.com. All information provided is deemed reliable, but is not guaranteed to be accurate and should be independently verified.
IDX information is provided exclusively for personal, non-commercial use, and may not be used for any purpose other than to identify prospective properties consumers may be interested in purchasing.
Information is deemed reliable but not guaranteed.
Ask me questions while you tour the home.