NOT LISTED FOR SALE

Estimated Value: $518,000 - $571,000

3 Beds
3 Baths
2,378 Sq Ft
$226/Sq Ft Est. Value

Sale Details

Date Sold: September 27, 2024

Last sale price $529,500 $223 Per Sq Ft

Est. 2% increase in value since last sale

Current estimated payment $3,789 / mo

14 Days on Market

Highlights

  • RV Access or Parking
  • Gated Community
  • Loft
  • Located in a master-planned community
  • Vaulted Ceiling
  • Meeting Room

About This Home

As of September 2024

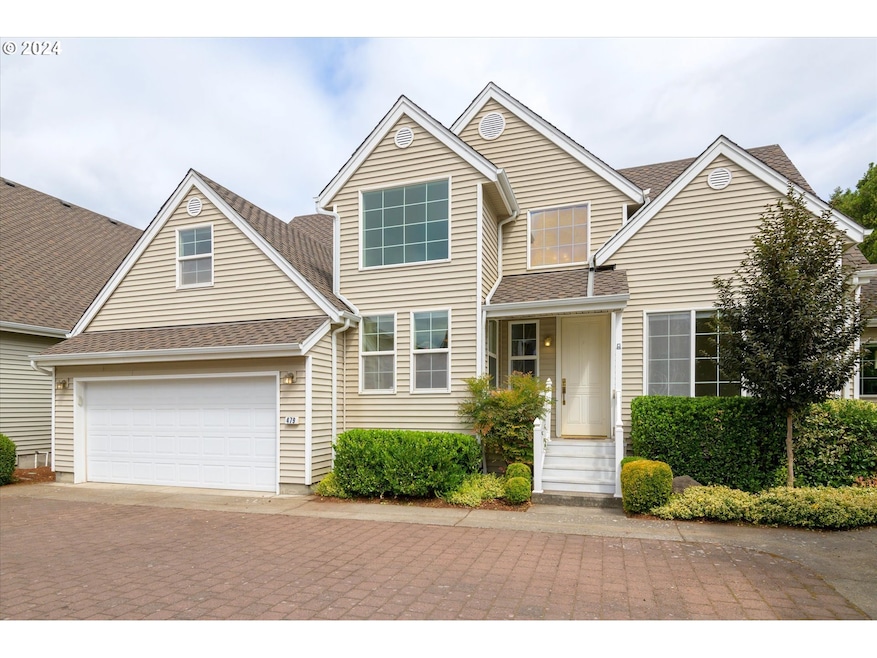
Welcome to 479 Covey Ln, a spacious 3-bed, 3-bath home nestled in a culdesac location of a gated community in Eugene, OR. This beautiful community offers a wealth of amenities, including a community garden, meeting room, and RV parking. Enjoy the morning sunshine and a cup of herbal tea on the front porch. The interior boasts vaulted & high ceilings, and laminate flooring throughout the living room, dining room, and den, with new carpet in all the bedrooms, loft area, and stairs. Cuddle up on the living room couch near the warmth of the gas fireplace on those chilly evenings. French doors lead into the light and bright den/office space. The well-appointed kitchen features are under cabinet lighting, stainless steel appliances to include a built-in range, a microwave, a dishwasher, and a French door refrigerator, tile flooring, a double stainless steel sink, pantry, an eat area, and an eat bar. Two main level bedrooms. The primary bedroom includes an ensuite with a walk-in closet. The guest bedroom with walk-in closet has bedroom access to the hall guest bathroom. Upstairs, you will find a loft bedroom and bathroom, a storage area, a versatile, separate loft area and a finished attic nook with laminate flooring which can be a workspace, a crafting area, or reading area. Enjoy the convenience of an interior laundry room with built-ins. Start a potted flower garden to enjoy while entertaining or BBQing on the patio. Attached two-car garage with electrical for certain electrical cars. Don’t miss this opportunity to live in comfort and style with a low maintenance yard. Buyer showing period August 15-21. Seller will begin looking at offers on Thursday, August 22nd.

Last Agent to Sell the Property

Melissa McGuire

Berkshire Hathaway HomeServices Real Estate Professionals Brokerage Phone: 541-485-1400 License #200201146 Listed on: 08/15/2024

Berkshire Hathaway HomeServices Real Estate Professionals

Last Buyer's Agent

Megan Naslund

Pro Realty License #201216961

Create a Home Valuation Report for This Property
The Home Valuation Report is an in-depth analysis detailing your home's value as well as a comparison with similar homes in the area

Home Details

Home Type

  • Single Family

Est. Annual Taxes

  • $7,531

Year Built

  • Built in 2002

Lot Details

  • 3,484 Sq Ft Lot
  • Cul-De-Sac
  • Fenced
  • Landscaped
  • Level Lot
  • Sprinkler System

HOA Fees

  • $170 Monthly HOA Fees

Parking

  • 2 Car Attached Garage
  • Garage Door Opener
  • On-Street Parking
  • RV Access or Parking

Home Design

  • Composition Roof
  • Vinyl Siding

Interior Spaces

  • 2,378 Sq Ft Home
  • 2-Story Property
  • Built-In Features
  • Vaulted Ceiling
  • Ceiling Fan
  • Gas Fireplace
  • Double Pane Windows
  • Vinyl Clad Windows
  • French Doors
  • Family Room
  • Combination Dining and Living Room
  • Den
  • Loft
  • Utility Room
  • Crawl Space
  • Security Gate

Kitchen

  • Built-In Range
  • Microwave
  • Dishwasher
  • Tile Countertops
  • Disposal

Flooring

  • Wall to Wall Carpet
  • Laminate
  • Tile
  • Vinyl

Bedrooms and Bathrooms

  • 3 Bedrooms

Laundry

  • Laundry Room
  • Washer and Dryer

Outdoor Features

  • Patio
  • Porch

Schools

  • Bertha Holt Elementary School
  • Monroe Middle School
  • Sheldon High School

Utilities

  • Forced Air Heating and Cooling System
  • Heating System Uses Gas
  • Heat Pump System
  • Gas Water Heater
  • Municipal Trash

Listing and Financial Details

  • Assessor Parcel Number 1691656

Community Details

Overview

  • Located in a master-planned community

Amenities

  • Common Area
  • Meeting Room
  • Party Room

Security

  • On-Site Manager or Management
  • Gated Community

Home Details

Home Type

Single Family

Est. Annual Taxes

$7,531

Year Built

Built in 2002

Lot Details

3,484 Sq Ft Lot

HOA Fees

$170 per month

Parking

2

Listing Details

  • Standard Status: Closed
  • MLS Status: Sold
  • Property Type: Residential
  • Stories: 2
  • Year Built: 2002
  • Property Condition: Resale
  • Property Sub Type: PlannedCommunity
  • Architectural Style: Stories2
  • New Construction: No
  • Property Attached Yn: No
  • Current Price For Status: 529500.0
  • Open House: No
  • PublicRemarksAssociation: HOA: Tues/Wed 9:00-12:30pm or Thurs 1:00-5:00pm. South Gate closed. Use North Gate for access. Gate closes 8:00pm & reopens 7:00am.Buyers please review Quail Run HOA information at www.quailruneugene.com prior to making an offer.
  • Room 11 Features: BuiltinRange,Dishwasher,Disposal,EatBar,EatingArea,Microwave,Pantry
  • Room 12 Features: BuiltinFeatures,CeilingFan,Fireplace,LivingRoomDiningRoomCombo
  • Room 8 Features: Bathroom,Loft
  • Room 9 Features: LivingRoomDiningRoomCombo
  • Special Features: VirtualTour

Interior Features

  • Total Bathrooms: 3.0
  • Fireplaces: 1
  • Interior Amenities: CeilingFan, GarageDoorOpener, HighCeilings, LaminateFlooring, Laundry, TileFloor, VaultedCeiling, VinylFloor, WalltoWallCarpet, WasherDryer
  • Room 4 Description: UtilityRoom
  • Room 4 Features: BuiltinFeatures
  • Room 4 Level: Main
  • Room 5 Description: Den
  • Room 5 Features: FrenchDoors
  • Room 5 Level: Main
  • Room 6 Description: Loft
  • Room 6 Level: Upper
  • Basement: CrawlSpace
  • Window Features: DoublePaneWindows, VinylFrames
  • Appliances: BuiltinRange, Dishwasher, Disposal, FreeStandingRefrigerator, Microwave, Pantry, SolidSurfaceCountertop, Tile
  • Full Bathrooms: 3
  • Total Bedrooms: 3
  • Fireplace Features: Gas
  • Fireplace: Yes
  • Main Level Full Bathrooms: 2
  • BathroomsFullUpperLevel: 1
  • BathroomsTotalLowerLevel: 0.0
  • BathroomsTotalMainLevel: 2.0
  • BathroomsTotalUpperLevel: 1.0
  • Lot Size Range: SqFt3000to4999
  • Room 11 Level: Main
  • Room 12 Level: Main
  • Room 13 Level: Main
  • Room 7 Description: _2ndBedroom
  • Additional Room 7 Level: Main
  • Room 8 Description: _3rdBedroom
  • Additional Room 8 Level: Upper
  • Room 9 Description: DiningRoom
  • Additional Room 9 Level: Main

Exterior Features

  • Exterior Description: VinylSiding
  • Exterior Features: Fenced, Patio, Porch, Sprinkler
  • Lot Size: 3,000 to 4,999 SqFt
  • R V Description: RVParking
  • View: No
  • Lot Features: Cul_de_sac, Level
  • Road Surface Type: Paved
  • Disclosures: Disclosure
  • Home Warranty: No
  • Roof: Composition

Garage/Parking

  • Garage Type: Attached
  • Parking Description: OnStreet, RVAccessParking
  • Attached Garage: Yes
  • Garage Spaces: 2.0
  • Total Parking Spaces: 2.0

Utilities

  • Fuel Description: Gas
  • Hot Water: Gas
  • Security: SecurityGate
  • Cooling: CentralAir, HeatPump
  • Cooling Y N: Yes
  • Heating: ForcedAir
  • Heating Yn: Yes
  • Sewer: PublicSewer
  • Water Source: PublicWater

Condo/Co-op/Association

  • Association Amenities: Commons, FrontYardLandscaping, Gated, Management, MeetingRoom, PartyRoom, Trash
  • Senior Community: No
  • Association Fee: 170.0
  • Association Fee Frequency: Monthly
  • Association: Yes

Association/Amenities

  • AssociationAddress: 435 Covey Ln Eugene, OR 97401
  • AssociationPendingLitigationYN: No
  • AssociationStatus: Active

Schools

  • Elementary School: Bertha Holt
  • High School: Sheldon
  • Middle Or Junior School: Monroe

Lot Info

  • Farm: No
  • Land Lease: No
  • Lot Size Acres: 0.08
  • Lot Size Sq Ft: 3484.0
  • Parcel #: 1691656

Green Features

  • Green Certification: No

Tax Info

  • Tax Year: 2023
  • Tax Annual Amount: 7531.13

Matterport 3D Tour

Ownership History

We collect this data history from publicly available records. To have your information removed, we recommend requesting removal directly through your county’s website.

Date Name Owned For Owner Type

Purchase Details

Listed on
Aug 15, 2024
Closed on
Sep 19, 2024
Sold by
Mccutcheon Gregory E and Mccutcheon Lynne B
Bought by
Seller's Agent
Melissa McGuire
Berkshire Hathaway HomeServices Real Estate Professionals
Buyer's Agent
Megan Naslund
Pro Realty
List Price
$525,000
Sold Price
$529,500
Premium/Discount to List
$4,500
0.86%
Views
18
Current Estimated Value
$538,103

Home Financials for this Owner

Home Financials are based on the most recent Mortgage that was taken out on this home.
Estimated Appreciation
$8,603
Avg. Annual Appreciation
0.83%
Original Mortgage
$503,025
Outstanding Balance
$492,921
Interest Rate
6.49%
Mortgage Type
New Conventional
Estimated Equity
$45,182

Purchase Details

Closed on
Dec 2, 2014
Sold by
Cole David L and Cole Norma Ann
Bought by
Mccutcheon Gregory E and Mccutcheon Lynne B

Home Financials for this Owner

Home Financials are based on the most recent Mortgage that was taken out on this home.
Original Mortgage
$235,200
Interest Rate
3.25%
Mortgage Type
Adjustable Rate Mortgage/ARM

Purchase Details

Closed on
Jan 24, 2006
Sold by
Cole David L and Cole Norma A
Bought by
Cole David L and Cole Norma Ann

Purchase Details

Closed on
Feb 8, 2005
Sold by
Bowman Jennifer Lynn
Bought by
Cole David L and Cole Norma A

Home Financials for this Owner

Home Financials are based on the most recent Mortgage that was taken out on this home.
Original Mortgage
$244,000
Interest Rate
5.79%
Mortgage Type
Purchase Money Mortgage

Purchase Details

Closed on
Dec 9, 2003
Sold by
Kimber Netta A
Bought by
Bowman Jennifer Lynn

Home Financials for this Owner

Home Financials are based on the most recent Mortgage that was taken out on this home.
Original Mortgage
$229,600
Interest Rate
5.5%
Mortgage Type
Purchase Money Mortgage

Purchase Details

Closed on
Jan 17, 2003
Sold by
The Fogelstrom Co Inc
Bought by
Kimber Netta A

Home Financials for this Owner

Home Financials are based on the most recent Mortgage that was taken out on this home.
Original Mortgage
$215,200
Interest Rate
5.96%
Source: Public Records

Home Values in the Area

Source: Public Records

Average Home Value in this Area


Source: Public Records

Agents Specializing in Harlow, OR

See All Agents

Purchase History

We collect this data history from publicly available records. To have your information removed, we recommend requesting removal directly through your county’s website.

Date Buyer Sale Price Title Company
$529,500 Fidelity National Title
Mccutcheon Gregory E $294,000 Cascade Title Company
Cole David L -- None Available
Cole David L $305,000 Cascade Title Co
Bowman Jennifer Lynn $287,000 Fidelity National Title Insu
Kimber Netta A $269,000 Western Pioneer Title Co
Source: Public Records

Mortgage History

We collect this data history from publicly available records. To have your information removed, we recommend requesting removal directly through your county’s website.

Date Status Borrower Loan Amount
Open $503,025
Previous Owner Mccutcheon Gregory E $235,200
Previous Owner Cole David L $244,000
Previous Owner Bowman Jennifer Lynn $229,600
Previous Owner Kimber Netta A $215,200
Source: Public Records

Property History

We collect this data history from publicly available records. To have your information removed, we recommend requesting removal directly through your county’s website.

Date Event Price List to Sale Price per Sq Ft
09/27/2024 09/27/24 Sold $529,500 +0.9% $223 / Sq Ft
08/29/2024 08/29/24 Pending -- -- --
08/15/2024 08/15/24 For Sale $525,000 -- $221 / Sq Ft
Source: Regional Multiple Listing Service (RMLS)

Tax History

We collect this data history from publicly available records. To have your information removed, we recommend requesting removal directly through your county’s website.

Year Tax Paid Tax Assessment Tax Assessment Total Assessment is a certain percentage of the fair market value that is determined by local assessors to be the total taxable value of land and additions on the property. Land Improvement
2025 $7,797 $401,635
2024 $7,710 $389,937
2023 $7,710 $378,580 $0 $0
2022 $7,238 $367,554 $0 $0
2021 $6,518 $356,849 $0 $0
2020 $6,407 $346,456 $0 $0
2019 $6,285 $336,366 $0 $0
2018 $5,950 $317,057 $0 $0
2017 $5,598 $317,057 $0 $0
2016 $5,367 $307,822 $0 $0
2015 $5,205 $298,856 $0 $0
2014 $5,073 $290,151 $0 $0
Source: Public Records

Agents Affiliated with this Home

  • Section Image
  • Section Image
See All Agents

Map

Source: Regional Multiple Listing Service (RMLS)

MLS Number: 24690367

Regional Multiple Listing Service (RMLS)

APN: 1691656

Your Personal Tour Guide

Ask me questions while you tour the home.