
Jaclyn Cesaratto
Assad & Crea Realty Group
(216) 859-1398
31 Total Sales
2 in Berea
$216K - $250K Price Range
Estimated Value: $194,000 - $209,656
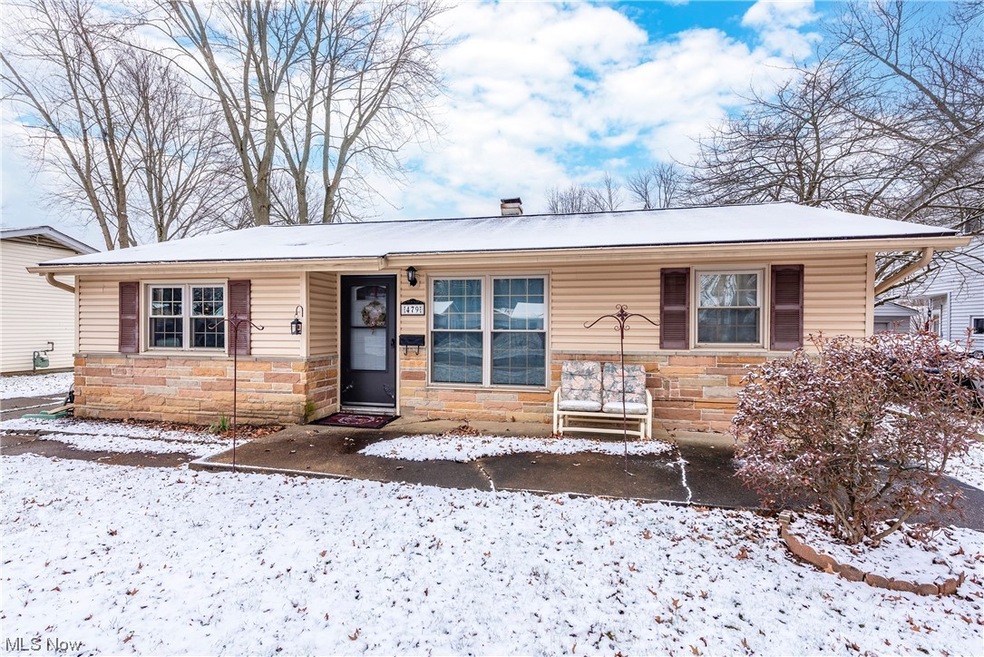
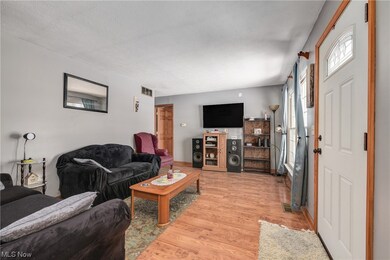
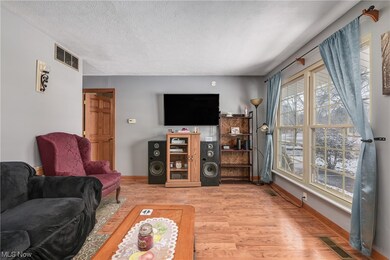
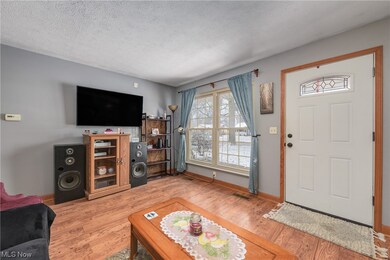
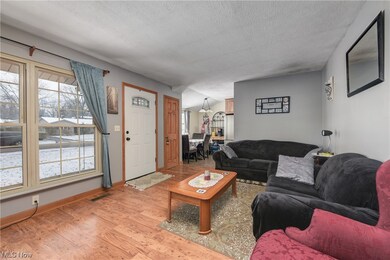
Inside, the home boasts three bedrooms, providing ample space. The interior has been thoughtfully updated, with a particular emphasis on the bathroom, ensuring a modern and comfortable living environment. The kitchen, a focal point of the home, has undergone a beautiful remodel, creating a space that seamlessly blends functionality with aesthetics. The result is a kitchen that not only serves as a practical hub for culinary endeavors but also adds a touch of sophistication to the overall design of the home.
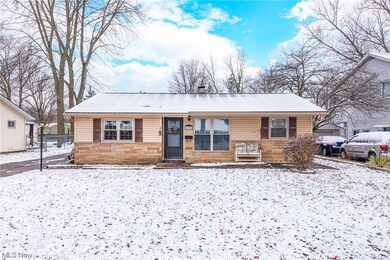
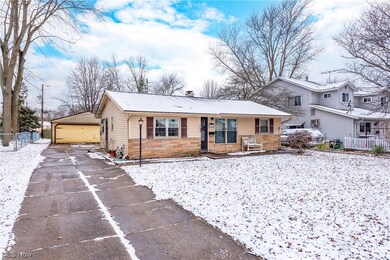
Nestled in the charming community of Berea, this ranch-style home offers the perfect blend of suburban tranquility and convenience. Located close to shopping centers, residents can enjoy the ease of running errands and exploring local boutiques just minutes away. You will love the close proximity to the highways, Cleveland Hopkins Airport and Baldwin Wallace University.
One of the standout features of this cozy ranch is its close proximity to the Metro Parks, providing residents with the opportunity to embrace the beauty of nature. A short stroll down the street leads to the entrance of the Metro Parks, offering a serene escape for outdoor enthusiasts. Whether it's hiking, picnicking, or simply enjoying the scenic views, the Metro Parks become an extension of the home, providing a natural retreat right at the doorstep.
Schedule your own personal tour with your favorite realtor today! New hot water tank 2023
We collect this data history from publicly available records. To have your information removed, we recommend requesting removal directly through your county’s website.
Jaclyn Cesaratto
Assad & Crea Realty Group
(216) 859-1398
31 Total Sales
2 in Berea
$216K - $250K Price Range
Terrie Gerchak
EXP Realty, LLC.
(440) 571-7397
69 Total Sales
1 in Berea
$53,000 Price
Michael Giampietro
Vylla Home
(216) 677-5924
49 Total Sales
2 in Berea
$248K - $379K Price Range
Thomas DiDonato
RE/MAX Above & Beyond
(234) 402-4476
113 Total Sales
1 in Berea
$220,000 Price
Tony Crea
Assad & Crea Realty Group
(216) 250-8821
76 Total Sales
1 in Berea
$232,500 Price
Nicole Guizzotti
EXP Realty, LLC.
(216) 304-3495
88 Total Sales
4 in Berea
$178K - $290K Price Range
We collect this data history from publicly available records. To have your information removed, we recommend requesting removal directly through your county’s website.
| Date | Buyer | Sale Price | Title Company |
|---|---|---|---|
| $183,000 | Black Tie Title | ||
| Lenart Samuel | $173,000 | Black Tie Title | |
| Krywyj Daniel | $59,000 | -- | |
| Kelley John G | $54,000 | -- | |
| Runevitch Paul R | $31,000 | -- | |
| Vacha Frank | -- | -- |
We collect this data history from publicly available records. To have your information removed, we recommend requesting removal directly through your county’s website.
| Date | Status | Borrower | Loan Amount |
|---|---|---|---|
| Open | $84,000 | ||
| Closed | Zubricky James R | $80,000 | |
| Previous Owner | Lenart Samuel | $147,050 | |
| Previous Owner | Krywyj Kara L | $80,000 | |
| Previous Owner | Krywyj Daniel | $23,500 | |
| Previous Owner | Krywyj Daniel | $94,400 | |
| Previous Owner | Krywyj Daniel | $50,000 |
We collect this data history from publicly available records. To have your information removed, we recommend requesting removal directly through your county’s website.
| Date | Event | Price | List to Sale | Price per Sq Ft | Prior Sale |
|---|---|---|---|---|---|
| 02/09/2024 02/09/24 | Sold | $183,000 | 0.0% | $190 / Sq Ft | |
| 01/10/2024 01/10/24 | Pending | -- | -- | -- | |
| 01/05/2024 01/05/24 | For Sale | $183,000 | +5.8% | $190 / Sq Ft | |
| 05/09/2023 05/09/23 | Sold | $173,000 | +8.2% | $179 / Sq Ft | View Prior Sale |
| 04/16/2023 04/16/23 | Pending | -- | -- | -- | |
| 04/13/2023 04/13/23 | For Sale | $159,900 | -- | $166 / Sq Ft |
We collect this data history from publicly available records. To have your information removed, we recommend requesting removal directly through your county’s website.
| Year | Tax Paid | Tax Assessment Tax Assessment Total Assessment is a certain percentage of the fair market value that is determined by local assessors to be the total taxable value of land and additions on the property. | Land | Improvement |
|---|---|---|---|---|
| 2025 | $3,303 | $57,015 | $13,895 | $43,120 |
| 2024 | $3,299 | $57,015 | $13,895 | $43,120 |
| 2023 | $2,992 | $43,330 | $11,200 | $32,130 |
| 2022 | $2,974 | $43,330 | $11,200 | $32,130 |
| 2021 | $2,948 | $43,330 | $11,200 | $32,130 |
| 2020 | $2,816 | $36,720 | $9,490 | $27,230 |
| 2019 | $2,741 | $104,900 | $27,100 | $77,800 |
| 2018 | $2,637 | $36,720 | $9,490 | $27,230 |
| 2017 | $2,731 | $34,130 | $8,120 | $26,010 |
| 2016 | $2,711 | $34,130 | $8,120 | $26,010 |
| 2015 | $2,695 | $34,130 | $8,120 | $26,010 |
| 2014 | $2,695 | $35,910 | $8,540 | $27,370 |
Seller's Agent in 2024
Laura Petek
Real of Ohio
(440) 935-2898
169 Total Sales
Buyer's Agent in 2024
Lynne Burlinghaus
CENTURY 21 DePiero & Associates, Inc.
(440) 341-3693
18 Total Sales
AD
Seller's Agent in 2023
Alex Dargay
RE/MAX
(440) 596-9512
91 Total Sales
Seller Co-Listing Agent in 2023
Kevin Ramsammy
RE/MAX
(440) 305-3104
97 Total Sales
Buyer's Agent in 2023
Lanett Ventura
Howard Hanna
(216) 799-6279
15 Total Sales
Source: MLS Now
MLS Number: 5009908
APN: 361-01-060
Disclaimer: Certain information contained herein is derived from information provided by parties other than Homes.com. All information provided is deemed reliable, but is not guaranteed to be accurate and should be independently verified.
IDX information is provided exclusively for personal, non-commercial use, and may not be used for any purpose other than to identify prospective properties consumers may be interested in purchasing. Information is deemed reliable but not guaranteed.
Ask me questions while you tour the home.