NOT LISTED FOR SALE

479 Marble Arch Ave Unit 708 San Jose, CA 95136

South San Jose Neighborhood

Estimated Value: $845,314

2 Beds
2.5 Baths
1,104 Sq Ft
614 Sq Ft Lot

Sale Details

Date Sold: March 16, 2018

Last sale price $832,000 $754 Per Sq Ft

Est. 2% increase in value since last sale

Current estimated payment $5,902 / mo

6 Days on Market

Highlights

  • Cabana
  • View of Hills
  • Wood Flooring
  • Two Primary Bedrooms
  • Soaking Tub in Primary Bathroom
  • Sauna

About This Home

As of March 2018

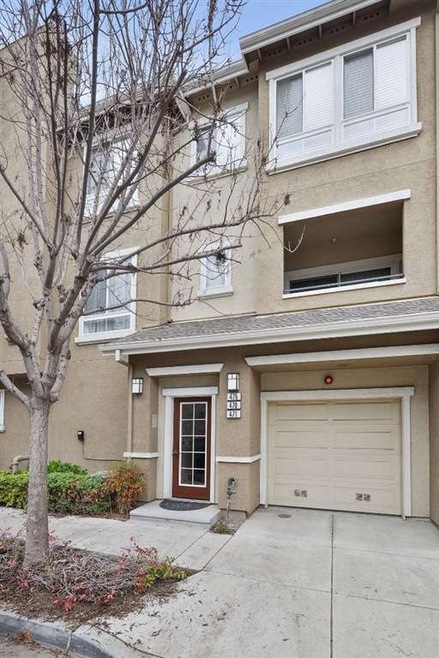
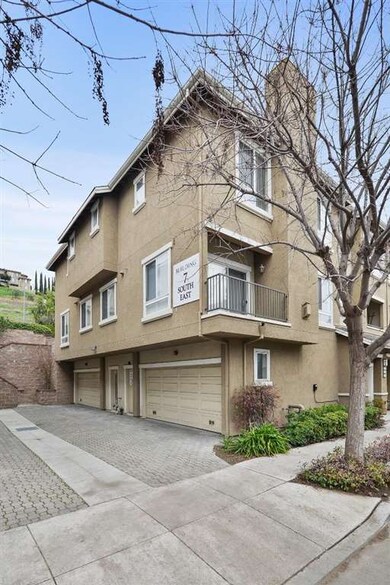
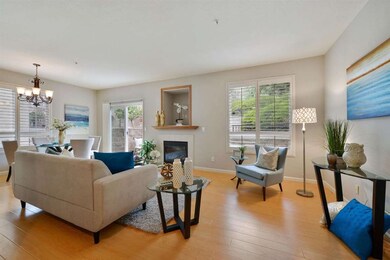
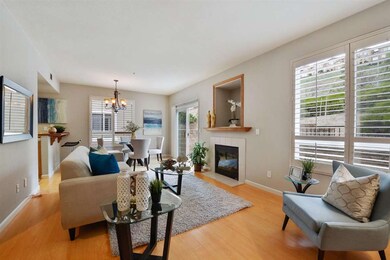

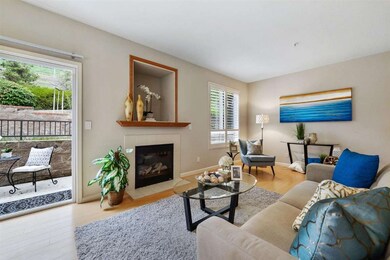
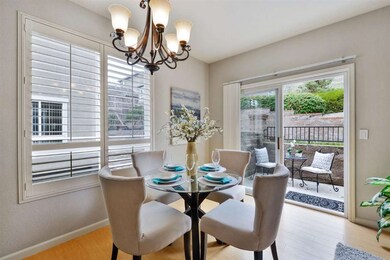
San Jose's exclusive Lancaster Gate on Communication Hill. An exquisite mix of contemporary architecture and quality finishes. This open, end unit, light-filled condo, situated in an extremely quiet location, overlooks the lush hillside and is a welcome respite after a grueling day in the Valley. Relax by the fireplace or enjoy your private patio while listening to the rich surround sound of your favorite tunes. 2 ensuite bedrooms, 21/2 Bathrooms, master with beautiful views, dual sinks, a big soaking tub and walk-in closet. Convenient upstairs laundry with high quality LG appliances, gourmet kitchen with gas stove and LG stainless refrigerator. Enormous, 2 car, side-by-side garage with loads of additional storage, New - lighting with dimmers, paint, carpet, hardwood flooring and wide, beautiful shutters. Luxurious, resort-like, community pool and spa. Situated near shopping, freeways, light rail, and downtown SJ Entertainment.

Last Agent to Sell the Property

Claudia Montalban

Compass License #01016193 Listed on: 02/01/2018

Compass

Last Buyer's Agent

Vicki Xie

Giant Realty Inc. License #01797505

Property Details

Home Type

  • Condominium

Year Built

  • Built in 2000

Lot Details

  • End Unit
  • Fenced

HOA Fees

  • $250 Monthly HOA Fees

Parking

  • 2 Car Attached Garage

Property Views

  • Hills
  • Park or Greenbelt

Home Design

  • Slab Foundation
  • Shingle Roof
  • Composition Roof

Interior Spaces

  • 1,104 Sq Ft Home
  • 2-Story Property
  • High Ceiling
  • 1 Fireplace
  • Combination Dining and Living Room

Kitchen

  • Breakfast Bar
  • Gas Oven
  • Gas Cooktop
  • Dishwasher
  • Disposal

Flooring

  • Wood
  • Carpet
  • Travertine

Bedrooms and Bathrooms

  • 2 Bedrooms
  • Double Master Bedroom
  • Walk-In Closet
  • Dual Sinks
  • Soaking Tub in Primary Bathroom
  • Bathtub with Shower
  • Oversized Bathtub in Primary Bathroom

Laundry

  • Laundry on upper level
  • Washer and Dryer

Pool

  • Cabana
  • Private Pool

Outdoor Features

  • Balcony
  • Barbecue Area

Utilities

  • Forced Air Heating and Cooling System
  • Wood Insert Heater

Listing and Financial Details

  • Assessor Parcel Number 455-58-032

Community Details

Overview

  • Association fees include common area electricity, exterior painting, insurance - common area, maintenance - common area
  • Lancaster Gate Association
  • Built by Lancaster Gate
  • The community has rules related to parking rules
  • Greenbelt

Amenities

  • Sauna

Recreation

  • Community Pool

Property Details

Home Type

Condominium

Year Built

Built in 2000

Lot Details

614 Sq Ft Lot

HOA Fees

$250 per month

Parking

2

Listing Details

  • Subclass: Condominium
  • Building Number: 7SE
  • Restrictions: Parking Restrictions
  • Listing Class: Residential
  • Structure Sq Ft: 1104
  • Complex Name: Lancaster Gate
  • Incorporated: Yes
  • Year Built: 2000
  • Zoning Description: R1
  • Special Features: None
  • Property Sub Type: Condos

Interior Features

  • Family Room: No Family Room
  • Fireplace: Insert
  • Dining Room: Breakfast Bar, Dining Area in Living Room
  • Kitchen: Cooktop - Gas, Dishwasher, Garbage Disposal, Oven Range - Gas, Refrigerator
  • Living Sq Ft: 1104
  • Stories: 2
  • Bedrooms: More than One Primary Bedroom
  • Laundry: Inside, Upper Floor, Washer / Dryer
  • Flooring: Carpet, Hardwood, Travertine
  • Fireplaces Min: 1
  • Full Bathrooms: 2
  • Half Bathrooms: 1
  • Total Bedrooms: 2
  • Bathroom: Double Sinks, Primary - Oversized Tub, Shower over Tub - 1
  • Fireplace: Yes

Exterior Features

  • Foundation: Concrete Slab
  • Pool Description: Cabana / Dressing Room, Community Facility
  • Roof: Composition, Shingle
  • View: Greenbelt, Hills
  • Yard/Grounds: Balcony / Patio, BBQ Area, Fenced
  • Pool: Yes

Garage/Parking

  • Garage Spaces: 2
  • Garage Parking Features: Attached Garage, Parking Restrictions

Utilities

  • Cooling System: Central AC
  • Heating System: Central Forced Air
  • Sewer/Septic System: Sewer - Public

Condo/Co-op/Association

  • HOA Fees: 250
  • HOA Amenities: Community Pool, Garden / Greenbelt / Trails, Sauna / Spa / Hot Tub
  • HOA Documents: Articles of Incorporation, Budget, Bylaws, CC&RS, Financial Statement, Minutes, Reserve Study, Rules & Regulations
  • HOA Fee Frequency: Monthly
  • Association Fees Include: Common Area Electricity, Exterior Painting, Insurance - Common Area, Maintenance - Common Area
  • H O A Name Text: Lancaster Gate
  • H O A Exist: Yes

Association/Amenities

  • Amenities Miscellaneous: High Ceiling, Walk-in Closet

Lot Info

  • Parcel Number: 455-58-032
  • Lot Acres: 0.0141
  • Lot Size Area Minimum Units: Square Feet
  • Minimum Lot Size: 613.00
  • Lot Size Area Maximum Units: Square Feet
  • Maximum Lot Size: 613.00

Multi Family

  • Utilities: Public Utilities
  • Unit Features: Corner Unit, End Unit

MLS Schools

  • High School District Text: East Side Union High

Ownership History

We collect this data history from publicly available records. To have your information removed, we recommend requesting removal directly through your county’s website.

Date Name Owned For Owner Type

Purchase Details

Closed on
Jan 11, 2019
Sold by
Bought by
Current Estimated Value
$845,314

Home Financials for this Owner

Home Financials are based on the most recent Mortgage that was taken out on this home.
Original Mortgage
$600,000
Interest Rate
4.5%
Mortgage Type
Adjustable Rate Mortgage/ARM

Purchase Details

Listed on
Feb 1, 2018
Closed on
Feb 26, 2018
Sold by
Bought by
Seller's Agent
Claudia Montalban
Compass
Buyer's Agent
Vicki Xie
Giant Realty Inc.
List Price
$699,000
Sold Price
$832,000
Premium/Discount to List
$133,000
19.03%

Home Financials for this Owner

Home Financials are based on the most recent Mortgage that was taken out on this home.
Avg. Annual Appreciation
0.19%
Original Mortgage
$600,000
Interest Rate
3.35%
Mortgage Type
Adjustable Rate Mortgage/ARM

Purchase Details

Listed on
May 18, 2017
Closed on
May 31, 2017
Sold by
Bought by
Seller's Agent
Angela Tu
Silicon Valley Heights
Buyer's Agent
Claudia Montalban
Compass
List Price
$599,888
Sold Price
$652,000
Premium/Discount to List
$52,112
8.69%

Home Financials for this Owner

Home Financials are based on the most recent Mortgage that was taken out on this home.
Avg. Annual Appreciation
39.65%
Original Mortgage
$391,200
Interest Rate
4.05%
Mortgage Type
New Conventional

Purchase Details

Listed on
May 18, 2013
Closed on
Jun 11, 2013
Sold by
Bought by
Seller's Agent
Rick Weiss
Farah Bani-Taba, Broker
Buyer's Agent
Alana Lam
Intero Real Estate Services
List Price
$429,000
Sold Price
$450,000
Premium/Discount to List
$21,000
4.9%

Home Financials for this Owner

Home Financials are based on the most recent Mortgage that was taken out on this home.
Avg. Annual Appreciation
9.71%
Original Mortgage
$360,000
Interest Rate
3.38%
Mortgage Type
New Conventional

Purchase Details

Closed on
Sep 15, 2004
Sold by
Bought by

Home Financials for this Owner

Home Financials are based on the most recent Mortgage that was taken out on this home.
Original Mortgage
$368,000
Interest Rate
5.12%
Mortgage Type
Purchase Money Mortgage

Purchase Details

Closed on
Sep 11, 2003
Sold by
Bought by

Home Financials for this Owner

Home Financials are based on the most recent Mortgage that was taken out on this home.
Original Mortgage
$312,000
Interest Rate
5.37%
Mortgage Type
Purchase Money Mortgage

Purchase Details

Closed on
Oct 26, 2001
Sold by
Bought by

Purchase Details

Closed on
Jul 16, 2001
Sold by
Bought by

Home Financials for this Owner

Home Financials are based on the most recent Mortgage that was taken out on this home.
Original Mortgage
$180,000
Interest Rate
7.21%
Source: Public Records
Create a Home Valuation Report for This Property
The Home Valuation Report is an in-depth analysis detailing your home's value as well as a comparison with similar homes in the area

Home Values in the Area

Source: Public Records

Average Home Value in this Area


Source: Public Records

Purchase History

We collect this data history from publicly available records. To have your information removed, we recommend requesting removal directly through your county’s website.

Date Buyer Sale Price Title Company
-- Chicago Title Co
$832,000 Old Republic Title Co
$652,000 Chicago Title Company
$450,000 Old Republic Title Company
$460,000 Stewart Title Of California
$390,000 Financial Title Company
-- Old Republic Title Company
-- First American Title Guarant
Source: Public Records

Mortgage History

We collect this data history from publicly available records. To have your information removed, we recommend requesting removal directly through your county’s website.

Date Status Borrower Loan Amount
Open $580,000
Closed $596,000
Closed $600,000
Closed $600,000
Previous Owner $391,200
Previous Owner $353,000
Previous Owner $360,000
Previous Owner $368,000
Previous Owner $312,000
Previous Owner $180,180
Previous Owner $180,000
Source: Public Records

Property History

We collect this data history from publicly available records. To have your information removed, we recommend requesting removal directly through your county’s website.

Date Event Price List to Sale Price per Sq Ft Prior Sale
03/16/2018 03/16/18 Sold $832,000 +19.0% $754 / Sq Ft
02/08/2018 02/08/18 Pending -- -- --
02/01/2018 02/01/18 For Sale $699,000 +7.2% $633 / Sq Ft
06/23/2017 06/23/17 Sold $652,000 +8.7% $591 / Sq Ft View Prior Sale
05/25/2017 05/25/17 Pending -- -- --
05/18/2017 05/18/17 For Sale $599,888 +33.3% $543 / Sq Ft
06/25/2013 06/25/13 Sold $450,000 +4.9% $408 / Sq Ft View Prior Sale
05/22/2013 05/22/13 Pending -- -- --
05/18/2013 05/18/13 For Sale $429,000 -- $389 / Sq Ft
Source: MLSListings

Tax History

We collect this data history from publicly available records. To have your information removed, we recommend requesting removal directly through your county’s website.

Year Tax Paid Tax Assessment Tax Assessment Total Assessment is a certain percentage of the fair market value that is determined by local assessors to be the total taxable value of land and additions on the property. Land Improvement
2026 $12,550 $855,000 $427,500 $427,500
2025 $11,204 $865,000 $432,500 $432,500
2024 $11,204 $775,000 $387,500 $387,500
2023 $12,186 $845,000 $422,500 $422,500
2022 $12,734 $892,068 $446,034 $446,034
2021 $11,233 $760,000 $380,000 $380,000
2020 $10,341 $710,000 $355,000 $355,000
2019 $10,609 $848,640 $424,320 $424,320
2018 $9,700 $665,040 $332,520 $332,520
2017 $7,275 $477,464 $238,732 $238,732
2016 $6,917 $468,102 $234,051 $234,051
2015 $6,780 $461,072 $230,536 $230,536
2014 $6,264 $452,042 $226,021 $226,021
Source: Public Records

Agents Affiliated with this Home

  • Section Image
  • Section Image
  • Section Image
  • Section Image
  • Section Image
See All Agents

Map

Source: MLSListings

MLS Number: ML81690955

MLSListings

APN: 455-58-032

Your Personal Tour Guide

Ask me questions while you tour the home.