
Seller's Agent in 2012
April Thomas
CENTURY 21 Advantage Realty
(606) 287-2834
28 Total Sales
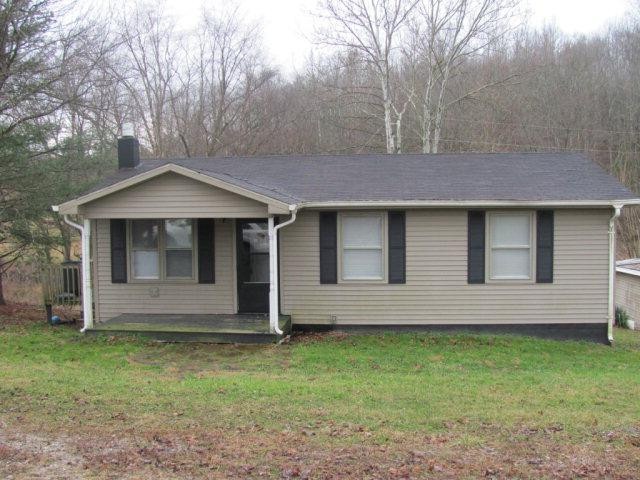

Hardwood Floors Throughout Living, Kitchen, Dining Area And Hallway. Kitchen Has Snack Bar For Extra Seating. Foreclosure Property. Home Has Been Vandalized (Copper Theft) With Damage To Wiring In Attic, Breaker Box, Hvac System, And Ceilings. Condition Of Electrical, Plumbing, Heat/Air, Septic, Etc Unknown. Offered For Sale As Is With No Warranties Or Guarantees Of Any Kind. Buyer To Inspect And Satisfy Themselves On All Aspects Of The Property.
Last Agent to Sell the Property
CENTURY 21 Advantage Realty License #213065 Listed on: 02/01/2012
We collect this data history from publicly available records. To have your information removed, we recommend requesting removal directly through your county’s website.
| Date | Buyer | Sale Price | Title Company |
|---|---|---|---|
| -- | -- |
We collect this data history from publicly available records. To have your information removed, we recommend requesting removal directly through your county’s website.
| Date | Event | Price | List to Sale | Price per Sq Ft |
|---|---|---|---|---|
| 07/30/2012 07/30/12 | Sold | $37,400 | 0.0% | $45 / Sq Ft |
| 06/26/2012 06/26/12 | Pending | -- | -- | -- |
| 02/01/2012 02/01/12 | For Sale | $37,400 | -- | $45 / Sq Ft |
We collect this data history from publicly available records. To have your information removed, we recommend requesting removal directly through your county’s website.
| Year | Tax Paid | Tax Assessment Tax Assessment Total Assessment is a certain percentage of the fair market value that is determined by local assessors to be the total taxable value of land and additions on the property. | Land | Improvement |
|---|---|---|---|---|
| 2025 | $83 | $7,000 | $0 | $0 |
| 2024 | $82 | $7,000 | $0 | $0 |
| 2023 | $84 | $7,000 | $0 | $0 |
| 2022 | $84 | $7,000 | $0 | $0 |
| 2021 | $85 | $7,000 | $0 | $0 |
| 2020 | $85 | $7,000 | $0 | $0 |
| 2019 | $64 | $5,250 | $0 | $0 |
| 2018 | $63 | $5,250 | $0 | $0 |
| 2017 | $62 | $5,250 | $0 | $0 |
| 2011 | -- | $17,500 | $0 | $0 |
Seller's Agent in 2012
April Thomas
CENTURY 21 Advantage Realty
(606) 287-2834
28 Total Sales
Buyer's Agent in 2012
Cathie Witt-Pyle
Keller Williams Commonwealth
(859) 248-2749
185 Total Sales
Source: ImagineMLS (Bluegrass REALTORS®)
MLS Number: 542820
APN: 88-17
Disclaimer: Certain information contained herein is derived from information provided by parties other than Homes.com. All information provided is deemed reliable, but is not guaranteed to be accurate and should be independently verified.
The information is being provided by LBAR Multiple Listing Service. Information deemed reliable but not guaranteed. Information is provided for consumers' personal, non-commercial use, and may not be used for any purpose other than the identification of potential properties for purchase. Copyright 2026 LBAR Multiple Listing Service. All Rights Reserved.
Ask me questions while you tour the home.