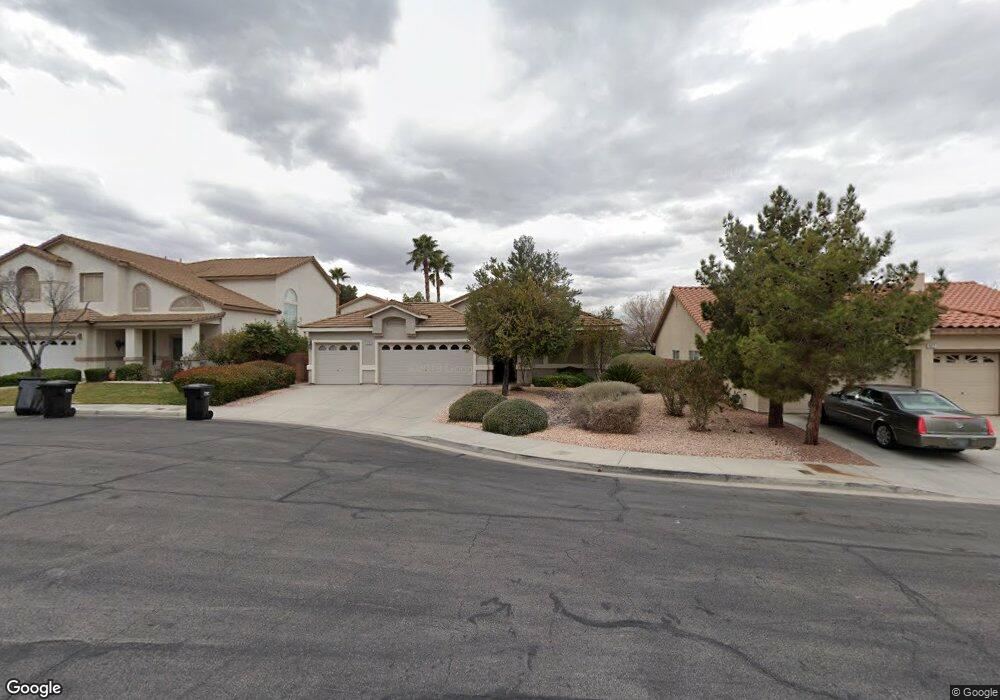
NOT LISTED FOR SALE

Estimated Value: $537,498 - $608,000

3 Beds
2 Baths
1,766 Sq Ft
$325/Sq Ft Est. Value

Sale Details

Date Sold: January 16, 2015

Last sale price $280,000 $159 Per Sq Ft

Est. 105% increase in value since last sale

Current estimated payment $3,278 / mo

44 Days on Market

Highlights

  • Covered Patio or Porch
  • Cul-De-Sac
  • 3 Car Attached Garage
  • John Vanderburg Elementary School Rated A-
  • Plantation Shutters
  • Double Pane Windows

About This Home

As of January 2015

Stylish 1 story home! High ceil*3 way fp between liv rm & fam rm*sep, formal dine rm*bright eat-in kitchen w/granite & pantry*lrg mstr w/vault ceil, fan & w/i closet*mstr bath w/ walk-in tub & sep shwr*2 addl beds are separate from the master*bay windows in front rm*tranquil yard w/grass, trees, cov patio & garden area*shutters*neutral colors*3 car gar w/workshop area*cul-de-sac location*front porch!

Last Agent to Sell the Property

Jody Lenzie

RE/MAX Advantage License #S.0024716 Listed on: 11/02/2014

RE/MAX Advantage

Last Buyer's Agent

Robin Riedel

Coldwell Banker Premier License #S.0060159

Coldwell Banker Premier

Home Details

Home Type

  • Single Family

Est. Annual Taxes

  • $1,782

Year Built

  • Built in 1996

Lot Details

  • 7,405 Sq Ft Lot
  • Cul-De-Sac
  • East Facing Home
  • Block Wall Fence
  • Drip System Landscaping
  • Backyard Sprinklers
  • Garden
  • Back Yard Fenced and Front Yard
  • Property is in excellent condition

Parking

  • 3 Car Attached Garage
  • Inside Entrance
  • Exterior Access Door
  • Garage Door Opener

Home Design

  • Frame Construction
  • Tile Roof
  • Stucco

Interior Spaces

  • 1,766 Sq Ft Home
  • 1-Story Property
  • Ceiling Fan
  • Double Sided Fireplace
  • Gas Fireplace
  • Double Pane Windows
  • Plantation Shutters
  • Family Room with Fireplace
  • Living Room with Fireplace

Kitchen

  • Gas Range
  • Microwave
  • Dishwasher
  • Disposal

Flooring

  • Carpet
  • Ceramic Tile

Bedrooms and Bathrooms

  • 3 Bedrooms

Laundry

  • Laundry Room
  • Gas Dryer Hookup

Schools

  • Vanderburg Elementary School
  • Miller Bob Middle School
  • Coronado High School

Utilities

  • Central Heating and Cooling System
  • Heating System Uses Gas
  • Cable TV Available

Additional Features

  • Energy-Efficient Windows
  • Covered Patio or Porch

Community Details

  • Property has a Home Owners Association
  • Association fees include management
  • Green Hills Association, Phone Number (702) 362-6262
  • Green Valley Heights Subdivision
  • The community has rules related to covenants, conditions, and restrictions

Home Details

Home Type

Single Family

Est. Annual Taxes

$1,782

Year Built

Built in 1996

Lot Details

7,405 Sq Ft Lot

Parking

3

Listing Details

  • Property Sub Type: Single Family Residence
  • Prop. Type: Residential
  • Lot Size Acres: 0.17
  • Ownership: Single Family Residential
  • Subdivision Name: GREEN VALLEY HEIGHTS
  • Directions: From 215 and Green Valley Pkwy, S on Green Valley Pkwy past Wingbrook to Flowering Cactus, Rt on Flowering Cactus to Mountain Heights, S to home on the right!
  • Architectural Style: One Story
  • Carport Y N: No
  • Garage Yn: Yes
  • Efficiency: Windows
  • Property Attached Yn: No
  • Building Stories: 1
  • Year Built Details: RESALE
  • Year Built: 1996
  • Property Sub Type Additional: Single Family Residence
  • Special Features: VirtualTour
  • Stories: 1
  • Year Built: 1996

Interior Features

  • Private Spa: No
  • Appliances: Dishwasher, Disposal, Gas Range, Microwave
  • Other Equipment: Water Softener Loop
  • Full Bathrooms: 1
  • Three Quarter Bathrooms: 1
  • Total Bedrooms: 3
  • Fireplace Features: Family Room, Gas, Living Room, Multi-Sided
  • Fireplaces: 1
  • Fireplace: Yes
  • Flooring: Carpet, Ceramic Tile
  • Interior Amenities: Bedroom on Main Level, Ceiling Fan(s), Primary Downstairs, Window Treatments
  • Living Area: 1766.0
  • Window Features: Double Pane Windows, Plantation Shutters, Window Treatments

Exterior Features

  • Fencing: Block, Back Yard
  • Lot Features: Cul-De-Sac, Drip Irrigation/Bubblers, Desert Landscaping, Front Yard, Garden, Sprinklers In Rear, Landscaped, < 1/4 Acre
  • Pool Private: No
  • Disclosures: Principal is Real Estate Licensed, Covenants/Restrictions Disclosure
  • Construction Type: Frame, Stucco
  • Direction Faces: East
  • Exterior Features: Patio, Private Yard, Sprinkler/Irrigation
  • Patio And Porch Features: Covered, Patio
  • Property Condition: Excellent, Resale
  • Roof: Tile

Garage/Parking

  • Attached Garage: Yes
  • Garage Spaces: 3.0
  • Parking Features: Attached, Exterior Access Door, Garage, Garage Door Opener, Inside Entrance

Utilities

  • Laundry Features: Gas Dryer Hookup, Laundry Room
  • Cooling: Central Air, Electric
  • Cooling Y N: Yes
  • Heating: Central, Gas
  • Heating Yn: Yes
  • Sewer: Public Sewer
  • Utilities: Cable Available
  • Water Source: Public

Condo/Co-op/Association

  • Association Name: Green Hills
  • Phone: 702-362-6262
  • Association: Yes

Fee Information

  • Association Fee Includes: Association Management

Schools

  • Elementary School: Vanderburg, John C.,Vanderburg, John C.
  • High School: Coronado High
  • Middle Or Junior School: Miller Bob

Lot Info

  • Current Use: Residential
  • Horse Amenities: None
  • Lot Size Sq Ft: 7405.0
  • Additional Parcels Description: ---
  • Zoning Description: Single Family

Rental Info

  • Land Lease Amount: 1550.0

Tax Info

  • Tax Annual Amount: 1782.0
Create a Home Valuation Report for This Property
The Home Valuation Report is an in-depth analysis detailing your home's value as well as a comparison with similar homes in the area

Home Values in the Area

Source: Public Records

Average Home Value in this Area


Source: Public Records

Property History

We collect this data history from publicly available records. To have your information removed, we recommend requesting removal directly through your county’s website.

Date Event Price List to Sale Price per Sq Ft
01/16/2015 01/16/15 Sold $280,000 0.0% $159 / Sq Ft
12/17/2014 12/17/14 Pending -- -- --
11/02/2014 11/02/14 For Sale $279,900 -- $158 / Sq Ft
Source: Las Vegas REALTORS®

Tax History

We collect this data history from publicly available records. To have your information removed, we recommend requesting removal directly through your county’s website.

Year Tax Paid Tax Assessment Tax Assessment Total Assessment is a certain percentage of the fair market value that is determined by local assessors to be the total taxable value of land and additions on the property. Land Improvement
2026 $2,393 $121,353 $53,200 $68,153
2025 $2,323 $121,736 $52,150 $69,586
2024 $2,256 $121,736 $52,150 $69,586
2023 $2,256 $107,112 $40,950 $66,162
2022 $2,190 $99,789 $39,200 $60,589
2021 $2,126 $92,801 $35,000 $57,801
2020 $2,061 $90,922 $33,600 $57,322
2019 $2,001 $86,088 $29,400 $56,688
2018 $1,966 $80,658 $25,900 $54,758
2017 $2,363 $81,524 $25,900 $55,624
2016 $1,841 $73,436 $16,800 $56,636
2015 $1,836 $73,472 $17,500 $55,972
2014 $1,783 $61,062 $10,500 $50,562
Source: Public Records

Agents Affiliated with this Home

  • Section Image
  • Section Image
See All Agents

Map

Source: Las Vegas REALTORS®

MLS Number: 1492710

Las Vegas REALTORS®

APN: 178-30-510-010

Your Personal Tour Guide

Ask me questions while you tour the home.