
Ryan Lockstein
Rosedale Real Estate LLC
(856) 409-7721
229 Total Sales
1 in Lower Makefield
$437,500 Price

Estimated Value: $862,000 - $990,754
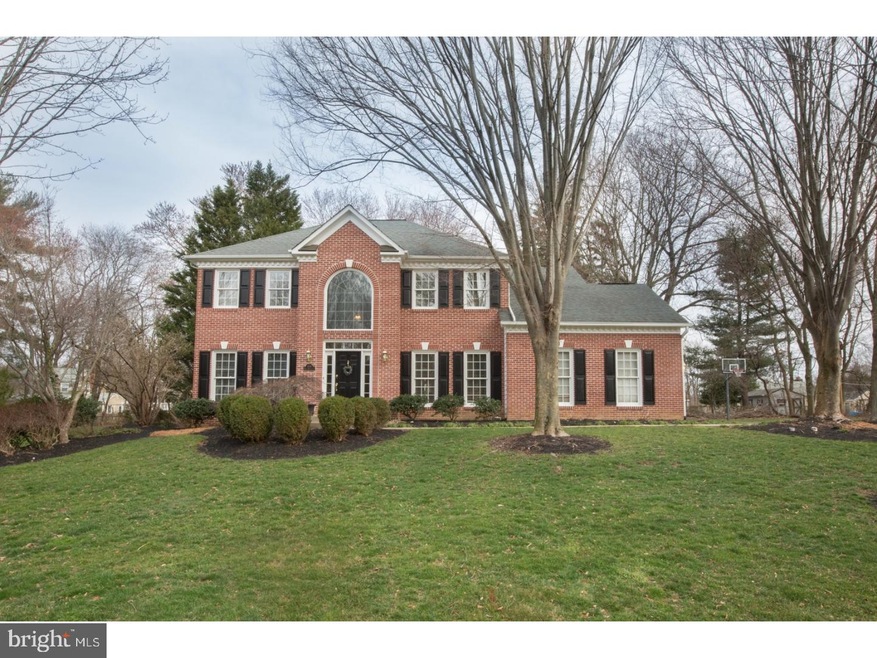
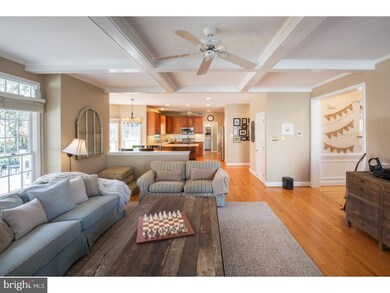
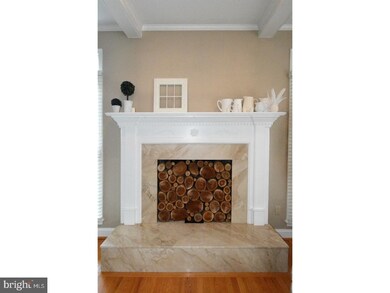
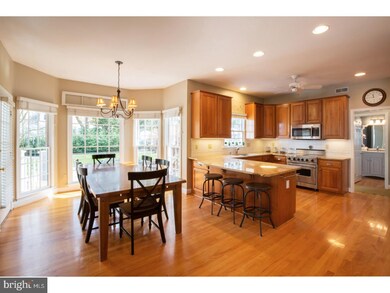
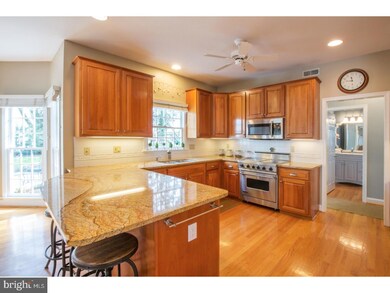
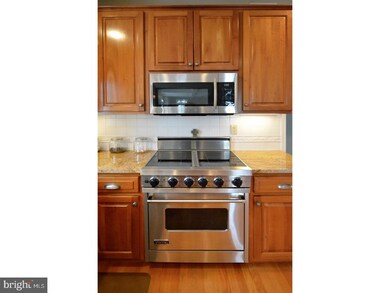
Unique and Wonderful describes this Pristine Custom Brick Front 4 Bedroom Colonial crafted by D.J.S. Builders. Center Hall with 2 story foyer graced with Hardwood flooring throughout the First floor. Featuring detailed mill work from wainscoting, crown moldings to custom designed tray ceilings making each room unique by adding that special character. First floor has 9 foot ceilings. Entrance Doorways offer beautiful glass transoms in Living Room and Dining Room and glass French doors. Large Dining Room with wainscoting and open floor plan makes entertaining a pleasure! Cherry Wood Cabinetry in Kitchen with designer granite counter tops, tiled back splash, stainless steel appliances, upgraded Gourmet Viking Professional Stove, and a walk in pantry closet. Breakfast room with large windows overlooking private yard with patio and custom expanded Trex deck. Spacious family room with Custom Mill Work Ceilings, Marble Fireplace surrounded by upgraded windows that provide an abundance of natural lighting. Upgraded Newer Powder room on the first floor. Laundry room with upgraded front loader washer and dryer included with stainless steel utility sink and back door. Most rooms have been freshly painted with earth tone soothing colors. All four bedrooms are unique with architecturally designed tray ceilings. Master bedroom has large walk in closet. Master bedroom bath has a garden tub with Skylight, stall shower and a double sink vanity. Windows have custom Hunter Douglas Wood Blinds. Ceiling fans throughout the house. Large Basement with high ceilings, has an upgraded Heat pump, and a newer 80 gallon hot water heater. Over sized two car garage. Underground sprinkler system, Mature landscaping, and a newly repaved expanded driveway. Pennsbury School System! Home is situated in a great location on a cul de sac! Close to I-95, Route 1, Trains to New York and Philadelphia. Minutes from Shopping, Mall and Restaurants.
Last Agent to Sell the Property
(267) 350-5555 info@cbhearthside.com Coldwell Banker Hearthside License #8535194 Listed on: 03/02/2017
We collect this data history from publicly available records. To have your information removed, we recommend requesting removal directly through your county’s website.
Ryan Lockstein
Rosedale Real Estate LLC
(856) 409-7721
229 Total Sales
1 in Lower Makefield
$437,500 Price
Theza Friedman
Coldwell Banker Residential Brokerage-Princeton Jct
(646) 762-9259
142 Total Sales
4 in Lower Makefield
$630K - $1.2M Price Range
Jennifer Starsinic
BHHS Fox & Roach -Yardley/Newtown
(267) 762-8570
54 Total Sales
20 in Lower Makefield
$360K - $1.2M Price Range
Bud Silcox
Keller Williams Real Estate - Bensalem
(484) 806-9314
101 Total Sales
3 in Lower Makefield
$500K - $890K Price Range
Hazel Smith
Keller Williams Real Estate-Doylestown
(484) 806-1708
74 Total Sales
3 in Lower Makefield
$728K - $1.1M Price Range
Tony Esposito
RE/MAX Aspire
(215) 544-3379
275 Total Sales
5 in Lower Makefield
$330K - $1.1M Price Range
We collect this data history from publicly available records. To have your information removed, we recommend requesting removal directly through your county’s website.
| Date | Buyer | Sale Price | Title Company |
|---|---|---|---|
| $605,000 | Cross Keys Abstract | ||
| Demaio Michael Joseph | $605,000 | Cross Keys Abstract & Assura | |
| Hanlon Christopher | $659,900 | None Available | |
| Case Michael S | $600,000 | -- | |
| Kennedy Jeffrey D | $325,500 | -- |
We collect this data history from publicly available records. To have your information removed, we recommend requesting removal directly through your county’s website.
| Date | Status | Borrower | Loan Amount |
|---|---|---|---|
| Open | $355,000 | ||
| Closed | Demaio Michael Joseph | $355,000 | |
| Closed | Demaio Michael Joseph | $424,000 | |
| Previous Owner | Hanlon Christopher | $86,143 | |
| Previous Owner | Hanlon Christopher | $417,000 | |
| Previous Owner | Hanlon Christopher | $65,990 | |
| Previous Owner | Hanlon Christopher | $527,920 | |
| Previous Owner | Case Michael S | $60,000 | |
| Previous Owner | Case Michael S | $480,000 |
We collect this data history from publicly available records. To have your information removed, we recommend requesting removal directly through your county’s website.
| Date | Event | Price | List to Sale | Price per Sq Ft |
|---|---|---|---|---|
| 06/30/2017 06/30/17 | Sold | $605,000 | +0.9% | $199 / Sq Ft |
| 03/09/2017 03/09/17 | Pending | -- | -- | -- |
| 03/02/2017 03/02/17 | For Sale | $599,900 | -- | $198 / Sq Ft |
We collect this data history from publicly available records. To have your information removed, we recommend requesting removal directly through your county’s website.
| Year | Tax Paid | Tax Assessment Tax Assessment Total Assessment is a certain percentage of the fair market value that is determined by local assessors to be the total taxable value of land and additions on the property. | Land | Improvement |
|---|---|---|---|---|
| 2026 | $12,398 | $49,880 | $13,040 | $36,840 |
| 2025 | $11,811 | $49,880 | $13,040 | $36,840 |
| 2024 | $11,811 | $49,880 | $13,040 | $36,840 |
| 2023 | $11,218 | $49,880 | $13,040 | $36,840 |
| 2022 | $10,975 | $49,880 | $13,040 | $36,840 |
| 2021 | $10,801 | $49,880 | $13,040 | $36,840 |
| 2020 | $10,801 | $49,880 | $13,040 | $36,840 |
| 2019 | $10,332 | $48,680 | $13,040 | $35,640 |
| 2018 | $10,151 | $48,680 | $13,040 | $35,640 |
| 2017 | $9,837 | $48,680 | $13,040 | $35,640 |
| 2016 | $9,722 | $48,680 | $13,040 | $35,640 |
| 2015 | -- | $48,680 | $13,040 | $35,640 |
| 2014 | -- | $48,680 | $13,040 | $35,640 |
Seller's Agent in 2017
Ann Nanni
Coldwell Banker Hearthside
(215) 880-4280
126 Total Sales
Buyer's Agent in 2017
Jackie Hillgrube
Coldwell Banker Hearthside
(267) 716-2814
87 Total Sales
Source: Bright MLS
MLS Number: 1002607981
APN: 20-050-371
Disclaimer: Certain information contained herein is derived from information provided by parties other than Homes.com. All information provided is deemed reliable, but is not guaranteed to be accurate and should be independently verified.
The data relating to real estate for sale on this website appears in part through the BRIGHT Internet Data Exchange program, a voluntary cooperative exchange of property listing data between licensed real estate brokerage firms, and is provided by BRIGHT through a licensing agreement.
Listing information is from various brokers who participate in the Bright MLS IDX program and not all listings may be visible on the site.
The property information being provided on or through the website is for the personal, non-commercial use of consumers and such information may not be used for any purpose other than to identify prospective properties consumers may be interested in purchasing.
Some properties which appear for sale on the website may no longer be available because they are for instance, under contract, sold or are no longer being offered for sale.
Property information displayed is deemed reliable but is not guaranteed.
Copyright 2026 Bright MLS, Inc.
Ask me questions while you tour the home.