
Yvonne Sousa
LoKation Real Estate
(401) 645-4299
158 Total Sales
1 in Natick
$365,000 Price
Estimated Value: $296,697
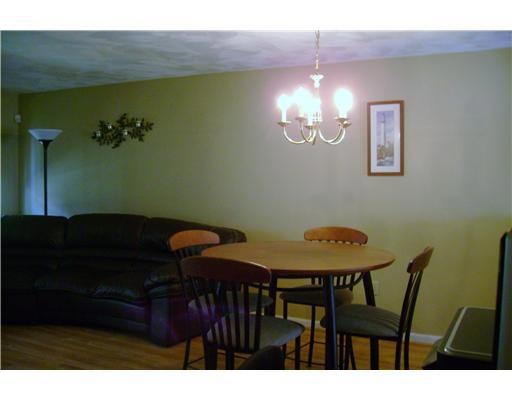
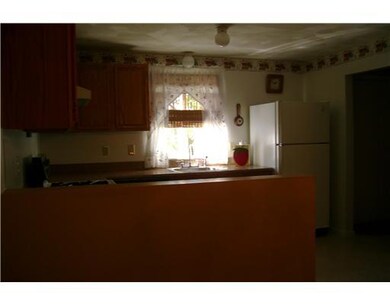
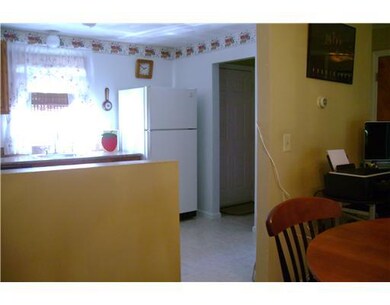
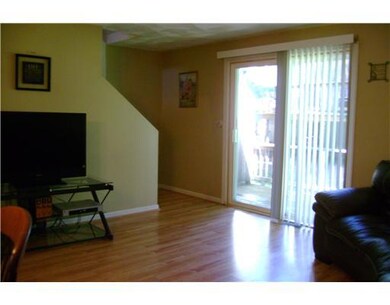
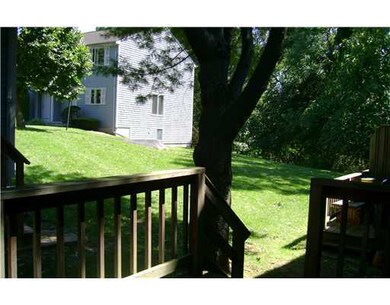
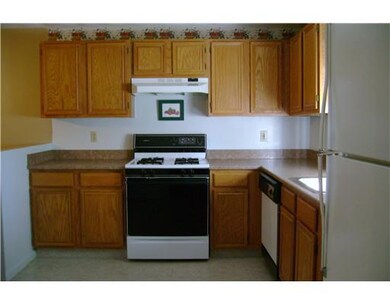
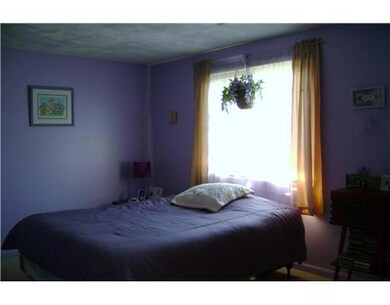
WHY PAY RENT! Move right in to this well maintained 2bed Townhouse. New floors on 1st level w/ new slider to deck. Spacious beds with full bath on upper level. Possible expansion in full basement. 1 year warranty on all mechanicals.
Last Agent to Sell the Property
Janet Coppa
Coldwell Banker Realty License #RES.0034307 Listed on: 12/09/2011
Last Buyer's Agent
JOSEPH BALDASARO
RE/MAX Central License #B13613
We collect this data history from publicly available records. To have your information removed, we recommend requesting removal directly through your county’s website.
Yvonne Sousa
LoKation Real Estate
(401) 645-4299
158 Total Sales
1 in Natick
$365,000 Price
Melissa Rose
RE/MAX River's Edge
(508) 622-7584
156 Total Sales
1 in Natick
$600,000 Price
Mary Lyons
RE/MAX Real Estate Center
(401) 593-9887
67 Total Sales
1 in Natick
$615,000 Price
Brenda Holmes
RE/MAX ADVANTAGE GROUP
(401) 535-7364
22 Total Sales
5 in Natick
$155K - $212K Price Range
Lauren Grilli
RI Real Estate Services
(401) 214-9814
40 Total Sales
2 in Natick
$407K - $450K Price Range
Frances Bidell
Flagship Real Estate Advisors
(401) 373-4289
60 Total Sales
1 in Natick
$581,000 Price
We collect this data history from publicly available records. To have your information removed, we recommend requesting removal directly through your county’s website.
| Date | Buyer | Sale Price | Title Company |
|---|---|---|---|
| $100,000 | -- | ||
| Broadhurst Sandra A | $60,000 | -- |
We collect this data history from publicly available records. To have your information removed, we recommend requesting removal directly through your county’s website.
| Date | Status | Borrower | Loan Amount |
|---|---|---|---|
| Open | $95,000 |
We collect this data history from publicly available records. To have your information removed, we recommend requesting removal directly through your county’s website.
| Date | Event | Price | List to Sale | Price per Sq Ft |
|---|---|---|---|---|
| 02/27/2012 02/27/12 | Sold | $100,000 | -9.0% | $96 / Sq Ft |
| 01/28/2012 01/28/12 | Pending | -- | -- | -- |
| 12/09/2011 12/09/11 | For Sale | $109,900 | -- | $105 / Sq Ft |
We collect this data history from publicly available records. To have your information removed, we recommend requesting removal directly through your county’s website.
| Year | Tax Paid | Tax Assessment Tax Assessment Total Assessment is a certain percentage of the fair market value that is determined by local assessors to be the total taxable value of land and additions on the property. | Land | Improvement |
|---|---|---|---|---|
| 2025 | $3,045 | $239,800 | $0 | $239,800 |
| 2024 | $2,722 | $188,100 | $0 | $188,100 |
| 2023 | $2,669 | $188,100 | $0 | $188,100 |
| 2022 | $2,706 | $144,500 | $0 | $144,500 |
| 2021 | $2,706 | $144,500 | $0 | $144,500 |
| 2020 | $2,706 | $144,500 | $0 | $144,500 |
| 2019 | $2,706 | $144,500 | $0 | $144,500 |
| 2018 | $1,905 | $91,600 | $0 | $91,600 |
| 2017 | $1,854 | $91,600 | $0 | $91,600 |
| 2016 | $1,854 | $91,600 | $0 | $91,600 |
| 2015 | $2,017 | $97,200 | $0 | $97,200 |
| 2014 | $1,950 | $97,200 | $0 | $97,200 |
| 2013 | $1,924 | $97,200 | $0 | $97,200 |
JC
Seller's Agent in 2012
Janet Coppa
Coldwell Banker Realty
JB
Buyer's Agent in 2012
JOSEPH BALDASARO
RE/MAX Central
Source: State-Wide MLS
MLS Number: 1006729
APN: WARW-000261-000001-000024
Disclaimer: Certain information contained herein is derived from information provided by parties other than Homes.com. All information provided is deemed reliable, but is not guaranteed to be accurate and should be independently verified.
IDX information is provided exclusively for personal, non-commercial use, and may not be used for any purpose other than to identify prospective properties consumers may be interested in purchasing. Information is deemed reliable but not guaranteed.
Copyright © 2026 State-Wide MLS, Inc. All rights reserved.
Ask me questions while you tour the home.