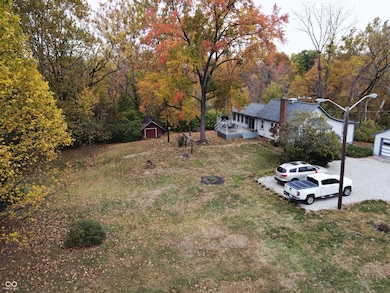
NOT LISTED FOR SALE

479 S Avon Ave Avon, IN 46123

Estimated Value: $293,000 - $337,000

2 Beds
2 Baths
1,552 Sq Ft
$196/Sq Ft Est. Value

Sale Details

Date Sold: March 10, 2026

Last sale price $300,000 $193 Per Sq Ft

Est. 3% increase in value since last sale

Current estimated payment $1,983 / mo

46 Days on Market

Highlights

  • Updated Kitchen
  • 1.68 Acre Lot
  • Deck
  • Avon Intermediate School West Rated A
  • Mature Trees
  • Ranch Style House

About This Home

As of March 2026

Welcome to your own private retreat in the heart of Avon, Indiana! Situated on 1.68 acres, this property offers a peaceful, park-like setting with mature trees and expansive green space. This charming home features a stunning great room with cathedral ceilings, a gas fireplace, and large windows showcasing beautiful views of nature. The updated kitchen includes modern appliances, a large pantry, and connects to a formal dining room-perfect for hosting gatherings. The main floor also includes a den, two bedrooms, and an additional living space that could easily be converted into a third bedroom if desired. The partially finished basement houses the home's mechanicals, washer and dryer, and offers abundant storage or potential for future living space. Outside, you'll find a two-car detached garage and a 14x30 storage shed, ideal for lawn equipment, hobbies, or workshop use. The expansive yard provides endless opportunities for outdoor enjoyment, gardening, entertaining, or future additions. Major mechanical updates include a newer HVAC system (approximately 5 years old), updated sump pump, and drainage system. This well-loved home has been in the same family for over 50 years and is ready for its next chapter. Come experience the serenity, space, and possibilities this special property has to offer! Endless potential-don't miss your chance to make this unique property your own!

Last Agent to Sell the Property

Joe Pritchett

Pritchett Property Group LLC Brokerage Email: joepritchett322@gmail.com License #RB14050176 Listed on: 10/28/2025

Co-Listed By

Angela Pritchett

Pritchett Property Group LLC Brokerage Email: joepritchett322@gmail.com License #RB14045617

Last Buyer's Agent

Jordan Moody

Keller Williams Indpls Metro N License #RB15001355

Keller Williams Indpls Metro N

Home Details

Home Type

  • Single Family

Est. Annual Taxes

  • $1,884

Year Built

  • Built in 1935

Lot Details

  • 1.68 Acre Lot
  • Mature Trees
  • Wooded Lot

Parking

  • 2 Car Detached Garage

Home Design

  • Ranch Style House
  • Farmhouse Style Home
  • Vinyl Siding

Interior Spaces

  • 1,552 Sq Ft Home
  • Woodwork
  • Cathedral Ceiling
  • Paddle Fans
  • Gas Log Fireplace
  • Fireplace Features Masonry
  • Great Room with Fireplace
  • Storage
  • Attic Access Panel

Kitchen

  • Updated Kitchen
  • Eat-In Kitchen
  • Electric Oven
  • Built-In Microwave
  • Dishwasher
  • Disposal

Flooring

  • Wood
  • Carpet
  • Laminate

Bedrooms and Bathrooms

  • 2 Bedrooms
  • 2 Full Bathrooms

Laundry

  • Dryer
  • Washer
  • Sink Near Laundry

Unfinished Basement

  • Sump Pump
  • Laundry in Basement
  • Crawl Space
  • Basement Storage
  • Natural lighting in basement

Outdoor Features

  • Deck
  • Covered Patio or Porch
  • Outdoor Storage

Location

  • Suburban Location

Schools

  • Avon High School

Utilities

  • Forced Air Heating and Cooling System
  • Private Water Source
  • Well
  • Electric Water Heater
  • Water Softener is Owned

Community Details

  • No Home Owners Association

Listing and Financial Details

  • Tax Lot 32-10-10-400-002.000-031
  • Assessor Parcel Number 321010400002000031
  • Seller Concessions Offered

Home Details

Home Type

Single Family

Est. Annual Taxes

$1,884

Year Built

Built in 1935

Lot Details

1.68 Acres

Parking

2

Listing Details

  • Property Sub Type: Single Family Residence
  • Architectural Style: Farmhouse, Ranch
  • Property Type: Residential
  • New Construction: No
  • Tax Year: 2024
  • Year Built: 1935
  • Building Area Total: 2544
  • Co List Office Phone: 317-445-2197
  • Garage Y N: Yes
  • Lot Size Acres: 1.68
  • Subdivision Name: No Subdivision
  • Transaction Type: Sale
  • Website: www.PritchettPropertyGroup.com
  • Accessibility Features YN: No
  • Attribution Contact: joepritchett322@gmail.com
  • Special Features: None

Interior Features

  • Basement: Yes
  • Basement Type: Daylight, Storage Space, Unfinished
  • Appliances: Dishwasher, Dryer, Electric Water Heater, Disposal, MicroHood, Microwave, Electric Oven, Refrigerator, Washer, Water Softener Owned
  • Levels: One
  • Full Bathrooms: 2
  • Total Bathrooms: 2
  • Total Bedrooms: 2
  • Fireplace Features: Gas Log, Great Room, Masonry
  • Fireplaces: 1
  • Interior Amenities: Attic Access, Cathedral Ceiling(s), High Ceilings, Paddle Fan, Hardwood Floors, Eat-in Kitchen, Pantry, Supplemental Storage, WoodWorkStain/Painted
  • Living Area: 1552
  • Other Equipment: Sump Pump
  • Areas Interior: Laundry in Unit,Utility Room
  • Eating Area: Dining Combo/Kitchen,Formal Dining Room
  • Basement Full Bathrooms: 0
  • Main Level Full Bathrooms: 2
  • Main Level Sq Ft: 1552
  • Basement Half Bathrooms: 0
  • Main Half Bathrooms: 0
  • Kitchen Features: Kitchen Updated
  • Upper Level Sq Ft: 0
  • MBR_RoomFlooring: Carpet
  • MBR_RoomFlooring: Carpet
  • MBR_RoomFlooring: Laminated Hardwood
  • MBR_RoomFlooring: Carpet
  • MBR_RoomFlooring: Hardwood
  • MBR_RoomFlooring: Carpet
  • MBR_RoomFlooring: Carpet
  • MBR_RoomFlooring: Other

Exterior Features

  • Construction Materials: Vinyl Siding
  • Exterior Features: Storage
  • Foundation Details: Crawl Space
  • Patio And Porch Features: Covered, Deck

Garage/Parking

  • Garage Spaces: 2
  • Parking Features: Detached

Utilities

  • Utilities: Electricity Connected, Natural Gas Connected, Septic System
  • Cooling: Central Air
  • Electric: 200+ Amp Service
  • Heating: Forced Air
  • Laundry Features: Connections All, In Basement, Sink
  • Water Source: Well, Private
  • Solid Waste: No

Condo/Co-op/Association

  • Association YN: No

Lot Info

  • Lot Features: Access, Not In Subdivision, Sidewalks, Street Lights, Suburb, Mature Trees, Wooded
  • Property Attached Yn: No
  • Horse Amenities: None
  • Lot Size Sq Ft: 73137
  • Parcel Number: 321010400002000031
  • Acres: 1-3 Acres

Tax Info

  • Tax Annual Amount: 1884
  • Tax Lot: 32-10-10-400-002.000-031
  • Semi Annual Property Tax Amt: 942
  • Tax Exemption: Homestead Tax Exemption

MLS Schools

  • High School: Avon High School
Create a Home Valuation Report for This Property
The Home Valuation Report is an in-depth analysis detailing your home's value as well as a comparison with similar homes in the area

Home Values in the Area

Source: Public Records

Average Home Value in this Area


Source: Public Records

Property History

We collect this data history from publicly available records. To have your information removed, we recommend requesting removal directly through your county’s website.

Date Event Price List to Sale Price per Sq Ft
03/10/2026 03/10/26 Sold $300,000 0.0% $193 / Sq Ft
12/13/2025 12/13/25 Pending -- -- --
11/19/2025 11/19/25 Price Changed $300,000 0.0% $193 / Sq Ft
11/19/2025 11/19/25 For Sale $300,000 0.0% $193 / Sq Ft
11/18/2025 11/18/25 Off Market $300,000 -- --
11/12/2025 11/12/25 Pending -- -- --
10/28/2025 10/28/25 For Sale $319,900 -- $206 / Sq Ft
Source: MIBOR Broker Listing Cooperative®

Agents Affiliated with this Home

  • Section Image
  • Section Image
  • Section Image
  • Section Image
See All Agents

Map

Source: MIBOR Broker Listing Cooperative®

MLS Number: 22070567

MIBOR Broker Listing Cooperative®

APN: 32-10-10-400-002.000-031

Your Personal Tour Guide

Ask me questions while you tour the home.