
Elizabeth Mehringer
RE/MAX Local
(812) 634-8269
72 Total Sales
32 in Jasper
$90K - $2M Price Range
Estimated Value: $198,000 - $215,000
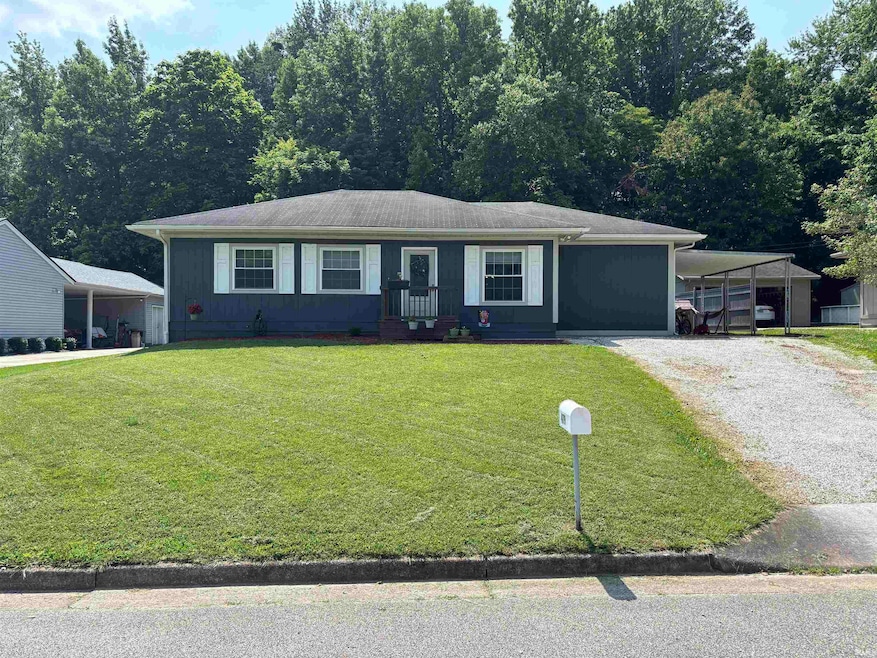
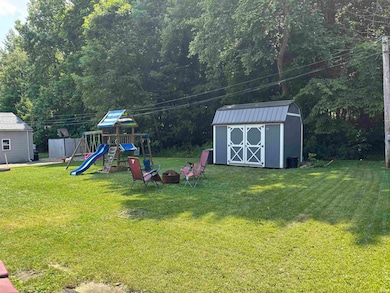
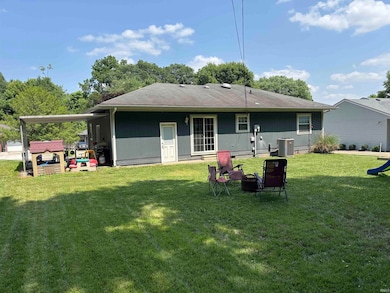
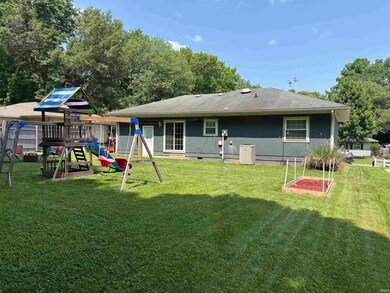
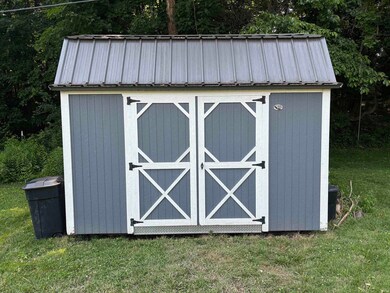
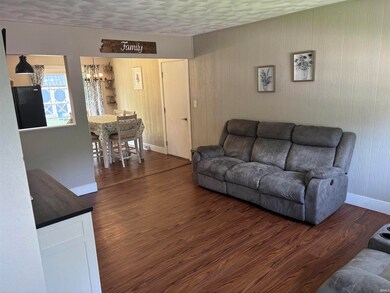
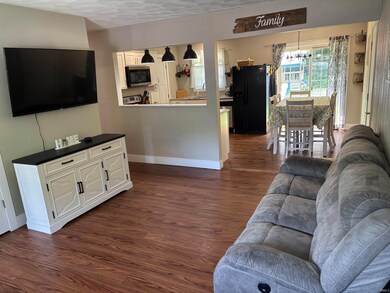
Come see this cute ranch style home conveniently located in a quiet cul-de-sac in town. This home boasts three bedrooms and two full baths. The kitchen wall has been fitted with a large window to the living room to give the perception of an open space. The former garage was converted into a large studio/in-law suite complete with full bathroom and additional kitchen. The property is completed with a great flat yard space in the back with a 10x12 yard barn.
Last Agent to Sell the Property
SELL4FREE-WELSH REALTY CORPORATION Brokerage Email: andy.welshs4f@gmail.com Listed on: 06/10/2025
We collect this data history from publicly available records. To have your information removed, we recommend requesting removal directly through your county’s website.
Elizabeth Mehringer
RE/MAX Local
(812) 634-8269
72 Total Sales
32 in Jasper
$90K - $2M Price Range
Keasha Fromme
Carpenter Realty LLC
(812) 556-4605
78 Total Sales
24 in Jasper
$2K - $548K Price Range
Autumn McCoy
The Real McCoy Realty
(930) 203-3355
35 Total Sales
1 in Jasper
$560,000 Price
Jud Collett
Key Associates Signature Realty
(812) 556-4606
36 Total Sales
3 in Jasper
$129K - $215K Price Range
RANDY CHAPLIN
Brooks Galloway Real Estate
(930) 900-2792
156 Total Sales
2 in Jasper
$194K - $250K Price Range
Matt Morton
Trueblood Real Estate
(812) 301-6462
27 Total Sales
4 in Jasper
$100K - $295K Price Range
We collect this data history from publicly available records. To have your information removed, we recommend requesting removal directly through your county’s website.
| Date | Buyer | Sale Price | Title Company |
|---|---|---|---|
| $195,000 | Hometown Title, Llc | ||
| -- | None Available |
We collect this data history from publicly available records. To have your information removed, we recommend requesting removal directly through your county’s website.
| Date | Status | Borrower | Loan Amount |
|---|---|---|---|
| Previous Owner | $161,405 | ||
| Previous Owner | $101,000 | ||
| Previous Owner | $83,000 | ||
| Previous Owner | $54,200 | ||
| Previous Owner | $11,000 |
We collect this data history from publicly available records. To have your information removed, we recommend requesting removal directly through your county’s website.
| Date | Event | Price | List to Sale | Price per Sq Ft |
|---|---|---|---|---|
| 07/24/2025 07/24/25 | Sold | $195,000 | 0.0% | $150 / Sq Ft |
| 06/17/2025 06/17/25 | Pending | -- | -- | -- |
| 06/10/2025 06/10/25 | For Sale | $195,000 | -- | $150 / Sq Ft |
We collect this data history from publicly available records. To have your information removed, we recommend requesting removal directly through your county’s website.
| Year | Tax Paid | Tax Assessment Tax Assessment Total Assessment is a certain percentage of the fair market value that is determined by local assessors to be the total taxable value of land and additions on the property. | Land | Improvement |
|---|---|---|---|---|
| 2025 | $1,369 | $153,700 | $25,700 | $128,000 |
| 2024 | $1,349 | $144,600 | $25,700 | $118,900 |
| 2023 | $1,409 | $152,300 | $25,700 | $126,600 |
| 2022 | $670 | $88,000 | $10,200 | $77,800 |
| 2021 | $569 | $79,600 | $10,700 | $68,900 |
| 2020 | $448 | $76,400 | $10,400 | $66,000 |
| 2019 | $402 | $74,700 | $10,400 | $64,300 |
| 2018 | $360 | $68,000 | $10,400 | $57,600 |
| 2017 | $353 | $67,200 | $10,400 | $56,800 |
| 2016 | $353 | $67,200 | $10,400 | $56,800 |
| 2014 | $329 | $66,500 | $10,400 | $56,100 |
Seller's Agent in 2025
Nathan Hanselman
SELL4FREE-WELSH REALTY CORPORATION
(812) 631-2795
16 Total Sales
Buyer's Agent in 2025
Lacey Guerra
Key Associates Signature Realty
(812) 901-9101
72 Total Sales
Source: Indiana Regional MLS
MLS Number: 202522059
APN: 19-06-34-101-308.000-002
Disclaimer: Certain information contained herein is derived from information provided by parties other than Homes.com. All information provided is deemed reliable, but is not guaranteed to be accurate and should be independently verified.
Based on information submitted to the MLS GRID. All data is obtained from various sources and may not have been verified by broker or MLS GRID. Supplied Open House Information is subject to change without notice. All information should be independently reviewed and verified for accuracy. Properties may or may not be listed by the office/agent presenting the information. Some IDX listings have been excluded from this website. IDX information is provided exclusively for personal, non-commercial use, and may not be used for any purpose other than to identify prospective properties consumers may be interested in purchasing. Information is deemed reliable but not guaranteed.
Based on information submitted to the MLS GRID
Ask me questions while you tour the home.