
Erika Luecke
Responds Quickly
eXp Realty, LLC
(720) 669-7626
87 Total Sales
1 in Harvey Park
$440,000 Price
Estimated Value: $1,186,000 - $1,222,889
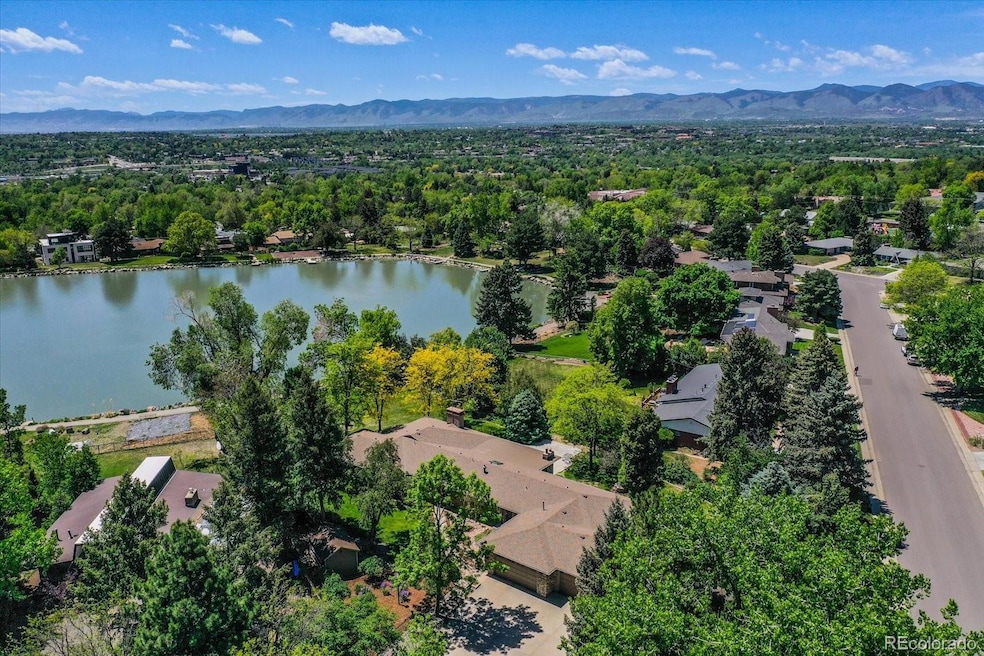

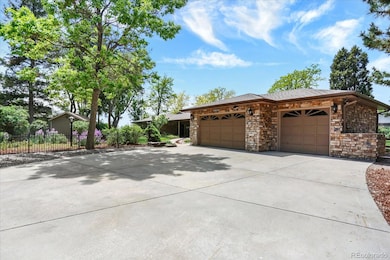
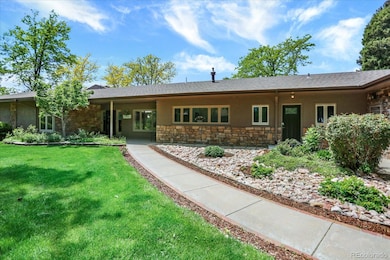
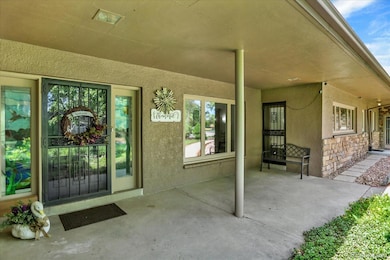
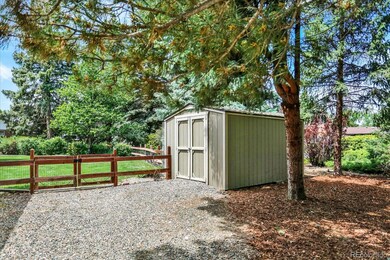
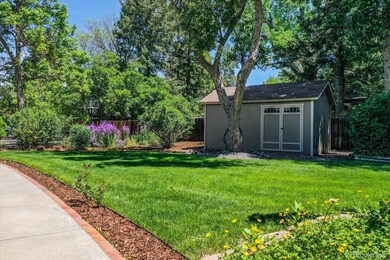
Discover a unique lakefront gem that redefines luxury and charm over an acre of pristine land! This custom-built, 3,500-square-foot single-level masterpiece blends mid-century modern flair with unparalleled functionality, offering a lifestyle of sophistication and serenity. A sweeping driveway welcomes you to a covered front porch, ushering you into this charming home. Step into the expansive living room, where a gas fireplace, panelled ceiling, and walls create a Nantucket-inspired vibe. The remodelled chef’s kitchen is a culinary dream, boasting custom cabinetry, gleaming quartz countertops, a spacious pantry, and top-tier stainless steel appliances. A unique pass-through connects to a grand banquet room, where sliding doors open to an extended patio, crafting an effortless flow for hosting lavish events under Colorado’s open skies and lake views! Retreat to the main-level primary suite, a haven of tranquility with a skylit sunroom and private terrace for morning coffee or stargazing. The newer studio addition is a standout, ideal for multi-generational living or guests, featuring a private entrance, full kitchen, cozy family room, patio access, a bedroom with a charming bay window, and a sleek 3⁄4 bath. Outdoors, the park-like yard invites strolls to the lake’s edge. This home offers the rare privilege of irrigating your lawn with lake water—a feature that sets this property apart. Car enthusiasts and pet lovers will adore the heated, oversized three-car garage with 8-foot doors, a dog wash basin, and built-in storage lockers. Two additional storage sheds keep lawn and garden gear neatly tucked away. This lakefront retreat, blending mid-century character with modern versatility, is a rare Denver treasure—ready to captivate and inspire its next fortunate owner!! Please copy and paste it into your browser. It will take you to a video of the property. Thanks!
Last Agent to Sell the Property
RE/MAX Professionals Brokerage Email: jgrant@rmprohomes.com,303-268-8811 License #1037235 Listed on: 05/23/2025
We collect this data history from publicly available records. To have your information removed, we recommend requesting removal directly through your county’s website.
Erika Luecke
eXp Realty, LLC
(720) 669-7626
87 Total Sales
1 in Harvey Park
$440,000 Price
Richard Andrew Holshouser
Your Home Sold Guaranteed Realty Colorado
(719) 888-4656
30 Total Sales
1 in Harvey Park
$530,000 Price
Thu Le
DNVR Realty & Financing LLC
(866) 954-4952
26 Total Sales
1 in Harvey Park
$494,000 Price
Laura Vega
Alvidrez Real Estate
(720) 706-7820
13 Total Sales
1 in Harvey Park
$479,600 Price
Stacy Grissom
Compass - Denver
(833) 233-8965
39 Total Sales
2 in Harvey Park
$580K - $595K Price Range
Danna Johanson
Keller Williams Advantage Realty LLC
(720) 706-6441
43 Total Sales
1 in Harvey Park
$515,000 Price
We collect this data history from publicly available records. To have your information removed, we recommend requesting removal directly through your county’s website.
| Date | Buyer | Sale Price | Title Company |
|---|---|---|---|
| $1,200,000 | First American Title | ||
| Hlewko Living Trust | -- | None Available |
We collect this data history from publicly available records. To have your information removed, we recommend requesting removal directly through your county’s website.
| Date | Event | Price | List to Sale | Price per Sq Ft |
|---|---|---|---|---|
| 08/06/2025 08/06/25 | Sold | $1,200,000 | +0.1% | $393 / Sq Ft |
| 07/08/2025 07/08/25 | Price Changed | $1,199,000 | -2.9% | $392 / Sq Ft |
| 06/20/2025 06/20/25 | Price Changed | $1,235,000 | -3.1% | $404 / Sq Ft |
| 06/11/2025 06/11/25 | Price Changed | $1,275,000 | -3.8% | $417 / Sq Ft |
| 05/23/2025 05/23/25 | For Sale | $1,325,000 | -- | $434 / Sq Ft |
We collect this data history from publicly available records. To have your information removed, we recommend requesting removal directly through your county’s website.
| Year | Tax Paid | Tax Assessment Tax Assessment Total Assessment is a certain percentage of the fair market value that is determined by local assessors to be the total taxable value of land and additions on the property. | Land | Improvement |
|---|---|---|---|---|
| 2025 | $4,828 | $70,160 | $65,990 | $65,990 |
| 2024 | $5,631 | $77,800 | $59,030 | $18,770 |
| 2023 | $5,509 | $77,800 | $59,030 | $18,770 |
| 2022 | $4,626 | $65,120 | $65,050 | $70 |
| 2021 | $4,465 | $66,990 | $66,920 | $70 |
| 2020 | $4,440 | $66,990 | $66,920 | $70 |
| 2019 | $4,315 | $66,990 | $66,920 | $70 |
| 2018 | $2,507 | $39,610 | $32,350 | $7,260 |
| 2017 | $2,500 | $39,610 | $32,350 | $7,260 |
| 2016 | $2,892 | $43,420 | $29,802 | $13,618 |
| 2015 | $2,770 | $43,420 | $29,802 | $13,618 |
| 2014 | $1,960 | $31,560 | $12,999 | $18,561 |
Seller's Agent in 2025
John Grant
RE/MAX
(303) 880-3007
2 in this area
40 Total Sales
Buyer's Agent in 2025
Jill Schafer
Madison & Company Properties
(720) 422-0950
1 in this area
54 Total Sales
Source: REcolorado®
MLS Number: 7264500
APN: 5304-04-001
Disclaimer: Certain information contained herein is derived from information provided by parties other than Homes.com. All information provided is deemed reliable, but is not guaranteed to be accurate and should be independently verified.
All data is obtained from various sources and may not have been verified by broker or MLS GRID. Supplied Open House Information is subject to change without notice. All information should be independently reviewed and verified for accuracy. Properties may or may not be listed by the office/agent presenting the information. Some IDX listings have been excluded from this website. The content relating to real estate for sale in this Web site comes in part from the Internet Data eXchange (“IDX”) program of METROLIST, INC., DBA RECOLORADO®. Real estate listings held by brokers other than Ten-X are marked with the IDX Logo. This information is being provided for the consumers’ personal, non-commercial use and may not be used for any other purpose. All information is subject to change and should be independently verified.
This publication is designed to provide information with regard to the subject matter covered. It is displayed with the understanding that the publisher and authors are not engaged in rendering real estate, legal, accounting, tax, or other professional services and that the publisher and authors are not offering such advice in this publication. If real estate, legal, or other expert assistance is required, the services of a competent, professional person should be sought.
The information contained in this publication is subject to change without notice. METROLIST, INC., DBA RECOLORADO MAKES NO WARRANTY OF ANY KIND WITH REGARD TO THIS MATERIAL, INCLUDING, BUT NOT LIMITED TO, THE IMPLIED WARRANTIES OF MERCHANTABILITY AND FITNESS FOR A PARTICULAR PURPOSE. METROLIST, INC., DBA RECOLORADO SHALL NOT BE LIABLE FOR ERRORS CONTAINED HEREIN OR FOR ANY DAMAGES IN CONNECTION WITH THE FURNISHING, PERFORMANCE, OR USE OF THIS MATERIAL.
PUBLISHER’S NOTICE: All real estate advertised herein is subject to the Federal Fair Housing Act and the Colorado Fair Housing Act, which Acts make it illegal to make or publish any advertisement that indicates any preference, limitation, or discrimination based on race, color, religion, sex, handicap, familial status, or national origin.
METROLIST, INC., DBA RECOLORADO will not knowingly accept any advertising for real estate that is in violation of the law. All persons are hereby informed that all dwellings advertised are available on an equal opportunity basis.
© 2026 METROLIST, INC., DBA RECOLORADO® – All Rights Reserved. 6455 S. Yosemite St., Suite 500 Greenwood Village, CO 80111 USA
ALL RIGHTS RESERVED WORLDWIDE. No part of this publication may be reproduced, adapted, translated, stored in a retrieval system or transmitted in any form or by any means, electronic, mechanical, photocopying, recording, or otherwise, without the prior written permission of the publisher. The information contained herein including but not limited to all text, photographs, digital images, virtual tours, may be seeded and monitored for protection and tracking.
Listings courtesy of REcolorado® as distributed by MLS GRID.
Based on information submitted to the MLS GRID
Ask me questions while you tour the home.