
John Kempf
Better Homes And Gardens Real Estate Main Street Properties
(336) 585-8631
82 Total Sales
3 in Bellview
$155K - $295K Price Range


Estimated Value: $322,791
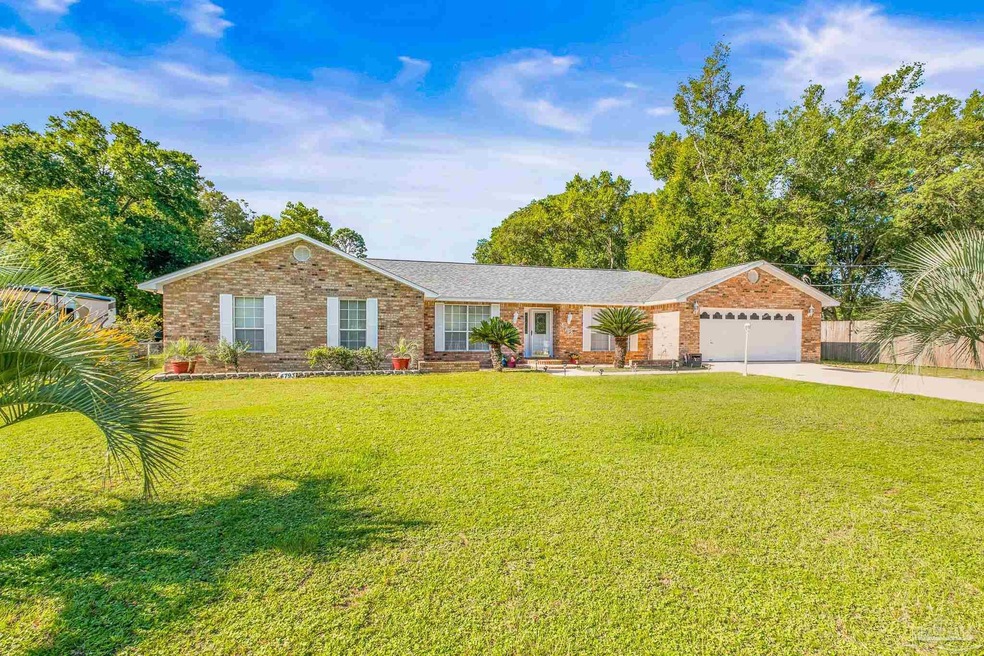
Reduced Price ~ Seller ready to move, check it out and bring offer. Room for the whole family ~ Discover this charming 4-bedroom, 3-bathroom home situated on over half an acre, offering ample space for all your needs. The well-maintained residence features a spacious living room with a cozy woodburning fireplace and a bricked hearth, perfect for chilly winter nights. The kitchen includes a breakfast bar and nook, providing multiple spots to enjoy your morning coffee. For those who work from home, the office/study offers a quiet retreat, while the formal dining room is perfect for special occasions. The primary suite includes extensive closet space, ceiling fans, and updated vinyl plank flooring. Two additional bedrooms feature ceiling fans, with one having vinyl plank and the other carpet. The fourth bedroom, located on the opposite side of the home, includes its own full bath, ideal for a mother-in-law suite. Step outside to a covered back porch, perfect for afternoon cookouts, overlooking a fully fenced, expansive backyard. Hobbyists will appreciate two outdoor buildings, one with electricity, and ample space for projects. Additional highlights include a 2020 roof, new 2024 hot water heater, recently replaced HVAC compressor, and a 2-car garage with automatic opener. The property also offers a sprinkler system in front yard, attic access via pull-down stairs, 20x13 covered porch, 24x12 and 32x16 metal shops, and 20x20 covered parking. With approx. 2,251 sq. ft. on a .57-acre lot, this home is move-in ready!
We collect this data history from publicly available records. To have your information removed, we recommend requesting removal directly through your county’s website.
John Kempf
Better Homes And Gardens Real Estate Main Street Properties
(336) 585-8631
82 Total Sales
3 in Bellview
$155K - $295K Price Range
Brent Scott
Better Homes And Gardens Real Estate Main Street Properties
(850) 805-8312
59 Total Sales
4 in Bellview
$179K - $271K Price Range
Shaunna Malone
Gulf Real Estate Group, LLC
(559) 423-7205
18 Total Sales
2 in Bellview
$155K - $235K Price Range
Dustin Sanders
Levin Rinke Realty
(850) 786-4815
68 Total Sales
3 in Bellview
$25K - $279K Price Range
Kimberly Taylor
Levin Rinke Realty
(914) 877-2494
11 Total Sales
1 in Bellview
$185,000 Price
Aaron Carthan
Key Impressions LLC
(850) 505-3663
31 Total Sales
4 in Bellview
$225K - $270K Price Range
We collect this data history from publicly available records. To have your information removed, we recommend requesting removal directly through your county’s website.
| Date | Buyer | Sale Price | Title Company |
|---|---|---|---|
| $325,000 | East Coast Title & Escrow Llc | ||
| -- | East Coast Title & Escrow Llc |
We collect this data history from publicly available records. To have your information removed, we recommend requesting removal directly through your county’s website.
| Date | Status | Borrower | Loan Amount |
|---|---|---|---|
| Open | $245,717 | ||
| Previous Owner | $235,000 | ||
| Previous Owner | $63,225 |
We collect this data history from publicly available records. To have your information removed, we recommend requesting removal directly through your county’s website.
| Date | Event | Price | List to Sale | Price per Sq Ft |
|---|---|---|---|---|
| 03/10/2025 03/10/25 | Sold | $325,000 | 0.0% | $144 / Sq Ft |
| 12/02/2024 12/02/24 | Price Changed | $325,000 | -1.5% | $144 / Sq Ft |
| 11/11/2024 11/11/24 | Price Changed | $329,900 | -1.5% | $147 / Sq Ft |
| 10/26/2024 10/26/24 | Price Changed | $335,000 | -1.4% | $149 / Sq Ft |
| 09/14/2024 09/14/24 | Price Changed | $339,900 | -1.2% | $151 / Sq Ft |
| 08/23/2024 08/23/24 | Price Changed | $343,900 | -1.4% | $153 / Sq Ft |
| 08/06/2024 08/06/24 | For Sale | $348,900 | -- | $155 / Sq Ft |
We collect this data history from publicly available records. To have your information removed, we recommend requesting removal directly through your county’s website.
| Year | Tax Paid | Tax Assessment Tax Assessment Total Assessment is a certain percentage of the fair market value that is determined by local assessors to be the total taxable value of land and additions on the property. | Land | Improvement |
|---|---|---|---|---|
| 2025 | $1,383 | $146,984 | ||
| 2024 | $1,364 | $142,842 | ||
| 2023 | $1,364 | $138,682 | $0 | $0 |
| 2022 | $1,384 | $134,643 | $0 | $0 |
| 2021 | $1,378 | $130,722 | $0 | $0 |
| 2020 | $1,342 | $128,918 | $0 | $0 |
| 2019 | $1,314 | $126,020 | $0 | $0 |
| 2018 | $1,309 | $123,671 | $0 | $0 |
| 2017 | $1,303 | $121,128 | $0 | $0 |
| 2016 | $1,290 | $118,637 | $0 | $0 |
| 2015 | $1,275 | $117,813 | $0 | $0 |
| 2014 | $1,265 | $116,878 | $0 | $0 |
Seller's Agent in 2025
Paula McGuire
REMAX Select Partners
(850) 572-1754
52 Total Sales
Seller Co-Listing Agent in 2025
Jason McGuire
REMAX Select Partners
(850) 341-5394
135 Total Sales
Buyer's Agent in 2025
JENNIFER WALTERS
1st Class Real Estate Panhandle
(850) 723-4335
18 Total Sales
Source: Pensacola Association of REALTORS®
MLS Number: 650227
APN: 01-2S-31-5104-000-003
Disclaimer: Certain information contained herein is derived from information provided by parties other than Homes.com. All information provided is deemed reliable, but is not guaranteed to be accurate and should be independently verified.
Copyright© 2026 by the Multiple Listing Service of the Pensacola Association of REALTORS®. This information is believed to be accurate but is not guaranteed. Subject to verification by all parties. This data is copyrighted and may not be transmitted, retransmitted, copied, framed, repurposed, or altered in any way for any other site, individual and/or purpose without the express written permission of the Multiple Listing Service of the Pensacola Association of REALTORS®. Florida recognizes single and transaction agency relationships. Information deemed reliable but not guaranteed. Any use of search facilities of data on this site, other than by a consumer looking to purchase real estate, is prohibited. IDX information is provided exclusively for personal, non-commercial use, and may not be used for any purpose other than to identify prospective properties consumers may be interested in purchasing.
Ask me questions while you tour the home.