
Michael Piwowarski
Century 21 Signature Realty
(989) 209-1666
17 Total Sales
1 in Bridgeport
$141,000 Price
Estimated Value: $194,346
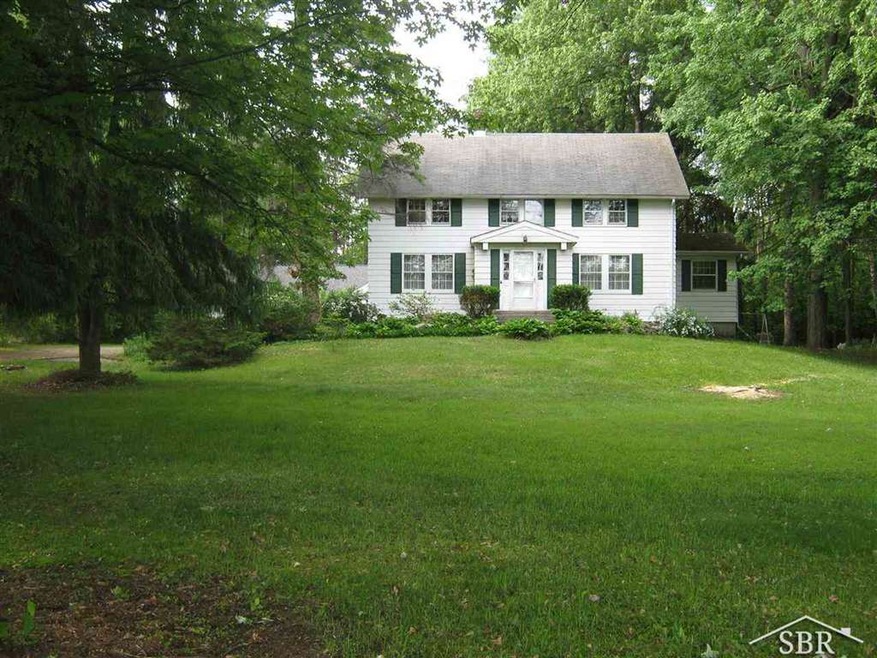
COUNTRY CHARMER! 2100 Square ft. Classic 4 bedroom Colonial on 2.37 acres. Formal Dining with hardwood floors and built in china cabinets. Family Room, wood burner, deck. Upstairs Study and loads of built-ins.Baths up and down, Basement. Breezeway to attached 2 car garage. Excellent 30X50 pole building with a heated workshop, second floor storage and new shingles in 2012.This 210' wide parcel offers shade and fruit trees, garden area, and wooded pathways. Taxes reflect non-homestead status.
Last Agent to Sell the Property
Greg Light
Norman G. Light, Inc. License #SBR-6502110060 Listed on: 06/01/2014
Last Buyer's Agent
Lee Hoffmann
Remax Prime Properties License #SBR-6501331516
We collect this data history from publicly available records. To have your information removed, we recommend requesting removal directly through your county’s website.
Michael Piwowarski
Century 21 Signature Realty
(989) 209-1666
17 Total Sales
1 in Bridgeport
$141,000 Price
Joe Harris
EXP Realty
(989) 341-8955
148 Total Sales
1 in Bridgeport
$110,000 Price
Lynn Moore
Berkshire Hathaway HomeServices
(989) 341-8581
181 Total Sales
4 in Bridgeport
$25K - $190K Price Range
Michelle-Mikki Shuler-Gaul
Keller Williams Premier
(947) 500-6038
58 Total Sales
1 in Bridgeport
$219,900 Price
Annie Rodgers
Knockout Real Estate
(810) 277-9921
92 Total Sales
3 in Bridgeport
$50K - $210K Price Range
Jeremy Taljonick
REMAX Right Choice
(810) 202-8108
100 Total Sales
2 in Bridgeport
$100K - $175K Price Range
We collect this data history from publicly available records. To have your information removed, we recommend requesting removal directly through your county’s website.
| Date | Buyer | Sale Price | Title Company |
|---|---|---|---|
| $106,000 | -- | ||
| $42,000 | -- |
We collect this data history from publicly available records. To have your information removed, we recommend requesting removal directly through your county’s website.
| Date | Status | Borrower | Loan Amount |
|---|---|---|---|
| Open | $84,800 | ||
| Previous Owner | $80,000 |
We collect this data history from publicly available records. To have your information removed, we recommend requesting removal directly through your county’s website.
| Date | Event | Price | List to Sale | Price per Sq Ft |
|---|---|---|---|---|
| 09/22/2014 09/22/14 | Sold | $106,000 | -15.1% | $50 / Sq Ft |
| 08/27/2014 08/27/14 | Pending | -- | -- | -- |
| 06/01/2014 06/01/14 | For Sale | $124,900 | -- | $59 / Sq Ft |
We collect this data history from publicly available records. To have your information removed, we recommend requesting removal directly through your county’s website.
| Year | Tax Paid | Tax Assessment Tax Assessment Total Assessment is a certain percentage of the fair market value that is determined by local assessors to be the total taxable value of land and additions on the property. | Land | Improvement |
|---|---|---|---|---|
| 2023 | $2,336 | $0 | $0 | $0 |
| 2022 | $672 | $78,900 | $0 | $0 |
| 2021 | $2,146 | $69,700 | $0 | $0 |
| 2020 | $2,095 | $64,700 | $0 | $0 |
| 2019 | $1,989 | $61,000 | $7,800 | $53,200 |
| 2018 | $615 | $62,600 | $0 | $0 |
| 2017 | $1,802 | $59,100 | $0 | $0 |
| 2016 | $1,953 | $58,000 | $0 | $0 |
| 2014 | -- | $51,900 | $0 | $44,100 |
| 2013 | -- | $51,600 | $0 | $0 |
G
Seller's Agent in 2014
Greg Light
Norman G. Light, Inc.
L
Buyer's Agent in 2014
Lee Hoffmann
RE/MAX Michigan
Source: Michigan Multiple Listing Service
MLS Number: 31195912
APN: 09115151011000
Disclaimer: Certain information contained herein is derived from information provided by parties other than Homes.com. All information provided is deemed reliable, but is not guaranteed to be accurate and should be independently verified.
Source MLS: MiRealSource
Provided through IDX via MiRealSource. Courtesy of MiRealSource Shareholder. Copyright MiRealSource.
The information published and disseminated by MiRealSource is communicated verbatim, without change by MiRealSource, as filed with MiRealSource by its members. The accuracy of all information, regardless of source, is not guaranteed or warranted. All information should be independently verified.
Copyright 2026 MiRealSource. All rights reserved. The information provided hereby constitutes proprietary information of MiRealSource, Inc. and its shareholders, affiliates and licensees and may not be reproduced or transmitted in any form or by any means, electronic or mechanical, including photocopy, recording, scanning or any information storage and retrieval system, without written permission from MiRealSource, Inc.
Ask me questions while you tour the home.