R
Seller's Agent in 2015
Rita Lilja
Town & Country Realty Sales
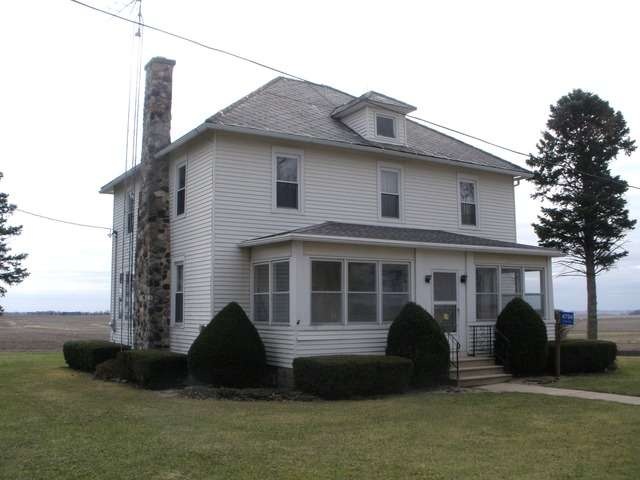
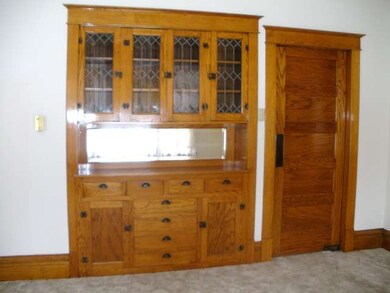
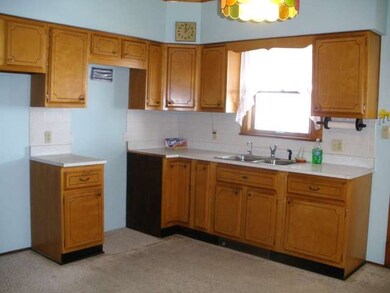
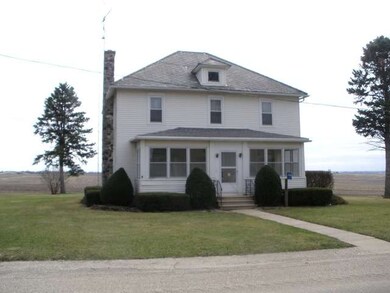
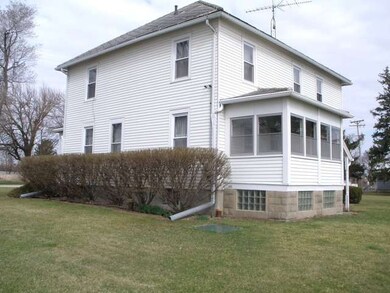
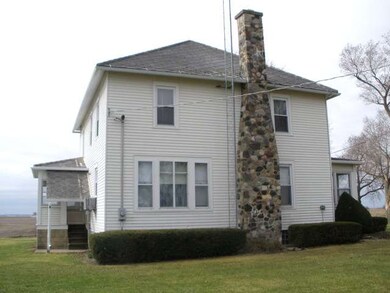
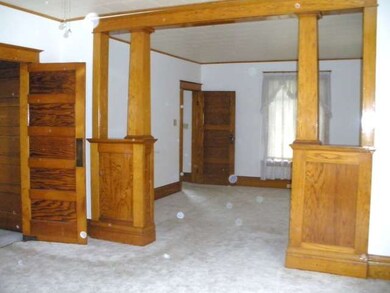
Nice older 2 story farmhouse one .68 acres. Beautiful natural woodwork with lovely built-ins. Bathroom on both levels. Hardwood floors under some carpets. Extra room on main floor could be used as an office/den area. Enclosed front and back porchs. Large yard area for garden.
Last Agent to Sell the Property
Rita Lilja
Town & Country Realty Sales License #475097076 Listed on: 05/08/2015

Last Buyer's Agent
Rita Lilja
Town & Country Realty Sales License #475097076 Listed on: 05/08/2015
We collect this data history from publicly available records. To have your information removed, we recommend requesting removal directly through your county’s website.
We collect this data history from publicly available records. To have your information removed, we recommend requesting removal directly through your county’s website.
| Date | Buyer | Sale Price | Title Company |
|---|---|---|---|
| -- | -- |
We collect this data history from publicly available records. To have your information removed, we recommend requesting removal directly through your county’s website.
| Date | Event | Price | List to Sale | Price per Sq Ft |
|---|---|---|---|---|
| 11/05/2015 11/05/15 | Sold | $82,500 | 0.0% | $39 / Sq Ft |
| 06/07/2015 06/07/15 | Pending | -- | -- | -- |
| 05/08/2015 05/08/15 | For Sale | $82,500 | -- | $39 / Sq Ft |
We collect this data history from publicly available records. To have your information removed, we recommend requesting removal directly through your county’s website.
| Year | Tax Paid | Tax Assessment Tax Assessment Total Assessment is a certain percentage of the fair market value that is determined by local assessors to be the total taxable value of land and additions on the property. | Land | Improvement |
|---|---|---|---|---|
| 2025 | $3,284 | $43,924 | $43,924 | $0 |
| 2024 | $3,050 | $40,722 | $40,722 | $0 |
| 2023 | $2,935 | $37,851 | $37,851 | $0 |
| 2022 | $2,781 | $35,267 | $35,267 | $0 |
| 2021 | $2,687 | $33,378 | $33,378 | $0 |
| 2020 | $2,563 | $31,718 | $31,718 | $0 |
| 2019 | $2,098 | $29,757 | $29,757 | $0 |
| 2018 | $2,044 | $27,974 | $27,974 | $0 |
| 2017 | $1,997 | $26,354 | $26,354 | $0 |
| 2016 | $1,915 | $24,881 | $24,881 | $0 |
| 2015 | $2,052 | $26,395 | $26,395 | $0 |
| 2012 | -- | $20,990 | $20,990 | $0 |
R
Seller's Agent in 2015
Rita Lilja
Town & Country Realty Sales
Source: Midwest Real Estate Data (MRED)
MLS Number: MRD08916607
APN: 01-01-100000
Disclaimer: Certain information contained herein is derived from information provided by parties other than Homes.com. All information provided is deemed reliable, but is not guaranteed to be accurate and should be independently verified.
All data is obtained from various sources and may not have been verified by broker or MLS GRID. Supplied Open House Information is subject to change without notice. All information should be independently reviewed and verified for accuracy. Properties may or may not be listed by the office/agent presenting the information. Some IDX listings have been excluded from this website.
Listings courtesy of Midwest Real Estate Data (MRED) as distributed by MLS GRID.
Based on information submitted to the MLS GRID
Ask me questions while you tour the home.