
Kimberly Russell
RE/MAX ONE
(234) 239-9060
53 Total Sales
1 in Brandywine
$337,000 Price
Estimated Value: $305,000 - $334,369
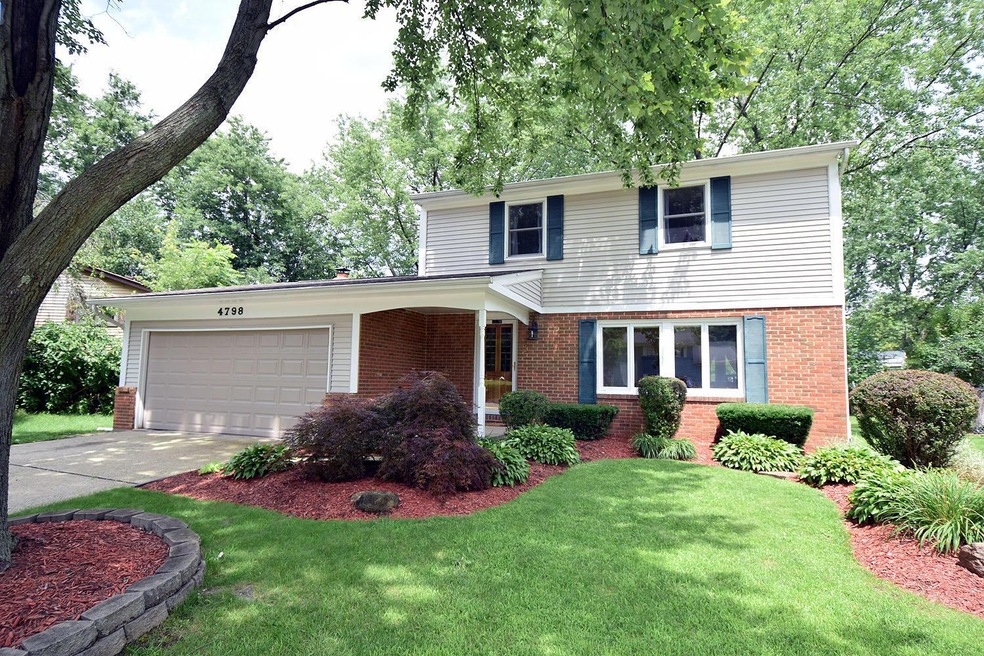
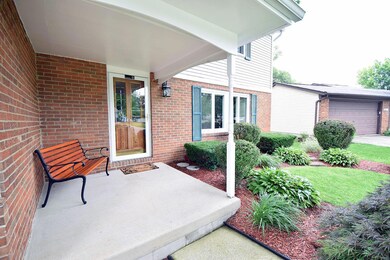
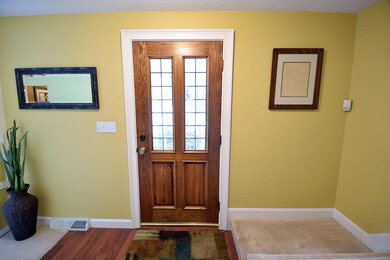
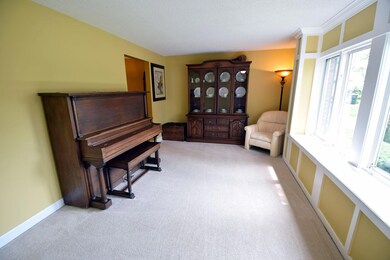
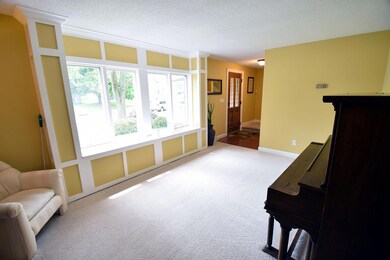
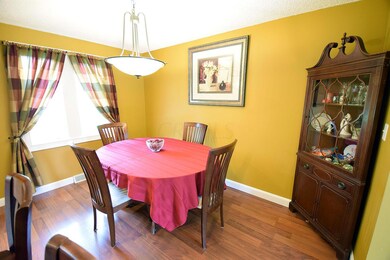

Totally remodeled and updated! There is nothing you need to do in this home. The roof, windows and siding have been replaced over the years. Kitchen is updated, newer garage door, all carpet replaced in the last 5 years except bedrooms, furnace and hot water tank were replaced, and all lighting was changed to LED bulbs. Beautiful upstairs bath too. New laminate floors in the kitchen, dining room, and family room. Very big backyard with shade trees and plenty of room for any activity. The swing set will stay. Lower level is finished and has a small office area. This is Westerville Schools too!
Last Agent to Sell the Property
Jan Johnson
RE/MAX Impact License #410930 Listed on: 07/20/2015
We collect this data history from publicly available records. To have your information removed, we recommend requesting removal directly through your county’s website.
Kimberly Russell
RE/MAX ONE
(234) 239-9060
53 Total Sales
1 in Brandywine
$337,000 Price
Tracy Hess
The Agency Cleveland Northcoast
(380) 208-0182
151 Total Sales
1 in Brandywine
$465,000 Price
Jim Bevins
RE/MAX Revealty
(380) 204-5693
146 Total Sales
1 in Brandywine
$485,000 Price
Rebecca Collins
e-Merge Real Estate
(380) 333-4627
55 Total Sales
1 in Brandywine
$285,000 Price
Carrie Taylor
Coldwell Banker Realty
(844) 506-1859
34 Total Sales
1 in Brandywine
$340,900 Price
Thomas Few
e-Merge Real Estate
(877) 749-5951
51 Total Sales
1 in Brandywine
$260,000 Price
We collect this data history from publicly available records. To have your information removed, we recommend requesting removal directly through your county’s website.
| Date | Buyer | Sale Price | Title Company |
|---|---|---|---|
| $145,000 | Attorney | ||
| $139,000 | Chicago Tit | ||
| $95,000 | Chicago Title | ||
| -- | -- |
We collect this data history from publicly available records. To have your information removed, we recommend requesting removal directly through your county’s website.
| Date | Status | Borrower | Loan Amount |
|---|---|---|---|
| Open | $142,373 | ||
| Previous Owner | $130,000 | ||
| Previous Owner | $139,000 | ||
| Previous Owner | $81,500 | ||
| Previous Owner | $15,000 | ||
| Previous Owner | $80,000 |
We collect this data history from publicly available records. To have your information removed, we recommend requesting removal directly through your county’s website.
| Date | Event | Price | List to Sale | Price per Sq Ft |
|---|---|---|---|---|
| 03/27/2025 03/27/25 | Off Market | $145,000 | -- | -- |
| 08/24/2015 08/24/15 | Sold | $145,000 | 0.0% | $79 / Sq Ft |
| 07/25/2015 07/25/15 | Pending | -- | -- | -- |
| 07/20/2015 07/20/15 | For Sale | $145,000 | -- | $79 / Sq Ft |
We collect this data history from publicly available records. To have your information removed, we recommend requesting removal directly through your county’s website.
| Year | Tax Paid | Tax Assessment Tax Assessment Total Assessment is a certain percentage of the fair market value that is determined by local assessors to be the total taxable value of land and additions on the property. | Land | Improvement |
|---|---|---|---|---|
| 2025 | $4,335 | $86,980 | $23,140 | $63,840 |
| 2024 | $4,335 | $86,980 | $23,140 | $63,840 |
| 2023 | $4,230 | $86,980 | $23,140 | $63,840 |
| 2022 | $3,321 | $52,120 | $10,960 | $41,160 |
| 2021 | $3,353 | $52,120 | $10,960 | $41,160 |
| 2020 | $3,342 | $52,120 | $10,960 | $41,160 |
| 2019 | $2,802 | $41,690 | $8,750 | $32,940 |
| 2018 | $2,748 | $41,690 | $8,750 | $32,940 |
| 2017 | $2,749 | $41,690 | $8,750 | $32,940 |
| 2016 | $2,752 | $38,120 | $9,730 | $28,390 |
| 2015 | $2,758 | $38,120 | $9,730 | $28,390 |
| 2014 | $2,761 | $38,120 | $9,730 | $28,390 |
| 2013 | $1,448 | $40,145 | $10,255 | $29,890 |
J
Seller's Agent in 2015
Jan Johnson
RE/MAX
Buyer's Agent in 2015
Steve Smith
Keller Williams Consultants
(614) 205-3394
340 Total Sales
Source: Columbus and Central Ohio Regional MLS
MLS Number: 215026081
APN: 600-168285
Disclaimer: Certain information contained herein is derived from information provided by parties other than Homes.com. All information provided is deemed reliable, but is not guaranteed to be accurate and should be independently verified.
IDX information is provided exclusively for personal, non-commercial use, and may not be used for any purpose other than to identify prospective properties consumers may be interested in purchasing.
Information is deemed reliable but not guaranteed.
Ask me questions while you tour the home.