NOT LISTED FOR SALE

47B Suntec Loop Dover, VT 05356

Dover Area
3 Beds
3 Baths
1,768 Sq Ft
436 Sq Ft Lot

Sale Details

Date Sold: May 23, 2025

Last sale price $405,000 $229 Per Sq Ft

131 Days on Market

Highlights

  • Ski Accessible
  • Sauna
  • Primary Bedroom Suite
  • Spa
  • Resort Property
  • Deck

About This Home

As of May 2025

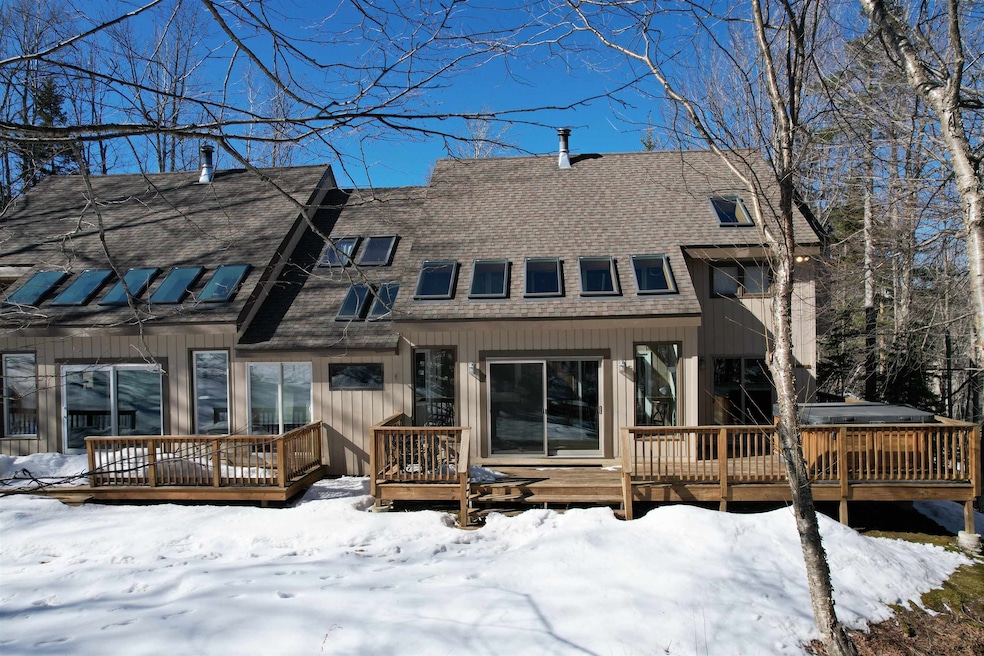
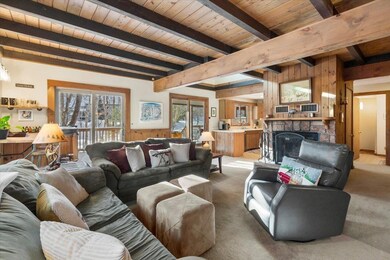
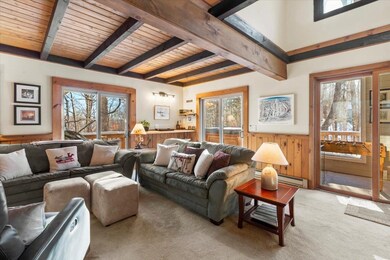
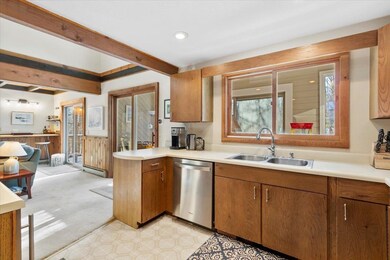
This well maintained 3-bedroom, 3-bath townhouse offers year-round recreational opportunities. Featuring a spacious loft and a central 2.5-story atrium, the home offers an open and inviting living experience.
Just minutes from Mount Snow and The Hermitage Club, the property includes a convenient shuttle to the slopes. During the summer, residents of Suntec development can enjoy the in-ground pool and tennis. The location also provides easy access to miles of newly developed mountain biking and hiking trails, ideal for outdoor adventurers. Lake Whitingham is just a short drive away, offering 8 miles of protected lake access where you can powerboat, sail, kayak, or simply enjoy a refreshing swim on a Vermont summer day.
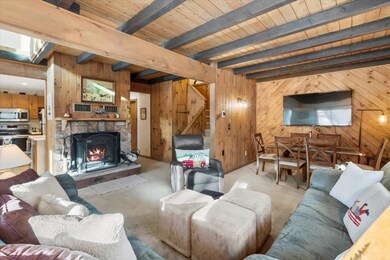
Inside, the townhouse is thoughtfully equipped with NEST thermostats on the main level for efficient climate control. An outdoor hot tub (2019), a private sauna (2024), and a fireplace with passive heat circulation create a cozy and relaxing retreat for colder months. Large windows with East and South exposure flood the home with natural light, complementing the passive solar heating design. The full-height basement provides ample storage and versatility, while newly added updates include a 2024 washer, and dryer. The exterior, freshly painted in 2024, adds to the town home's curb appeal. With its blend open design, modern amenities, and access to year-round activities, this townhouse is the perfect retreat for Vermont adventures.

Last Agent to Sell the Property

Betsy Wadsworth

Four Seasons Sotheby's Int'l Realty License #081.0133973 Listed on: 01/12/2025

Four Seasons Sotheby's Int'l Realty

Last Buyer's Agent

Adam Palmiter

Berkley & Veller Greenwood/Dover License #082.0007525

Create a Home Valuation Report for This Property
The Home Valuation Report is an in-depth analysis detailing your home's value as well as a comparison with similar homes in the area

Townhouse Details

Home Type

  • Townhome

Est. Annual Taxes

  • $4,691

Year Built

  • Built in 1982

Lot Details

  • 436 Sq Ft Lot
  • Landscaped
  • Wooded Lot

Home Design

  • Wood Frame Construction
  • Shingle Roof
  • Wood Siding

Interior Spaces

  • 1,768 Sq Ft Home
  • Property has 3 Levels
  • Furnished
  • Woodwork
  • Cathedral Ceiling
  • Ceiling Fan
  • Wood Burning Fireplace
  • Natural Light
  • Blinds
  • Mud Room
  • Combination Dining and Living Room
  • Loft
  • Sauna
  • Unfinished Basement
  • Interior Basement Entry

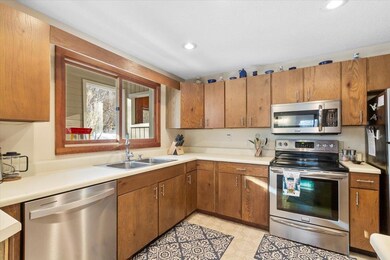
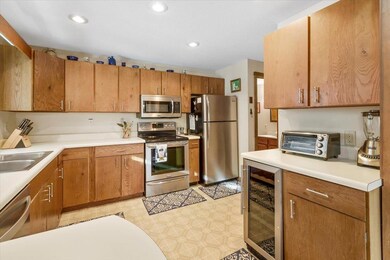
Kitchen

  • Hearth Room
  • Stove
  • Microwave
  • Dishwasher

Flooring

  • Carpet
  • Tile
  • Vinyl

Bedrooms and Bathrooms

  • 3 Bedrooms
  • Primary Bedroom Suite
  • En-Suite Bathroom
  • 3 Full Bathrooms

Laundry

  • Laundry on upper level
  • Dryer
  • Washer

Home Security

Parking

  • Circular Driveway
  • Gravel Driveway
  • Shared Driveway
  • Assigned Parking

Outdoor Features

  • Spa
  • Deck
  • Enclosed Patio or Porch
  • Outdoor Storage

Location

  • Property is near public transit

Schools

  • Dover Elementary School
  • Choice Middle School
  • Choice High School

Utilities

  • No Cooling
  • Baseboard Heating
  • Drilled Well
  • Electric Water Heater
  • Internet Available
  • Cable TV Available

Community Details

Overview

  • Resort Property
  • Suntec Condos

Recreation

  • Community Pool
  • Trails
  • Ski Accessible
  • Snow Removal

Additional Features

  • Door to Door Trash Pickup
  • Fire and Smoke Detector

Townhouse Details

Home Type

Townhome

Est. Annual Taxes

$4,691

Year Built

Built in 1982

Lot Details

436 Sq Ft Lot

Listing Details

  • Resort: Yes
  • Seasonal: No
  • Property Type: Residential
  • Year Built: 1982
  • Display On Internet: Internet - Fiber Optic
  • Architectural Style: Townhouse
  • ResoLotFeatures: Condo Development, Landscaped, Recreational, Ski Area, Trail/Near Trail, Wooded, Near Paths, Near Skiing, Near Public Transit
  • Road Frontage Type: Privately Maintained
  • PropertySubType: Condominium
  • MLS Status: (20) Closed - Closed
  • Above Grade Finished Sq Ft: 1768.0
  • Reso Interior Features: Blinds, Cathedral Ceiling(s), Ceiling Fan(s), Dining Area, Fireplace - Wood, Fireplaces - 1, Furnished, Hearth, Living/Dining, Master BR w/ BA, Natural Light, Natural Woodwork, Sauna, Vaulted Ceiling(s), Window Treatment, Laundry - 2nd Floor
  • Unit Levels: 3
  • ResoPropertyCondition: Existing
  • Condo_Name: Suntec
  • Flood_Zone: No
  • Foreclosed_Or_Bank_Owned_Or_REO: No
  • Mobile_Home: No
  • Pre_Construction: No
  • Room_1_Type: Mudroom
  • Room_2_Type: Kitchen
  • Room_4_Type: Living/Dining
  • Room_5_Type: Bedroom
  • Room_6_Type: Bedroom
  • Room_7_Type: Primary BR Suite
  • Room_8_Type: Bath - Full
  • Room_9_Type: Loft
  • SqFt_Apx_Total_Finished: 1768
  • SqFt_Apx_Unfn_Above_Grade: 0
  • SqFt_Apx_Unfn_Below_Grade: 0
  • Timeshare_Or_Fract_Ownrshp: No
  • SqFt_Apx_Total: 1768
  • Basement_Access_Type: Interior
  • Special Features: None
  • Property Sub Type: Townhouses

Interior Features

  • Appliances: Dishwasher, Dryer, Microwave, Mini Fridge, Refrigerator, Washer, Stove - Electric, Water Heater - Electric
  • Total Bedrooms: 3
  • Flooring: Carpet, Tile, Vinyl
  • Basement: Unfinished
  • Other Equipment: Smoke Detectr-Batt Powrd
  • Basement YN: Yes
  • Full Bathrooms: 3

Exterior Features

  • Driveway: Circular, Common/Shared, Gravel
  • Exterior Features: Trash, Deck, Hot Tub, Porch - Covered, Porch - Enclosed, Storage
  • Roof: Shingle - Asphalt
  • Easements: Unknown
  • Construction Type: Wood Frame, Wood, Wood Siding
  • Foundation Details: Poured Concrete

Garage/Parking

  • Attached Garage: No
  • Parking Features: Assigned

Utilities

  • Electric: Circuit Breakers
  • Sewer: Public Sewer
  • Heating: Baseboard
  • Cooling: None
  • Utilities: Cable Available
  • Water Source: Drilled Well

Condo/Co-op/Association

  • Fee: 816
  • Association Amenities: Insurance, Pool - In-Ground, Snow Removal, Trash
  • Association Fee Includes: Landscaping, Plowing, Recreation, Trash, Condo Association Fee, Firewood

Fee Information

  • PAD Fee Frequency: Monthly

Schools

  • Elementary School: Dover Elementary School
  • High School: Choice
  • Middle Or Junior School: Choice

Lot Info

  • Surveyed: Unknown
  • Zoning: residential pro
  • Lot Size Acres: 0.01
  • Lot Size Sq Ft: 436.0

Tax Info

  • Tax Year: 2024
  • Tax Annual Amount: 4691.48

Home Values in the Area

Source: Public Records

Average Home Value in this Area


Source: Public Records

Agents Specializing in Dover, VT

See All Agents

Property History

We collect this data history from publicly available records. To have your information removed, we recommend requesting removal directly through your county’s website.

Date Event Price List to Sale Price per Sq Ft
05/23/2025 05/23/25 Sold $405,000 -7.7% $229 / Sq Ft
04/12/2025 04/12/25 Off Market $439,000 -- --
03/28/2025 03/28/25 Price Changed $439,000 -2.2% $248 / Sq Ft
01/12/2025 01/12/25 For Sale $449,000 -- $254 / Sq Ft
Source: PrimeMLS

Agents Affiliated with this Home

  • Section Image
  • Section Image
See All Agents

Map

Source: PrimeMLS

MLS Number: 5026396

PrimeMLS
Your Personal Tour Guide

Ask me questions while you tour the home.