
Seller's Agent in 2021
Pietro Coco
Ivy Realty Group
(617) 234-1732
1 in this area
11 Total Sales

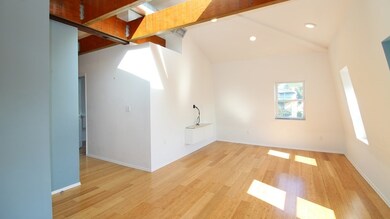
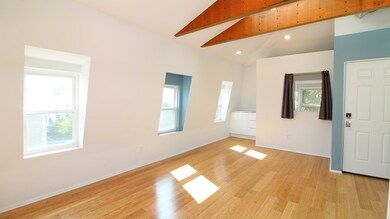
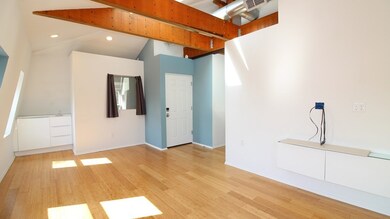
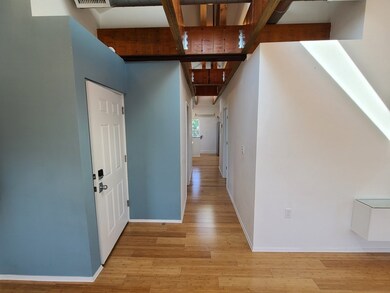
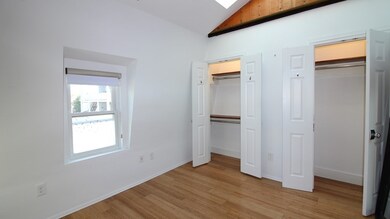
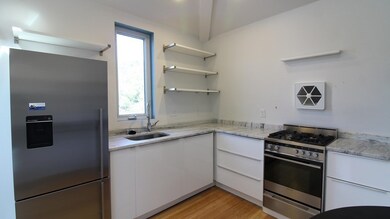
Beautiful sun drenched two bedroom condo in Somerville's historic Cobble Hill. This amazing unique one of a kind home boasts exposed structural beams, 12 foot high cathedral ceilings and a spectacular view of the Boston skyline. This chic condo combines bamboo floors, large skylights, high quality appliances, and a wifi/bluetooth linked sound system to complete this truly unique living experience. An exclusive patio, off street parking and in-unit washer/dryer hook up adds to the comfort and convenience of your new home. Situated on tree lined Franklin Street, with access to the T and many major commuter routes.
We collect this data history from publicly available records. To have your information removed, we recommend requesting removal directly through your county’s website.
| Date | Event | Price | List to Sale | Price per Sq Ft | Prior Sale |
|---|---|---|---|---|---|
| 01/29/2021 01/29/21 | Sold | $525,000 | -3.0% | $597 / Sq Ft | |
| 12/31/2020 12/31/20 | Pending | -- | -- | -- | |
| 10/22/2020 10/22/20 | Price Changed | $541,000 | -3.4% | $615 / Sq Ft | |
| 10/01/2020 10/01/20 | For Sale | $559,900 | +3.9% | $636 / Sq Ft | |
| 03/23/2017 03/23/17 | Sold | $539,000 | +8.0% | $613 / Sq Ft | View Prior Sale |
| 02/15/2017 02/15/17 | Pending | -- | -- | -- | |
| 02/08/2017 02/08/17 | For Sale | $499,000 | -- | $567 / Sq Ft |
Seller's Agent in 2021
Pietro Coco
Ivy Realty Group
(617) 234-1732
1 in this area
11 Total Sales
Buyer's Agent in 2021
The Goodrich Team
Compass
(617) 398-4444
1 in this area
452 Total Sales
Seller's Agent in 2017
Travers Peterson
Coldwell Banker Realty - Cambridge
(978) 996-3604
36 Total Sales
Buyer's Agent in 2017
Aurielle Kallmerten
Compass
(617) 913-2772
18 Total Sales
Source: MLS Property Information Network (MLS PIN)
MLS Number: 72736159
Disclaimer: Certain information contained herein is derived from information provided by parties other than Homes.com. All information provided is deemed reliable, but is not guaranteed to be accurate and should be independently verified.
The property listing data and information, or the Images, set forth herein were provided to MLS Property Information Network, Inc. from third party sources, including sellers, lessors and public records, and were compiled by MLS Property Information Network, Inc. The property listing data and information, and the Images, are for the personal, non-commercial use of consumers having a good faith interest in purchasing or leasing listed properties of the type displayed to them and may not be used for any purpose other than to identify prospective properties which such consumers may have a good faith interest in purchasing or leasing. MLS Property Information Network, Inc. and its subscribers disclaim any and all representations and warranties as to the accuracy of the property listing data and information, or as to the accuracy of any of the Images, set forth herein.
Ask me questions while you tour the home.