
Dazhi Simon Su
Re/Max Edge
(646) 718-5880
69 Total Sales
5 in Auburndale
$802K - $1.7M Price Range
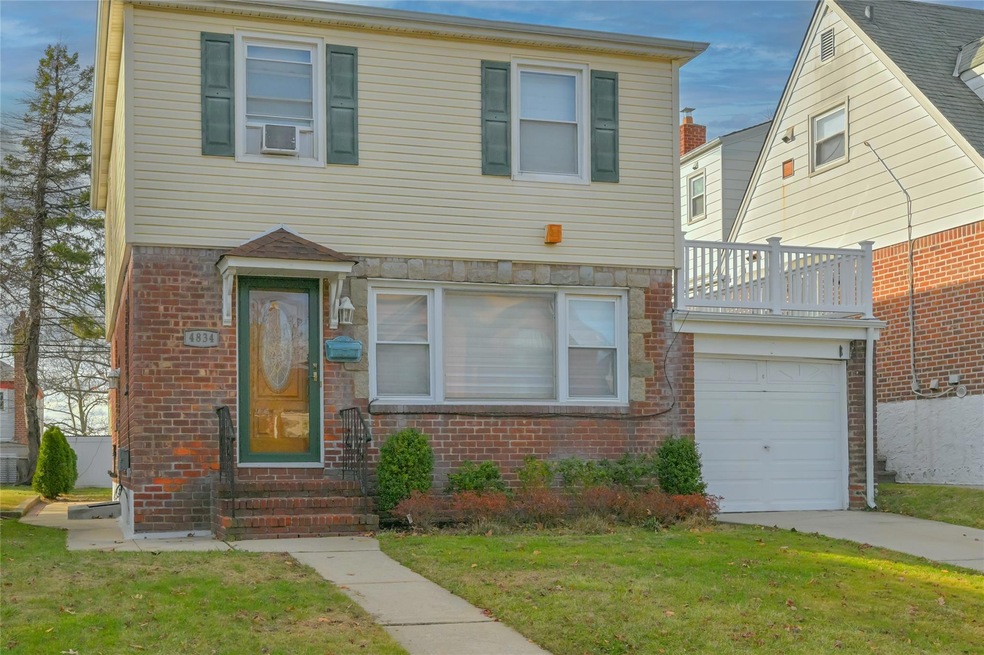
Super mint one family detached home in great Bayside location. Fully renovated 3 bedroom, 1.5 bath with a finished basement. Attached garage, private driveway and large yard. Move in ready condition with new kitchen and baths, walls are freshly painted. Great Landscaping, large yard great for entertaining. Wont Last Long!
Last Agent to Sell the Property
Keller Williams Realty Liberty Brokerage Phone: 718-848-4700 License #10491205997 Listed on: 01/03/2025
Dazhi Simon Su
Re/Max Edge
(646) 718-5880
69 Total Sales
5 in Auburndale
$802K - $1.7M Price Range
Allan Zhu
RE/MAX Edge
(833) 369-2730
99 Total Sales
1 in Auburndale
$805,000 Price
Melody Sweeney
EXP Realty
(866) 338-4814
30 Total Sales
1 in Auburndale
$633,000 Price
June Chang
E Realty International Corp
(877) 606-5899
59 Total Sales
3 in Auburndale
$800K - $1.7M Price Range
George Panagopoulos
Douglas Elliman Real Estate
(888) 366-5951
83 Total Sales
5 in Auburndale
$308K - $1.5M Price Range
Yi Lin
Century Homes Realty Group LLC
(855) 933-4716
78 Total Sales
1 in Auburndale
$980,000 Price
We collect this data history from publicly available records. To have your information removed, we recommend requesting removal directly through your county’s website.
| Date | Event | Price | List to Sale | Price per Sq Ft | Prior Sale |
|---|---|---|---|---|---|
| 04/02/2025 04/02/25 | Sold | $1,170,000 | +2.7% | $831 / Sq Ft | |
| 01/22/2025 01/22/25 | Pending | -- | -- | -- | |
| 01/03/2025 01/03/25 | For Sale | $1,139,000 | +6.4% | $809 / Sq Ft | |
| 07/24/2024 07/24/24 | Sold | $1,070,000 | +1.9% | -- | View Prior Sale |
| 04/05/2024 04/05/24 | Pending | -- | -- | -- | |
| 03/27/2024 03/27/24 | For Sale | $1,050,000 | -- | -- |
Seller's Agent in 2025
John Dibs
Keller Williams Realty Liberty
(917) 751-8424
3 in this area
34 Total Sales
Buyer's Agent in 2025
Jennifer Scala
Keller Williams Realty Liberty
(917) 796-5251
1 in this area
41 Total Sales
Buyer Co-Listing Agent in 2025
Liudmila Manaevskaya
Keller Williams Realty Liberty
(347) 439-0476
1 in this area
24 Total Sales
Seller's Agent in 2024
Joseph Riso
Signature Premier Properties
(516) 225-8182
2 in this area
37 Total Sales
Buyer's Agent in 2024
Xiaoxiao Yu
B Square Realty
(516) 888-8890
13 in this area
79 Total Sales
Source: OneKey® MLS
MLS Number: 809344
Disclaimer: Certain information contained herein is derived from information provided by parties other than Homes.com. All information provided is deemed reliable, but is not guaranteed to be accurate and should be independently verified.
The data relating to real estate for sale or lease on this web site comes in part from OneKey® MLS. Real estate listings held by brokerage firms other than Ten-X are marked with the OneKey® MLS logo or an abbreviated logo and detailed information about them includes the name of the listing broker.
Based on information submitted to the MLS GRID. All data is obtained from various sources and may not have been verified by broker or MLS GRID. Supplied Open House Information is subject to change without notice. All information should be independently reviewed and verified for accuracy. Properties may or may not be listed by the office/agent presenting the information. Some IDX listings have been excluded from this website. IDX information is provided exclusively for personal, non-commercial use, and may not be used for any purpose other than to identify prospective properties consumers may be interested in purchasing.
Information is deemed reliable but not guaranteed.
Copyright 2026 OneKey® MLS. All rights reserved.
Based on information submitted to the MLS GRID
Listings courtesy of OneKey® MLS as distributed by MLS GRID
Ask me questions while you tour the home.