NOT LISTED FOR SALE

48 3rd St Unit 1 Newport, VT 05855

Newport Area
2 Beds
1 Bath
1,012 Sq Ft
4,356 Sq Ft Lot

Sale Details

Date Sold: December 20, 2024

Last sale price $155,000 $153 Per Sq Ft

108 Days on Market

Highlights

  • Country Club
  • Covered Patio or Porch
  • Bathroom on Main Level
  • Softwood Flooring
  • Woodwork
  • 3-minute walk to Newport Parks & Recreation

About This Home

As of December 2024

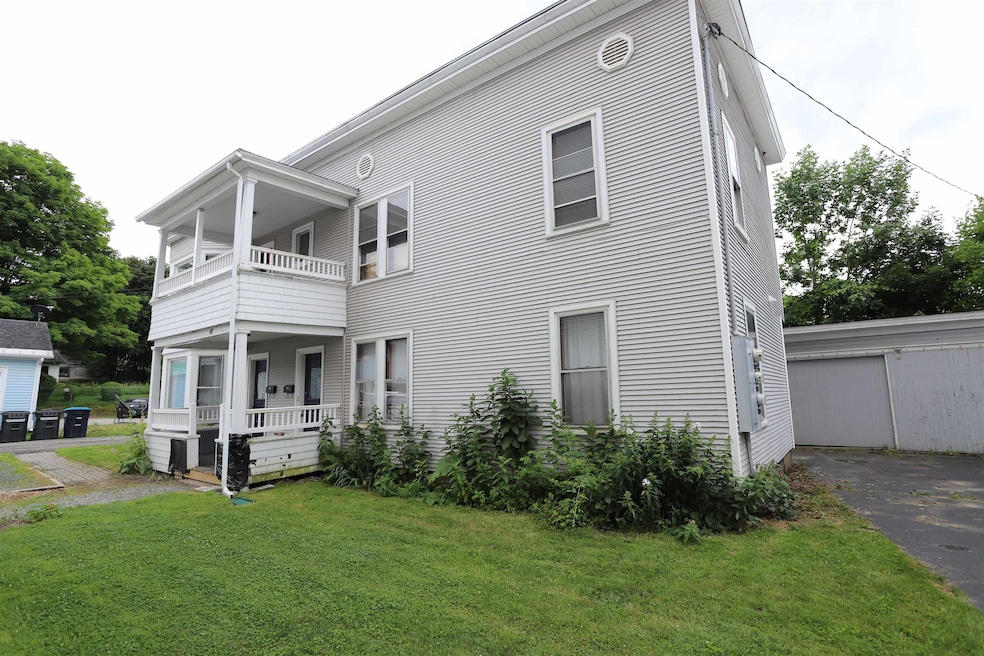
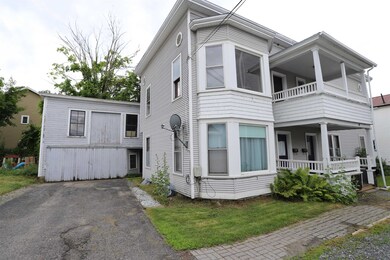
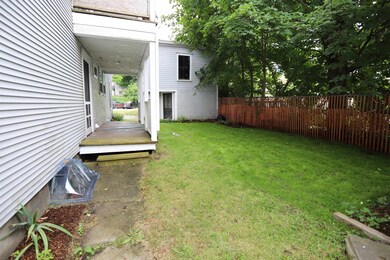
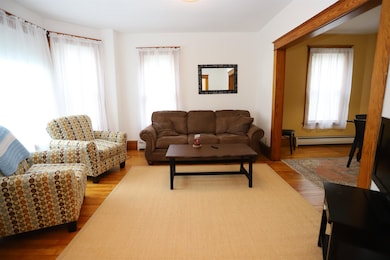
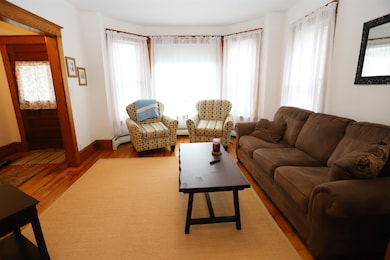
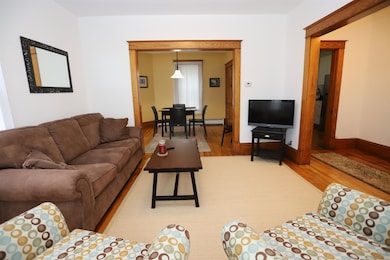
Spacious and charming condo unit in beautiful downtown Newport, VT. This Unit #1 is on the first floor of a two unit condominium and offers 1,012 sq. ft of living area that consists of 2 bedrooms, 3/4 bath, an updated kitchen, formal dining room, bright living room, laundry area, and a covered porch/balcony. Original charm & character throughout; beautiful woodwork, hardwood flooring, built-in cabinetry in the dining room, solid wood doors, etc. Numerous updates over the years include newer electrical, counters, modern bathroom with a tiled shower, vinyl siding and so much more. This unit includes two parking spots, storage space in the detached garage and a small common back lawn area. The monthly association fees estimated at $200 per month and include trash removal, building insurance, snow removal, mowing, building maintenance, etc. Each unit is responsible for their own heating expense (prior year was +/-$160/ mo. per unit), water and sewer (approx. $200/ qtr.) and real estate taxes (projected to be approx. $150/mo. per unit). Comcast high speed internet and cable is available within this unit. All located within easy walking distance to downtown amenities, library, Lake Memphremagog, boardwalk & bike path, etc. This condo is very affordable, efficient to own & ready for immediate occupancy.

Last Agent to Sell the Property

Tara Cote

Jim Campbell Real Estate Listed on: 07/12/2024

Co-Listed By

Ryan Pronto

Jim Campbell Real Estate License #081.0063392

Last Buyer's Agent

Ferrara Libby Team

Coldwell Banker Hickok and Boardman License #082.0008560

Coldwell Banker Hickok and Boardman
Create a Home Valuation Report for This Property
The Home Valuation Report is an in-depth analysis detailing your home's value as well as a comparison with similar homes in the area

Property Details

Home Type

  • Condominium

Year Built

  • Built in 1900

Lot Details

  • East Facing Home
  • Landscaped

HOA Fees

  • $200 Monthly HOA Fees

Parking

  • 1 Car Garage
  • Driveway
  • Assigned Parking

Home Design

  • Concrete Foundation
  • Membrane Roofing
  • Vinyl Siding

Interior Spaces

  • 1-Story Property
  • Woodwork
  • Ceiling Fan
  • Blinds
  • Dining Area

Kitchen

  • Electric Range
  • Microwave

Flooring

  • Softwood
  • Laminate

Bedrooms and Bathrooms

  • 2 Bedrooms
  • Bathroom on Main Level
  • 1 Bathroom

Laundry

  • Laundry on main level
  • Dryer
  • Washer

Basement

  • Connecting Stairway
  • Interior Basement Entry
  • Basement Storage

Home Security

Accessible Home Design

  • Kitchen has a 60 inch turning radius
  • Hard or Low Nap Flooring

Outdoor Features

  • Covered Patio or Porch
  • Outbuilding

Location

  • Property near a hospital
  • Property is near golf course and shops
  • City Lot

Schools

  • Newport City Elementary School
  • North Country Junior High
  • North Country Union High Sch

Utilities

  • Common Heating System
  • Baseboard Heating
  • Hot Water Heating System
  • Heating System Uses Oil
  • 100 Amp Service
  • High Speed Internet
  • Internet Available
  • Phone Available
  • Cable TV Available

Community Details

Overview

  • Association fees include landscaping, plowing, sewer, trash, water, condo fee
  • Master Insurance
  • Fontaine Commons Condos

Amenities

  • Door to Door Trash Pickup

Recreation

  • Country Club
  • Snow Removal

Security

  • Carbon Monoxide Detectors
  • Fire and Smoke Detector

Property Details

Home Type

Condominium

Year Built

Built in 1900

Lot Details

4,356 Sq Ft Lot

HOA Fees

$200 per month

Parking

1

Listing Details

  • Status Detail: Closed
  • Directions: From Main Street take a left at Maplefield's onto Third Street. See sign on right side of road. Condo sits back off from the road.
  • Footprint: 20'x54'
  • Suitable Use: Residential
  • Units per Building: 2
  • Construction: Existing
  • Exposure: East
  • Total Stories: 1
  • Price Per Sq Ft: 153.16
  • Property Class: Residential
  • Property Type: Condo
  • Year Built: 1900
  • List Agent: 286550
  • Display On Internet: High Speed Intrnt -Avail, Internet - Cable
  • Architectural Style: Other
  • ResoLotFeatures: City Lot, Landscaped, Level, In Town, Near Country Club, Near Golf Course, Near Shopping, Near Hospital
  • Road Frontage Type: Paved, Public
  • Special Features: None
  • Property Sub Type: Condos
  • Stories: 1

Interior Features

  • Appliances: Dryer, Microwave, Range - Electric, Refrigerator, Washer
  • Equipment: CO Detector, Smoke Detectr-HrdWrdw/Bat
  • Features Accessibility: 1st Floor 3/4 Bathroom, 1st Floor Bedroom, 1st Floor Hrd Surfce Flr, Hard Surface Flooring, Kitchen w/5 Ft. Diameter, Paved Parking, 1st Floor Laundry
  • Features Interior: Blinds, Ceiling Fan, Dining Area, Natural Woodwork, Laundry - 1st Floor
  • Total Bedrooms: 2
  • Flooring: Hardwood, Laminate, Softwood
  • Total Bathrooms: 1
  • Three Quarter Bathrooms: 1
  • Basement: Yes
  • Basement Access Type: Interior
  • Basement Description: Stairs - Interior, Storage - Assigned
  • Level 1: Level 1: Bedroom, Level 1: Dining Room, Level 1: Foyer, Level 1: Kitchen, Level 1: Laundry Room, Level 1: Living Room
  • Room 1: Foyer, 5'1"x10'4", On Level: 1
  • Room 2: Living Room, 10'4"x12'6", On Level: 1
  • Room 3: Dining Room, 10'4"x10'10", On Level: 1
  • Room 4: Kitchen, 10'5"x10'11", On Level: 1
  • Room 5: 1, 5'x6'5"
  • Room 6: Bedroom, 10'x11'13", On Level: 1
  • Room 7: Bedroom, 10'2"x10'5", On Level: 1
  • Sq Ft - Apx Finished AG: 1012
  • Sq Ft - Apx Total: 2200
  • Sq Ft - Apx Total Finished: 1012
  • Sq Ft - Apx Unfinished BG: 1080
  • Sq Ft - Apx Unfinished AG: 108

Exterior Features

  • Driveway: Paved, Right-Of-Way (ROW)
  • Foundation: Concrete
  • Roof: Membrane
  • Easements: Unknown
  • Features Exterior: Natural Shade, Outbuilding, Porch - Covered
  • Construction Type: Vinyl Siding

Garage/Parking

  • Garage Capacity: 1
  • Parking: Assigned, Driveway, Parking Spaces 2
  • Garage: Yes

Utilities

  • Electric: 100 Amp, Circuit Breaker(s)
  • Fuel Company: Irving
  • Sewer: Public
  • Heating: Oil, Baseboard, Hot Water
  • Electric Company: VT Electric
  • Phone Company: Xfinity Available
  • Utilities: Cable - Available, Telephone Available
  • Water Source: Metered, Public

Condo/Co-op/Association

  • HOA Fee Frequency: Monthly
  • Fee: 200
  • Fee Includes: Landscaping, Plowing, Sewer, Trash, Water, Condo Association Fee
  • Condo Fees: Yes
  • Condo Name: Fontaine Commons
  • Association Amenities: Master Insurance, Common Heating/Cooling, Other, Snow Removal, Trash Removal

Fee Information

  • Tax Class: Non-Homestead

Schools

  • Elementary School: Newport City Elementary
  • High School: North Country Union High Sch

Lot Info

  • Lot Sq Ft: 4356
  • Lot Acres: 0.1
  • Row Parcel Access: Yes
  • Surveyed: Yes
  • Surveyed By: George Rumery
  • Zoning: UR
  • Deed Book: 238
  • Deed Page: 334
  • Deed Recorded Type: Warranty
  • Unit/Lot Number: 1

Tax Info

  • Taxes TBD: Yes

MLS Schools

  • School District: North Country Supervisory Union
  • School Middle Jr: North Country Junior High

Home Values in the Area

Source: Public Records

Average Home Value in this Area


Source: Public Records

Agents Specializing in Newport, VT

See All Agents

Property History

We collect this data history from publicly available records. To have your information removed, we recommend requesting removal directly through your county’s website.

Date Event Price List to Sale Price per Sq Ft
12/20/2024 12/20/24 Sold $155,000 -8.8% $153 / Sq Ft
10/28/2024 10/28/24 Pending -- -- --
10/16/2024 10/16/24 Price Changed $169,900 -10.1% $168 / Sq Ft
07/12/2024 07/12/24 For Sale $189,000 -- $187 / Sq Ft
Source: PrimeMLS

Tax History

We collect this data history from publicly available records. To have your information removed, we recommend requesting removal directly through your county’s website.

Year Tax Paid Tax Assessment Tax Assessment Total Assessment is a certain percentage of the fair market value that is determined by local assessors to be the total taxable value of land and additions on the property. Land Improvement
2025 $6,732 $370,417
2024 $6,732 $336,743
2023 $6,368 $306,130 $0 $0
2022 $5,960 $278,300 $0 $0
2021 $5,282 $253,000 $0 $253,000
2020 $5,168 $246,000 $0 $246,000
2019 $4,856 $236,000 $0 $236,000
2018 $4,443 $231,000 $0 $231,000
2017 $4,243 $226,000 $0 $0
2016 $4,099 $167,200 $0 $0
2015 $3,501 $152,000 $0 $0
2014 $3,309 $141,000 $0 $0
Source: Public Records

Agents Affiliated with this Home

  • Section Image
  • Section Image
  • Section Image
See All Agents

Map

Source: PrimeMLS

MLS Number: 5004769

PrimeMLS
Your Personal Tour Guide

Ask me questions while you tour the home.