CG
Seller's Agent in 2017
Christopher Gilbert
RE/MAX
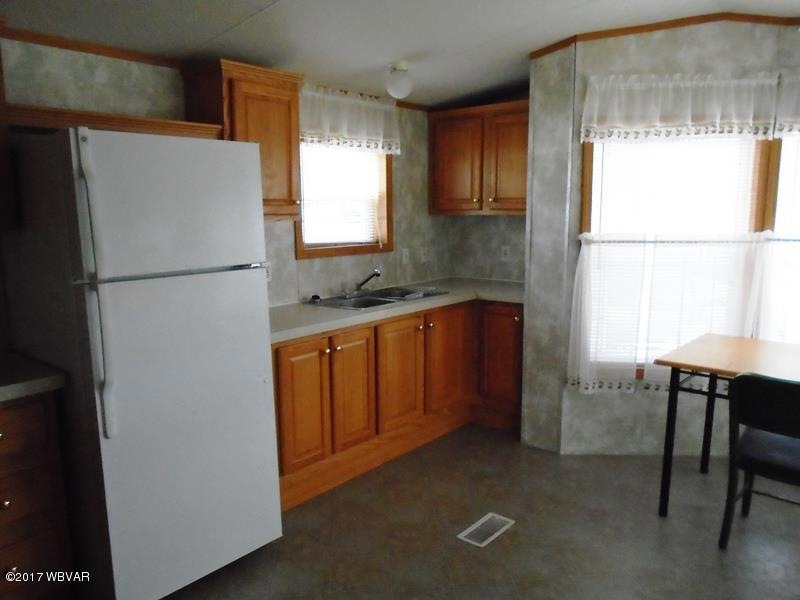
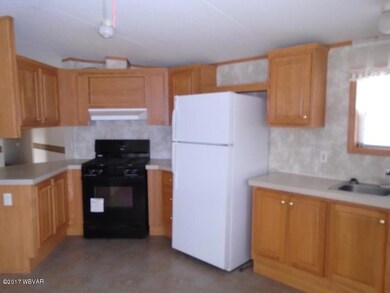
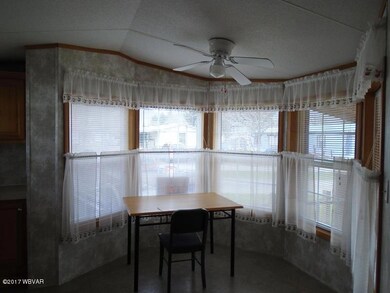
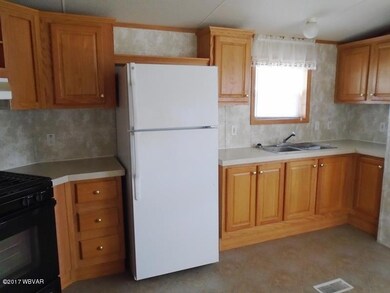
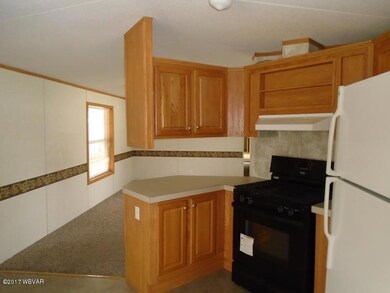
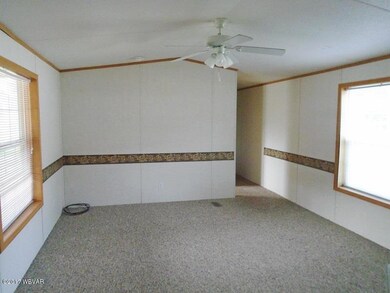
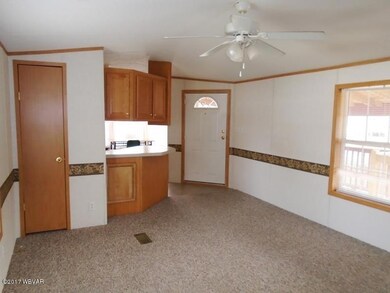
2007 Redman single wide mobile home ready for immediate occupancy in a quite town! This home is in excellent condition and has 980 sq ft. This home features a front kitchen with a nice dining area, 2 bedrooms (Master bedroom has a walk-in closet, 2 baths, thermopane windows, 6'' walls, covered front porch, ramp, and central air. Lot rent is $175 per Month & allows 1 small inside pet.
Last Agent to Sell the Property
Christopher Gilbert
RE/MAX FIRST License #RS309864 Listed on: 04/11/2017
Last Buyer's Agent
Non-mls Agent
OFFICE NOT IN MLS
We collect this data history from publicly available records. To have your information removed, we recommend requesting removal directly through your county’s website.
| Date | Event | Price | List to Sale | Price per Sq Ft |
|---|---|---|---|---|
| 07/18/2023 07/18/23 | Off Market | $19,500 | -- | -- |
| 09/28/2017 09/28/17 | Sold | $19,500 | -17.0% | $21 / Sq Ft |
| 06/27/2017 06/27/17 | Pending | -- | -- | -- |
| 04/11/2017 04/11/17 | For Sale | $23,500 | -- | $25 / Sq Ft |
We collect this data history from publicly available records. To have your information removed, we recommend requesting removal directly through your county’s website.
| Year | Tax Paid | Tax Assessment Tax Assessment Total Assessment is a certain percentage of the fair market value that is determined by local assessors to be the total taxable value of land and additions on the property. | Land | Improvement |
|---|---|---|---|---|
| 2026 | $623 | $37,010 | $0 | $37,010 |
| 2025 | $612 | $37,010 | $0 | $37,010 |
| 2023 | $425 | $13,070 | $0 | $13,070 |
| 2022 | $416 | $13,070 | $0 | $13,070 |
| 2021 | $416 | $13,070 | $0 | $13,070 |
| 2020 | $416 | $13,070 | $0 | $13,070 |
| 2019 | $659 | $21,120 | $0 | $21,120 |
| 2018 | $649 | $21,120 | $0 | $21,120 |
| 2017 | -- | $21,980 | $0 | $21,980 |
| 2016 | $658 | $21,980 | $0 | $21,980 |
| 2015 | -- | $21,980 | $0 | $21,980 |
| 2014 | -- | $21,980 | $0 | $21,980 |
CG
Seller's Agent in 2017
Christopher Gilbert
RE/MAX
NA
Buyer's Agent in 2017
Non-mls Agent
OFFICE NOT IN MLS
Source: West Branch Valley Association of REALTORS®
MLS Number: WB-80406

Disclaimer: Certain information contained herein is derived from information provided by parties other than Homes.com. All information provided is deemed reliable, but is not guaranteed to be accurate and should be independently verified.
IDX information is provided exclusively for personal, non-commercial use, and may not be used for any purpose other than to identify prospective properties consumers may be interested in purchasing. Information is deemed reliable but not guaranteed.
Ask me questions while you tour the home.